Welcome to 6 Steeplechase Loop located in Hampton, VA! This charming two-story home offers 3 bedrooms, 2.5 bathrooms, and approximately 1,649 square feet of living space. This home features a classic exterior, inviting curb appeal, and mature landscaping. Inside you'll find newly installed LVP flooring and carpet on the main level, adding an updated feel to the living spaces while the primary bathroom has newly installed tile flooring. The kitchen has been updated with new stainless steel appliances. The spacious front yard and welcoming entry create a wonderful first impression. Conveniently located near shopping, dining, military installations, and major commuter routes, this home offers a great combination of comfort and convenience. Don’t miss the opportunity to make this home your own!
For sale
$365,000
6 Steeplechase Loop, Hampton, VA 23666
3beds
1,649sqft
Single Family Residence
Built in 1988
6,098 Square Feet Lot
$364,700 Zestimate®
$221/sqft
$-- HOA
What's special
Classic exteriorInviting curb appealCharming two-story homeNewly installed lvp flooringWelcoming entryMature landscapingSpacious front yard
- 3 days
- 147
- 12
Likely to sell faster than
Zillow last checked:
Listing updated:
Listed by:
Trish Borowski,
RE/MAX Elevate 757-873-3636
Source: REIN Inc.,MLS#: 10661048
Facts & features
Interior
Bedrooms & bathrooms
- Bedrooms: 3
- Bathrooms: 3
- Full bathrooms: 2
- 1/2 bathrooms: 1
Rooms
- Room types: Attic, Breakfast Area
Heating
- Electric, Heat Pump W/A
Cooling
- Central Air, Heat Pump
Appliances
- Included: Dishwasher, Disposal, ENERGY STAR Qualified Appliances, Microwave, Electric Range, Refrigerator, Electric Water Heater
- Laundry: Dryer Hookup, Washer Hookup
Features
- Walk-In Closet(s), Ceiling Fan(s), Pantry
- Flooring: Carpet, Ceramic Tile, Laminate/LVP
- Doors: Storm Door(s)
- Basement: Sealed/Encapsulated Crawl Space
- Attic: Scuttle
- Number of fireplaces: 1
- Fireplace features: Wood Burning
Interior area
- Total interior livable area: 1,649 sqft
Property
Parking
- Total spaces: 1
- Parking features: Garage Att 1 Car, Driveway, On Street, Garage Door Opener
- Attached garage spaces: 1
- Has uncovered spaces: Yes
Accessibility
- Accessibility features: Handheld Showerhead, Low Pile Carpet, Main Floor Laundry
Features
- Stories: 2
- Patio & porch: Deck
- Pool features: None
- Fencing: Back Yard,Privacy,Wood,Fenced
- Waterfront features: Not Waterfront
Lot
- Size: 6,098 Square Feet
Details
- Parcel number: 4001935
- Zoning: R9
Construction
Type & style
- Home type: SingleFamily
- Architectural style: Traditional
- Property subtype: Single Family Residence
Materials
- Vinyl Siding
- Roof: Asphalt Shingle
Condition
- New construction: No
- Year built: 1988
Utilities & green energy
- Sewer: City/County
- Water: City/County
- Utilities for property: Cable Hookup
Community & HOA
Community
- Subdivision: Equestrian Run
HOA
- Has HOA: No
Location
- Region: Hampton
Financial & listing details
- Price per square foot: $221/sqft
- Tax assessed value: $324,000
- Annual tax amount: $3,969
- Date on market: 11/6/2026
Estimated market value
$364,700
$346,000 - $383,000
$2,216/mo
Price history
Price history is unavailable.
Public tax history
| Year | Property taxes | Tax assessment |
|---|---|---|
| 2025 | $3,800 +10.9% | $324,000 +12.3% |
| 2024 | $3,425 +15% | $288,600 +18.6% |
| 2023 | $2,978 +0.8% | $243,400 +6% |
| 2022 | $2,954 +14.2% | $229,700 +9.2% |
| 2021 | $2,586 | $210,300 +5.1% |
| 2020 | $2,586 | $200,000 |
| 2019 | $2,586 +4.7% | $200,000 +4.4% |
| 2018 | $2,470 | $191,600 |
| 2017 | $2,470 | -- |
| 2016 | $2,470 | -- |
| 2015 | $2,470 | -- |
| 2014 | $2,470 | $198,900 |
| 2013 | -- | -- |
| 2012 | -- | -- |
| 2011 | -- | -- |
| 2010 | -- | -- |
| 2009 | -- | -- |
| 2008 | -- | -- |
| 2007 | -- | -- |
| 2006 | -- | -- |
| 2005 | -- | -- |
| 2004 | -- | -- |
| 2003 | -- | -- |
| 2002 | -- | $121,600 +7.4% |
| 2001 | -- | $113,200 |
Find assessor info on the county website
Monthly payment
Est. payment
Payment breakdown
Explore the cost of this home by adjusting the details. Changes won't be saved.Climate risks
Neighborhood: Northampton
Nearby schools
Schools provided by the listing agent
- Elementary: Christopher C. Kraft Elementary
- Middle: Cesar Tarrant Middle
- High: Bethel
Source: REIN Inc.. This data may not be complete. We recommend contacting the local school district to confirm school assignments for this home.
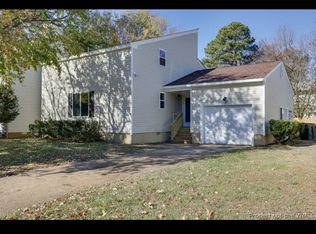
Similar homes
- $389,9004 bd2 ba2.1k sqft484 Whealton Rd, Hampton, VA 23666For Sale
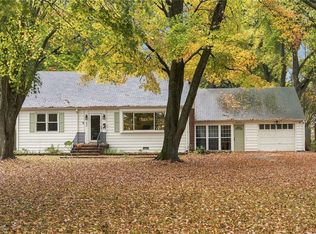 MLS ID #10661155, Madison Sherwood. REIN Inc.
- $374,9003 bd3 ba1.8k sqft805 Arlington Ter, Hampton, VA 23666For Sale
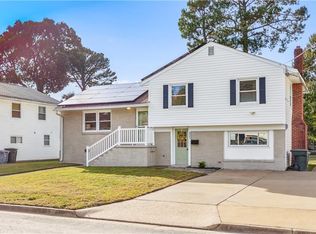 MLS ID #10660019, Angela Stellute Ballard. REIN Inc.
- $--3 bd3 ba1.2k sqft23 Terri Sue Ct, Hampton, VA 23666Auction
 Xome
- $365,0004 bd2 ba1.8k sqft113 Derosa Dr, Hampton, VA 23666For Sale
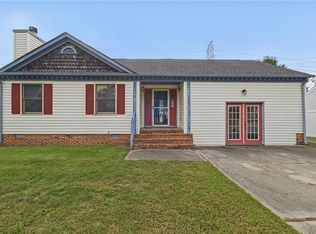 MLS ID #10659836, Corey Smith. REIN Inc.
