BEST OFFERS DUE 7/1 by 6 pm Must submit preapproval and documentation of funds Welcome to this beautifully renovated 4–5 bedroom Split Colonial located in the highly sought-after Stillwell Estates. Step through the inviting foyer with elegant porcelain tile floors and a striking open bannister staircase. The formal living room features custom built-in cabinetry and shelving and overlooks the spacious formal dining room—perfect for entertaining. At the heart of the home is a stunning chef’s kitchen complete with custom cabinetry, upgraded stainless steel appliances, granite countertops, and a sun-drenched breakfast room with patio doors leading outside. Just off the kitchen, unwind in the cozy den, ideal for movie nights or casual gatherings. Additional highlights include a custom pantry and mudroom area, as well as a standout feature: a 20x14 versatile bonus room with cathedral ceilings, transom windows, ceiling fan, and a walk-in closet. With private yard access, this space is perfect for a multi-generational suite, home office with separate entrance, or great room—endless possibilities await. Upstairs, you'll find four spacious bedrooms, including a serene primary suite with a walk-in closet and renovated en-suite bath. The updated family bathroom serves the additional bedrooms. Need more space? The partially finished basement offers room for a home gym, playroom, or storage. A 2-car attached garage with automatic door openers adds convenience and functionality. Enjoy outdoor living with a custom patio, professionally landscaped yard, and lush greenery—a perfect setting for relaxation and entertaining. Close to Willow’s Swim Club, NYC bus line, top-rated schools, parks, and shopping. This is more than a home—it’s a lifestyle. Welcome home!
Sold for $820,000
$820,000
6 Steven Rd, Kendall Park, NJ 08824
4beds
2,569sqft
Single Family Residence
Built in 1963
0.46 Acres Lot
$844,800 Zestimate®
$319/sqft
$4,517 Estimated rent
Home value
$844,800
$769,000 - $929,000
$4,517/mo
Zestimate® history
Owner options
List your home for rent
$4,517/mo
Rent Zestimate®
Find your next renter with Zillow Rental Manager. Plus, with online applications, you can quickly screen prospective tenants – for free.
$4,517/mo
Rent Zestimate®
Refinance and save
$5,876/mo
Est. payment
Refinancing to a lower rate could help reduce your monthly payments and save thousands over the life of the loan.
$5,876/mo
Est. payment
Explore your selling options
Work with a Zillow partner agent
Leverage their expertise and Zillow's premium Showcase listings to get your home seen by more buyers.
Get startedList with your own agent
Get your home in front of millions of buyers by listing it on Zillow.
Learn how to do itSell it yourself
Take full control of how buyers see your home on Zillow by listing For Sale by Owner (FSBO).
List your homeWhat's special
Renovated en-suite bathVersatile bonus roomCathedral ceilingsPartially finished basementSun-drenched breakfast roomUpdated family bathroomPrivate yard access
Zillow last checked:
Listing updated:
Listed by:
Dawn Petrozzini 732-501-0686,
RE/MAX Preferred Professional-Hillsborough
Bought with:
Steve Fendler, 9231261
Orange Key Realty
Source: Bright MLS,MLS#: NJMX2009662
Facts & features
Interior
Bedrooms & bathrooms
- Bedrooms: 4
- Bathrooms: 3
- Full bathrooms: 2
- 1/2 bathrooms: 1
Rooms
- Room types: Living Room, Dining Room, Primary Bedroom, Bedroom 2, Bedroom 3, Bedroom 4, Kitchen, Den, Basement, Foyer, Breakfast Room, In-Law/auPair/Suite, Laundry, Bathroom 1, Bathroom 2, Bathroom 3
Primary bedroom
- Features: Bathroom - Stall Shower, Ceiling Fan(s), Flooring - HardWood, Walk-In Closet(s)
- Level: Upper
- Area: 192 Square Feet
- Dimensions: 16 x 12
Bedroom 2
- Level: Upper
- Area: 140 Square Feet
- Dimensions: 10 x 14
Bedroom 3
- Level: Upper
- Area: 99 Square Feet
- Dimensions: 9 x 11
Bedroom 4
- Level: Upper
- Area: 130 Square Feet
- Dimensions: 10 x 13
Bathroom 1
- Features: Bathroom - Stall Shower
- Level: Upper
Bathroom 2
- Features: Bathroom - Tub Shower
- Level: Upper
- Area: 50 Square Feet
- Dimensions: 5 x 10
Bathroom 3
- Level: Lower
Basement
- Level: Lower
Breakfast room
- Level: Lower
- Area: 96 Square Feet
- Dimensions: 8 x 12
Den
- Level: Lower
- Area: 180 Square Feet
- Dimensions: 15 x 12
Dining room
- Level: Lower
- Area: 144 Square Feet
- Dimensions: 12 x 12
Foyer
- Level: Lower
Other
- Features: Ceiling Fan(s), Recessed Lighting, Walk-In Closet(s), Cathedral/Vaulted Ceiling, Built-in Features
- Level: Lower
- Area: 280 Square Feet
- Dimensions: 20 x 14
Kitchen
- Features: Breakfast Bar, Granite Counters, Eat-in Kitchen, Kitchen - Gas Cooking, Lighting - Ceiling, Recessed Lighting, Pantry
- Level: Lower
- Area: 90 Square Feet
- Dimensions: 10 x 9
Laundry
- Features: Built-in Features
- Level: Lower
- Area: 42 Square Feet
- Dimensions: 7 x 6
Living room
- Features: Built-in Features, Flooring - Wood, Recessed Lighting
- Level: Main
- Area: 350 Square Feet
- Dimensions: 25 x 14
Heating
- Forced Air, Natural Gas
Cooling
- Ceiling Fan(s), Central Air, Electric
Appliances
- Included: Dishwasher, Dryer, Microwave, Self Cleaning Oven, Stainless Steel Appliance(s), Washer, Electric Water Heater
- Laundry: Lower Level, Laundry Room
Features
- Bathroom - Stall Shower, Bathroom - Tub Shower, Breakfast Area, Built-in Features, Ceiling Fan(s), Crown Molding, Dining Area, Family Room Off Kitchen, Formal/Separate Dining Room, Eat-in Kitchen, Kitchen Island, Kitchen - Table Space, Pantry, Recessed Lighting, Upgraded Countertops, Walk-In Closet(s), Dry Wall, Cathedral Ceiling(s)
- Flooring: Ceramic Tile, Other, Carpet, Wood
- Windows: Energy Efficient, Screens, Sliding, Window Treatments
- Basement: Partial
- Has fireplace: No
Interior area
- Total structure area: 2,569
- Total interior livable area: 2,569 sqft
- Finished area above ground: 2,569
- Finished area below ground: 0
Property
Parking
- Total spaces: 6
- Parking features: Garage Faces Front, Storage, Garage Door Opener, Inside Entrance, Asphalt, Attached, Driveway, Off Street, On Street
- Attached garage spaces: 2
- Uncovered spaces: 4
Accessibility
- Accessibility features: None
Features
- Levels: Multi/Split,Three
- Stories: 3
- Patio & porch: Patio, Porch
- Exterior features: Lighting, Sidewalks
- Pool features: None
Lot
- Size: 0.46 Acres
- Dimensions: 113.00 x 176.00
- Features: Landscaped, Level, Interior Lot
Details
- Additional structures: Above Grade, Below Grade
- Parcel number: 2100356 0100049
- Zoning: R-3
- Special conditions: Standard
Construction
Type & style
- Home type: SingleFamily
- Architectural style: Colonial
- Property subtype: Single Family Residence
Materials
- Frame
- Foundation: Block
- Roof: Asphalt
Condition
- Excellent
- New construction: No
- Year built: 1963
Utilities & green energy
- Electric: 200+ Amp Service
- Sewer: Public Sewer
- Water: Public
- Utilities for property: Natural Gas Available, Phone, Water Available, Sewer Available, Fiber Optic
Community & HOA
Community
- Security: Security System, Smoke Detector(s), Carbon Monoxide Detector(s)
- Subdivision: Stillwell Estates
HOA
- Has HOA: No
Location
- Region: Kendall Park
- Municipality: SOUTH BRUNSWICK TWP
Financial & listing details
- Price per square foot: $319/sqft
- Tax assessed value: $213,800
- Annual tax amount: $11,643
- Date on market: 6/27/2025
- Listing agreement: Exclusive Right To Sell
- Listing terms: Cash,Conventional
- Inclusions: Exisitng Lite Fixtures-ceiling Fans-window Treatments-washer / Dryer-microwave-garbage Disposal-
- Exclusions: Refrigerator
- Ownership: Fee Simple
Price history
| Date | Event | Price |
|---|---|---|
| 9/26/2025 | Sold | $820,000+5.1%$319/sqft |
Source:  Bright MLS #NJMX2009662 Report a problem Bright MLS #NJMX2009662 Report a problem | ||
| 7/3/2025 | Contingent | $780,000$304/sqft |
Source: Bright MLS #NJMX2009662 Report a problem | ||
| 6/27/2025 | Listed for sale | $780,000$304/sqft |
Source: Bright MLS #NJMX2009662 Report a problem | ||
Public tax history
| Year | Property taxes | Tax assessment |
|---|---|---|
| 2025 | $11,453 -0.1% | $213,800 -0.1% |
| 2024 | $11,469 +3.7% | $214,100 |
| 2023 | $11,058 +3.1% | $214,100 |
| 2022 | $10,729 +0.4% | $214,100 |
| 2021 | $10,684 -2.6% | $214,100 |
| 2020 | $10,970 +2.5% | $214,100 |
| 2019 | $10,705 | $214,100 |
| 2018 | $10,705 +1.2% | $214,100 |
| 2017 | $10,574 +3.1% | $214,100 |
| 2016 | $10,253 +1.6% | $214,100 |
| 2015 | $10,088 +2.3% | $214,100 |
| 2014 | $9,857 +0.9% | $214,100 |
| 2013 | $9,774 +2.5% | $214,100 |
| 2012 | $9,536 +7% | $214,100 |
| 2011 | $8,909 +3.6% | $214,100 |
| 2010 | $8,600 +1.5% | $214,100 |
| 2009 | $8,470 | $214,100 |
| 2008 | -- | $214,100 |
| 2007 | -- | $214,100 |
| 2006 | -- | $214,100 |
| 2005 | -- | $214,100 |
| 2004 | $6,862 | $214,100 +16.4% |
| 2003 | -- | $184,000 |
| 2002 | -- | $184,000 |
| 2001 | -- | $184,000 |
Find assessor info on the county website
Neighborhood: 08824
Nearby homes
- $820,0005 bd3 ba2.5k sqft6 Steven Rd S, Kendall Park, NJ 08824Sold
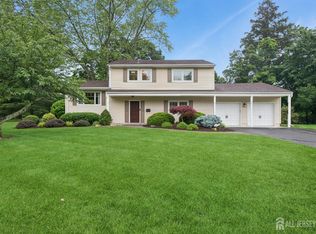
- $820,0005 bd3 ba-- sqft6 Stevens Rd S, Kendall Park, NJ 08824Sold
- $695,100-- bd-- ba2k sqft4 Steven Rd, Kendall Park, NJ 08824Off Market
- $701,900-- bd-- ba2k sqft5 Steven Rd, Kendall Park, NJ 08824Off Market
- $711,000-- bd-- ba1.8k sqft8 Steven Rd, Kendall Park, NJ 08824Off Market
- $734,4004 bd2 ba2k sqft7 Steven Rd, Kendall Park, NJ 08824Off Market
- $615,400-- bd-- ba1.5k sqft9 Emerald Rd, Kendall Park, NJ 08824Off Market
- $666,6004 bd3 ba1.6k sqft7 Emerald Rd, Kendall Park, NJ 08824Off Market
Nearby schools
GreatSchools rating
- 6/10Greenbrook Elementary SchoolGrades: PK-5Distance: 0.5 mi
- 8/10Crossroads SouthGrades: 6-8Distance: 2.8 mi
- 7/10South Brunswick High SchoolGrades: 9-12Distance: 3.3 mi
Schools provided by the listing agent
- District: South Brunswick Township Public Schools
Source: Bright MLS. This data may not be complete. We recommend contacting the local school district to confirm school assignments for this home.
Get a cash offer in 3 minutes
Find out how much your home could sell for in as little as 3 minutes with a no-obligation cash offer.
Estimated market value
$844,800
Get a cash offer in 3 minutes
Find out how much your home could sell for in as little as 3 minutes with a no-obligation cash offer.
Estimated market value
$844,800
- New Jersey
- Middlesex County
- Kendall Park
- 08824
- 6 Steven Rd
