Beautifully Updated, Surprisingly Spacious, and Ready to Impress!
Step inside 6 Stonecutter Road and discover a home that offers so much more than meets the eye! With its fresh contemporary style, bright open layout, and impressive sightlines from one end of the home to the other, this is a home you'll want to experience in person!
The beautifully updated kitchen flows effortlessly into the living spaces, creating the perfect setting for everyday comfort and memorable gatherings. Two gorgeous renovated bathrooms add style and convenience.
Upstairs, the surprises continue! Three generously sized bedrooms, a versatile bonus room ideal for a home office, playroom, or oversized walk-in closet, plus the convenience of second-floor laundry make this home as practical as it is appealing.
There's so much to love about this home, but seeing it in person makes all the difference. Don't just drive by — call today to schedule your private showing and discover everything 6 Stonecutter Road has to offer!
For sale
Price cut: $29K (10/30)
$750,000
6 Stonecutter Road, Levittown, NY 11756
3beds
1,600sqft
Single Family Residence, Residential
Built in 1949
7,501 Square Feet Lot
$-- Zestimate®
$469/sqft
$-- HOA
What's special
Three generously sized bedroomsTwo gorgeous renovated bathroomsBright open layoutConvenience of second-floor laundryBeautifully updated kitchen
- 67 days
- 775
- 75
Likely to sell faster than
Zillow last checked:
Listing updated:
Listed by:
Coldwell Banker American Homes 516-796-8900,
Nancy Kalberer 516-659-6593
Source: OneKey® MLS as distributed by MLS GRID,MLS#: 1047134
Facts & features
Interior
Bedrooms & bathrooms
- Bedrooms: 3
- Bathrooms: 2
- Full bathrooms: 2
Bedroom 1
- Description: Primary BR with office/nursery, BR, BR, BATH, laundry
- Level: Second
Living room
- Description: KIT, LR, DEN, DR, BATH
- Level: First
Heating
- Oil
Cooling
- Wall/Window Unit(s)
Appliances
- Included: Dishwasher, Dryer, Electric Range, Microwave, Refrigerator, Stainless Steel Appliance(s), Washer
Features
- First Floor Full Bath
- Attic: None
Interior area
- Total structure area: 1,600
- Total interior livable area: 1,600 sqft
Property
Parking
- Parking features: Driveway
- Has uncovered spaces: Yes
Lot
- Size: 7,501 Square Feet
Details
- Parcel number: 2089464340000190
- Special conditions: None
Construction
Type & style
- Home type: SingleFamily
- Architectural style: Colonial
- Property subtype: Single Family Residence, Residential
Materials
- Frame
Condition
- Year built: 1949
Utilities & green energy
- Sewer: Public Sewer
- Water: Public
- Utilities for property: See Remarks
Community & HOA
HOA
- Has HOA: No
Location
- Region: Levittown
Financial & listing details
- Price per square foot: $469/sqft
- Tax assessed value: $474
- Annual tax amount: $10,564
- Date on market: 9/14/2026
- Cumulative days on market: 68 days
- Listing agreement: Exclusive Right To Sell
Estimated market value
Not available
Estimated sales range
Not available
Not available
Price history
| Date | Event | Price |
|---|---|---|
| 10/30/2026 | Price change | $750,000-3.7%$469/sqft |
Source:  OneKey® MLS as distributed by MLS GRID #1047134 Report a problem | ||
| 10/6/2026 | Price change | $779,000-2.5%$487/sqft |
Source: OneKey® MLS as distributed by MLS GRID #1047134 Report a problem | ||
| 9/14/2026 | Listed for sale | $799,000+41.4%$499/sqft |
Source: OneKey® MLS as distributed by MLS GRID #1047134 Report a problem | ||
| 6/11/2026 | Sold | $565,000$353/sqft |
Source: Public Record Report a problem | ||
Public tax history
| Year | Property taxes | Tax assessment |
|---|---|---|
| 2024 | -- | $474 |
| 2023 | -- | $474 |
| 2022 | -- | $474 |
| 2021 | $9,409 +7.1% | -- |
| 2020 | $8,783 +12.9% | $595 |
| 2019 | $7,777 | $595 |
| 2018 | $7,777 +5.9% | $595 |
| 2017 | $7,342 +6.1% | $595 |
| 2016 | $6,921 +148.3% | $595 |
| 2015 | $2,787 +8.7% | $595 |
| 2013 | $2,563 -27.5% | $595 -28.3% |
| 2012 | $3,536 -27.5% | $830 |
| 2011 | $4,877 +4.3% | $830 -3.5% |
| 2010 | $4,677 | $860 -17.1% |
| 2009 | -- | $1,037 |
| 2008 | -- | $1,037 +5.9% |
| 2006 | -- | $979 -37% |
| 2005 | -- | $1,555 -38.1% |
| 2004 | -- | $2,514 |
| 2003 | -- | $2,514 -47.6% |
| 2002 | -- | $4,800 |
| 2001 | -- | $4,800 |
| 2000 | -- | $4,800 |
Find assessor info on the county website
Monthly payment
Climate risks
Neighborhood: 11756
Nearby schools
Schools provided by the listing agent
- Elementary: J Fred Sparke School
- Middle: Island Trees Middle School
- High: Island Trees High School
Source: OneKey® MLS as distributed by MLS GRID. This data may not be complete. We recommend contacting the local school district to confirm school assignments for this home.
Similar homes
- $769,0005 bd2 ba1.9k sqft22 Lowland Road, Levittown, NY 11756For Sale
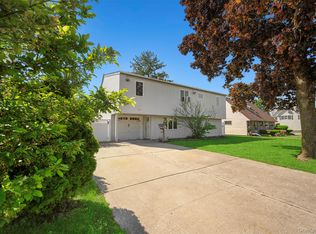
 MLS ID #1004574, Peter D. Guadagno CBR, Listing by: LAFFEY REAL ESTATE. OneKey® MLS as distributed by MLS GRID
- $899,8885 bd3 ba1.9k sqft119 Periwinkle Road, Levittown, NY 11756For Sale
 MLS ID #1050956, Joseph Casale SFR, Listing by: Signature Premier Properties. OneKey® MLS as distributed by MLS GRID
- $749,0003 bd3 ba1.2k sqft30 Jay Street, Hicksville, NY 11801For Sale
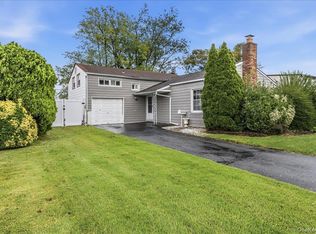 MLS ID #1056936, Gurinderjit Singh, Listing by: North Star Home Services Inc. OneKey® MLS as distributed by MLS GRID
- $849,9993 bd2 ba1.6k sqft3728 Regent Lane, Wantagh, NY 11793For Sale
 MLS ID #1072016, Mirjana Rubin, Listing by: Realty Advisors Inc. OneKey® MLS as distributed by MLS GRID
- $830,0003 bd3 ba2k sqft3854 Wesley Street, Seaford, NY 11783For SaleMLS ID #1074549, Maria Giardina, Listing by: Signature Premier Properties. OneKey® MLS as distributed by MLS GRID
- $749,9993 bd1 ba1.3k sqft2160 Marvin Place, North Merrick, NY 11566For SaleMLS ID #1070598, Richard J. Cappiello, Listing by: Iaquinta Premier Properties. OneKey® MLS as distributed by MLS GRID
- $775,0004 bd2 ba1.8k sqft187 Catherine Street, Westbury, NY 11590For SaleMLS ID #1050452, Agustina DeLaCruz CBR, Listing by: BERKSHIRE HATHAWAY. OneKey® MLS as distributed by MLS GRID
- $749,9993 bd3 ba1.3k sqft455 Pacific Street, Massapequa Park, NY 11762For SaleMLS ID #1059066, Misshel Beck, Listing by: Real Broker NY LLC. OneKey® MLS as distributed by MLS GRID
- $849,9993 bd3 ba1.6k sqft167 Morris Drive, East Meadow, NY 11554For SaleMLS ID #1066143, Dallas Bellospirito WCR, Listing by: REMI Realty. OneKey® MLS as distributed by MLS GRID
- $799,0005 bd2 ba1.8k sqft64 Bridle Lane, Hicksville, NY 11801For SaleMLS ID #1034110, Michael J. Fink CBR, Listing by: BERKSHIRE HATHAWAY. OneKey® MLS as distributed by MLS GRID
- $839,0004 bd2 ba1.4k sqft18 Audrey Avenue, Plainview, NY 11803For SaleMLS ID #1068967, Ann M. Pizaro ABR CBR GRI SRS SRES, Listing by: Signature Premier Properties. OneKey® MLS as distributed by MLS GRID
- $669,9993 bd2 ba1k sqft208 N 3rd Street, Bethpage, NY 11714For SaleMLS ID #1040131, Anthony Kim, Listing by: EXP Realty. OneKey® MLS as distributed by MLS GRID
- $829,0004 bd3 ba1.3k sqft82 Pengon Circle, East Meadow, NY 11554For SaleMLS ID #1053696, Talaat A. Elkaray, Listing by: Keller Williams Landmark II. OneKey® MLS as distributed by MLS GRID
- $779,0004 bd2 ba1.5k sqft870 Southern Parkway, Uniondale, NY 11553For SaleMLS ID #1057632, Roman Nissim, Listing by: Keystone Realty USA Corp. OneKey® MLS as distributed by MLS GRID
- $799,9993 bd2 ba1.7k sqft11 Moeller Street, Hicksville, NY 11801For SaleMLS ID #1012376, Jennifer Reinhardt, Listing by: Coldwell Banker American Homes. OneKey® MLS as distributed by MLS GRID
- $845,0004 bd2 ba1.3k sqft44 Ontario Avenue, Plainview, NY 11803For SaleMLS ID #1071397, Shahid Satti, Listing by: BH&G R E Realty Connect. OneKey® MLS as distributed by MLS GRID
- $899,0004 bd2 ba1.6k sqft9 John Street, Bethpage, NY 11714For SaleMLS ID #1059847, Mary M. Macaluso, Listing by: Compass Greater NY LLC. OneKey® MLS as distributed by MLS GRID
- $810,0003 bd3 ba1k sqft210 N Delaware Avenue, Massapequa, NY 11758For SaleMLS ID #1033084, Teresa Reid, Listing by: Daniel Gale Sothebys Intl Rlty. OneKey® MLS as distributed by MLS GRID
- $699,9994 bd3 ba1.2k sqft405 17th Street, West Babylon, NY 11704For SaleMLS ID #1065481, Kerri Passamenti, Listing by: BH&G R E Realty Connect. OneKey® MLS as distributed by MLS GRID
- $775,0003 bd3 ba1.8k sqft336 W Seaman Avenue, Freeport, NY 11520For SaleMLS ID #1052356, Kimberly I. Flores Ramirez, Listing by: Property Professionals Realty. OneKey® MLS as distributed by MLS GRID
