Welcome to this inviting West Woburn home offering a wonderful combination of comfort, space. The first floor features a large open-concept layout with a cozy gas fireplace, creating the perfect setting for both everyday living and entertaining. This home offers 4 floors of living with the primary bedroom on its own level providing lots of privacy. Enjoy the spacious, fenced in private backyard which is ideal for outdoor gatherings, featuring a resin shed and covered carport for plenty of storage. Additional highlights include but are not limited to a new roof, central air conditioning, plus an updated efficient heating system including a tankless water heater. Conveniently located directly off of 3A, this home is situated just one mile from the highway and a perfect location for those commuting to the city. Home has leased solar panels which produce enough energy to completely eliminate an electric bill. Don’t miss out on this West Woburn Winner!!!
Sold for $915,000
$915,000
6 Surrey Rd, Woburn, MA 01801
4beds
2,300sqft
Single Family Residence
Built in 1959
0.34 Acres Lot
$889,000 Zestimate®
$398/sqft
$3,819 Estimated rent
Home value
$889,000
$845,000 - $951,000
$3,819/mo
Zestimate® history
Owner options
List your home for rent
$3,819/mo
Rent Zestimate®
Find your next renter with Zillow Rental Manager. Plus, with online applications, you can quickly screen prospective tenants – for free.
$3,819/mo
Rent Zestimate®
Refinance and save
$6,046/mo
Est. payment
Refinancing to a lower rate could help reduce your monthly payments and save thousands over the life of the loan.
$6,046/mo
Est. payment
Explore your selling options
Work with a Zillow partner agent
Leverage their expertise and Zillow's premium Showcase listings to get your home seen by more buyers.
Get startedList with your own agent
Get your home in front of millions of buyers by listing it on Zillow.
Learn how to do itSell it yourself
Take full control of how buyers see your home on Zillow by listing For Sale by Owner (FSBO).
List your homeWhat's special
Cozy gas fireplaceCentral air conditioningLarge open-concept layoutNew roof
Zillow last checked:
Listing updated:
Listed by:
Jackie Theriault 978-430-0975,
LAER Realty Partners 978-851-3617
Bought with:
James Keegan
Keller Williams Realty
Source: MLS PIN,MLS#: 73546196
Facts & features
Interior
Bedrooms & bathrooms
- Bedrooms: 4
- Bathrooms: 2
- Full bathrooms: 2
Primary bedroom
- Level: Third
- Area: 174.07
- Dimensions: 12.58 x 13.83
Bedroom 2
- Level: Second
- Area: 143.69
- Dimensions: 10.08 x 14.25
Bedroom 3
- Level: Second
- Area: 115.31
- Dimensions: 11.25 x 10.25
Bedroom 4
- Level: Second
- Area: 76.44
- Dimensions: 7.17 x 10.67
Bathroom 1
- Features: Bathroom - Full
- Level: Second
- Area: 38.72
- Dimensions: 5.67 x 6.83
Bathroom 2
- Features: Bathroom - Full
- Level: Third
- Area: 30
- Dimensions: 4.5 x 6.67
Dining room
- Level: First
- Area: 234.81
- Dimensions: 17.83 x 13.17
Family room
- Level: Basement
- Area: 300.96
- Dimensions: 19.42 x 15.5
Kitchen
- Level: First
- Area: 177.67
- Dimensions: 17.33 x 10.25
Living room
- Level: First
- Area: 438.22
- Dimensions: 19.33 x 22.67
Heating
- Baseboard, Natural Gas
Cooling
- Central Air
Appliances
- Laundry: In Basement
Features
- Basement: Full
- Number of fireplaces: 1
Interior area
- Total structure area: 2,300
- Total interior livable area: 2,300 sqft
- Finished area above ground: 1,750
- Finished area below ground: 550
Property
Parking
- Total spaces: 6
- Parking features: Under, Paved Drive, Paved
- Has attached garage: Yes
- Uncovered spaces: 6
Features
- Levels: Multi/Split
Lot
- Size: 0.34 Acres
Details
- Parcel number: M:56 B:06 L:03 U:00,913590
- Zoning: R-1
Construction
Type & style
- Home type: SingleFamily
- Property subtype: Single Family Residence
Materials
- Frame
- Foundation: Concrete Perimeter
- Roof: Shingle
Condition
- Year built: 1959
Utilities & green energy
- Sewer: Public Sewer
- Water: Public
Community & HOA
HOA
- Has HOA: No
Location
- Region: Woburn
Financial & listing details
- Price per square foot: $398/sqft
- Tax assessed value: $752,400
- Annual tax amount: $6,425
- Date on market: 9/23/2026
- Listing terms: Seller W/Participate
Price history
| Date | Event | Price |
|---|---|---|
| 8/6/2026 | Sold | $915,000+1.7%$398/sqft |
Source: MLS PIN #73546196 Report a problem | ||
| 7/14/2026 | Pending sale | $899,900$391/sqft |
Source: MLS PIN #73546196 Report a problem | ||
| 7/8/2026 | Listed for sale | $899,900+291.3%$391/sqft |
Source: MLS PIN #73546196 Report a problem | ||
| 5/14/1999 | Sold | $230,000+42%$100/sqft |
Source: Public Record Report a problem | ||
| 4/30/1997 | Sold | $162,000$70/sqft |
Source: Public Record Report a problem | ||
Public tax history
| Year | Property taxes | Tax assessment |
|---|---|---|
| 2025 | $6,425 +12.2% | $752,400 +5.9% |
| 2024 | $5,725 +4% | $710,300 +12.2% |
| 2023 | $5,505 -2.4% | $632,800 +4.8% |
| 2022 | $5,638 +5.4% | $603,600 +5.2% |
| 2021 | $5,351 +6% | $573,500 +5.9% |
| 2020 | $5,048 +3.9% | $541,600 +5.9% |
| 2019 | $4,860 +6.4% | $511,600 +10.8% |
| 2018 | $4,568 +2.7% | $461,900 +3.3% |
| 2017 | $4,446 +3.4% | $447,300 +4.5% |
| 2016 | $4,301 +7.3% | $428,000 +8.5% |
| 2015 | $4,010 -2.1% | $394,300 +0.5% |
| 2014 | $4,098 +0.1% | $392,500 -0.3% |
| 2013 | $4,092 | $393,500 |
| 2012 | $4,092 +4.5% | $393,500 +3.6% |
| 2011 | $3,914 -0.2% | $380,000 |
| 2010 | $3,922 +5% | $380,000 -1.5% |
| 2009 | $3,737 +2.4% | $385,700 -3% |
| 2008 | $3,651 +8.7% | $397,700 +7.4% |
| 2007 | $3,360 +7.4% | $370,400 +3% |
| 2006 | $3,128 +2.9% | $359,500 +8.3% |
| 2005 | $3,039 +9.3% | $331,800 +6% |
| 2004 | $2,780 +13.8% | $313,100 +8% |
| 2003 | $2,443 +6.6% | $289,800 +14% |
| 2002 | $2,292 +26% | $254,100 +57.8% |
| 2000 | $1,819 +1.6% | $161,000 |
| 1999 | $1,790 | $161,000 |
Find assessor info on the county website
Neighborhood: 01801
Nearby homes
- $885,4003 bd2 ba1.4k sqft8 Surrey Rd, Woburn, MA 01801Off Market
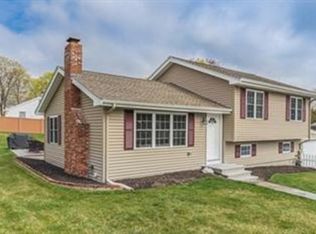
- $1,258,5004 bd3 ba2.8k sqft4 Surrey Rd, Woburn, MA 01801Off Market
- $804,7003 bd2 ba1.7k sqft1 Surrey Cir, Woburn, MA 01801Off Market
- $663,7003 bd1 ba1k sqft5 Surrey Rd, Woburn, MA 01801Off Market
- $692,3003 bd1 ba1.7k sqft7 Surrey Rd, Woburn, MA 01801Off Market
- $713,9003 bd2 ba1.3k sqft100 Cambridge Rd, Woburn, MA 01801Off Market
- $879,9004 bd2 ba1.3k sqft2 Surrey Rd, Woburn, MA 01801Off Market
- $665,7003 bd1 ba960 sqft3 Surrey Rd, Woburn, MA 01801Off Market
Nearby schools
GreatSchools rating
- 7/10Reeves Elementary SchoolGrades: PK-5Distance: 0.6 mi
- 5/10Daniel L Joyce Middle SchoolGrades: 6-8Distance: 0.4 mi
- 6/10Woburn High SchoolGrades: 9-12Distance: 2 mi
Get a cash offer in 3 minutes
Find out how much your home could sell for in as little as 3 minutes with a no-obligation cash offer.
Estimated market value
$889,000
Get a cash offer in 3 minutes
Find out how much your home could sell for in as little as 3 minutes with a no-obligation cash offer.
Estimated market value
$889,000
- Massachusetts
- Middlesex County
- Woburn
- 01801
- 6 Surrey Rd
