Skip main navigation
Sold for $1,665,000
  • Listed by: Pacific Sterling Realty • Yanfeng Wu • Contact: 949-222-9911
    Bought with: Saltbox Properties
    $1,665,000

    6 Tessera Ave, Foothill Ranch, CA 92610

    5beds
    2,630sqft
    Single Family Residence
    Built in 1994
    6,060 Square Feet Lot
    $1,665,700 Zestimate®
    $633/sqft
    $5,325 Estimated rent

    Home value

    $1,665,700

    $1.55M - $1.80M

    $5,325/mo

    Zestimate® history
    Loading
    Loading...

    Owner options

    List your home for rent

    $5,325/mo

    Rent Zestimate®

    Find your next renter with Zillow Rental Manager. Plus, with online applications, you can quickly screen prospective tenants – for free.

    Learn more

    $5,325/mo

    Rent Zestimate®

    Refinance and save

    $10,542/mo

    Est. payment

    Refinancing to a lower rate could help reduce your monthly payments and save thousands over the life of the loan.

    See today's rates

    $10,542/mo

    Est. payment

    Explore your selling options

    Work with a Zillow partner agent

    Leverage their expertise and Zillow's premium Showcase listings to get your home seen by more buyers.

    Get started

    List with your own agent

    Get your home in front of millions of buyers by listing it on Zillow.

    Learn how to do it

    Sell it yourself

    Take full control of how buyers see your home on Zillow by listing For Sale by Owner (FSBO).

    List your home

    What's special

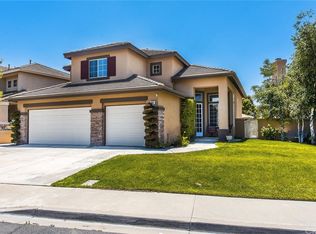
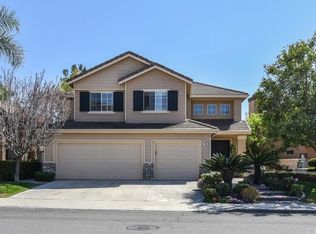
    Welcome to 6 Tessera Ave, a stunning, meticulously upgraded turnkey masterpiece nestled in the highly sought-after community of Foothill Ranch. Boasting 5 bedrooms, 3 bathrooms, and fully paid-off solar, this home perfectly blends sophisticated style with daily energy efficiency and functionality. Step through the beautiful wrought-iron double entry doors into an expansive living room featuring dramatic soaring ceilings, elegant plantation shutters, and an abundance of natural light. The main level features contemporary flooring that flows seamlessly into the heart of the home: a fully remodeled, chef-inspired kitchen. Designed to impress, it features crisp white cabinetry, premium stainless steel appliances, sleek quartz countertops, modern pendant lighting, and a large center island with breakfast bar seating. The kitchen opens directly to a cozy family room complete with a stacked-stone fireplace, creating the perfect environment for entertaining. Offering ultimate flexibility, the main floor includes a highly desirable downstream bedroom—perfect for a home office or guest space—alongside a full bathroom. Upstairs, you will find four additional spacious bedrooms, including a luxurious primary suite. The spa-like primary bathroom offers a peaceful retreat with a dual-sink vanity, dedicated makeup station, deep soaking tub, and a separate glass-enclosed walk-in shower. Premium Upgrades & Features: Fully Paid-Off Solar Panel System for maximum energy efficiency and incredibly low utility bills. Modern recessed lighting, custom fixtures, and elegant architectural cutouts throughout. Located just minutes from top-rated local schools, pristine community parks, hiking and biking trails, and excellent shopping and dining options at the Foothill Ranch Town Centre. Don't miss the chance to own this exceptional home!

    Zillow last checked:

    Listing updated:

    Listed by:

    Yanfeng Wu DRE #01947132 917-957-3086,

    Pacific Sterling Realty

    Bought with:

    Kelly Coleman, DRE #01707053

    Saltbox Properties

    Source: CRMLS,MLS#: OC26117731MLS LogoOriginating MLS: California Regional MLS

    Facts & features

    Interior

    Bedrooms & bathrooms
    • Bedrooms: 5
    • Bathrooms: 3
    • Full bathrooms: 3
    • Main level bathrooms: 1
    • Main level bedrooms: 1
    Rooms
    • Room types: Bedroom, Family Room, Kitchen, Laundry, Living Room, Primary Bedroom, Other, Dining Room
    Primary bedroom
    • Features: Primary Suite
    Bedroom
    • Features: Bedroom on Main Level
    Bathroom
    • Features: Bathtub, Dual Sinks, Full Bath on Main Level, Quartz Counters, Remodeled, Separate Shower, Upgraded, Walk-In Shower
    Kitchen
    • Features: Quartz Counters
    Other
    • Features: Walk-In Closet(s)
    Heating
    • Central
    Cooling
    • Central Air
    Appliances
    • Included: Built-In Range, Dishwasher, Disposal, Gas Oven, Microwave, Refrigerator, Range Hood, Water Softener, Water Heater, Dryer, Washer
    • Laundry: Inside, Laundry Room
    Features
    • Built-in Features, Separate/Formal Dining Room, Eat-in Kitchen, Open Floorplan, Quartz Counters, Recessed Lighting, Bedroom on Main Level, Primary Suite, Walk-In Closet(s)
    • Flooring: Vinyl
    • Has fireplace: Yes
    • Fireplace features: Family Room
    • Common walls with other units/homes: No Common Walls
    Interior area
    • Total interior livable area: 2,630 sqft

    Property

    Parking
    • Total spaces: 5
    • Parking features: Door-Multi, Driveway, Garage
    • Attached garage spaces: 3
    • Uncovered spaces: 2
    Features
    • Levels: Two
    • Stories: 2
    • Entry location: 1
    • Patio & porch: Patio
    • Pool features: Community, Association
    • Has spa: Yes
    • Spa features: Association, Community
    • Has view: Yes
    • View description: Peek-A-Boo, Trees/Woods
    Lot
    • Size: 6,060 Square Feet
    • Features: Back Yard, Front Yard
    Details
    • Parcel number: 60127202
    • Special conditions: Standard

    Construction

    Type & style
    • Home type: SingleFamily
    • Property subtype: Single Family Residence
    Materials
    • Roof: Tile
    Condition
    • Turnkey
    • New construction: No
    • Year built: 1994

    Utilities & green energy

    • Sewer: Public Sewer
    • Water: Public
    • Utilities for property: Cable Connected, Electricity Connected, Natural Gas Connected, Sewer Connected, Water Connected
    Green energy
    • Energy generation: Solar

    Community & HOA

    Community
    • Features: Biking, Hiking, Street Lights, Sidewalks, Pool
    • Security: Carbon Monoxide Detector(s), Smoke Detector(s)
    HOA
    • Has HOA: Yes
    • Amenities included: Clubhouse, Sport Court, Outdoor Cooking Area, Picnic Area, Playground, Pool, Spa/Hot Tub, Tennis Court(s), Trail(s)
    • HOA fee: $118 monthly
    • HOA name: Foothill Ranch
    • HOA phone: 949-448-6000
    Location
    • Region: Foothill Ranch

    Financial & listing details

    • Price per square foot: $633/sqft
    • Tax assessed value: $865,814
    • Annual tax amount: $8,984
    • Date on market: 6/18/2026
    • Cumulative days on market: 5 days
    • Listing terms: Cash,Conventional
    • Inclusions: refrigerator, washer & dryer

    Price history

    DateEventPrice
    7/14/2026Sold$1,665,000+1.6%$633/sqft
    Source: CRMLS #OC26117731 Report a problem
    6/26/2026Contingent$1,639,000$623/sqft
    Source: CRMLS #OC26117731 Report a problem
    6/18/2026Listed for sale$1,639,000+10.7%$623/sqft
    Source: CRMLS #OC26117731 Report a problem
    8/8/2022Sold$1,480,000-1.3%$563/sqft
    Source: Public Record Report a problem
    7/24/2022Pending sale$1,499,000$570/sqft
    Source: CRMLS #OC22126126 Report a problem
    6/16/2022Listed for sale$1,499,000+430.6%$570/sqft
    Source: CRMLS #OC22126126 Report a problem
    2/7/1995Sold$282,500$107/sqft
    Source: Public Record Report a problem

    Public tax history

    YearProperty taxesTax assessment
    2025$8,984 +1.8%$865,814 +2%
    2024$8,822 +2.4%$848,838 +2%
    2023$8,615 +88.8%$832,195 +86.2%
    2022$4,562 +27.4%$446,838 +2%
    2021$3,582 -19.1%$438,077 +1%
    2020$4,430 $433,586 +2%
    2019$4,430 +2.1%$425,085 +2%
    2018$4,340 +4%$416,750 +2%
    2017$4,171 $408,579 +2%
    2016$4,171 -18.4%$400,568 +1.5%
    2015$5,115 -14.2%$394,552 +2%
    2014$5,959 $386,824 +0.5%
    2013-- $385,076 +2%
    2012-- $377,526 +2%
    2011-- $370,124 +0.8%
    2010-- $367,358 -0.2%
    2009-- $368,232 +2%
    2008-- $361,012 +2%
    2007-- $353,934 +2%
    2006-- $346,995 +2%
    2005-- $340,192 +2%
    2004-- $333,522 +1.9%
    2003-- $327,410 +2%
    2002-- $320,991 +2%
    2001$5,402 +1%$314,698 +2%
    2000$5,350 $308,528
    Find assessor info on the county website

    Neighborhood: 92610

    Nearby schools

    GreatSchools rating
    Schools provided by the listing agent
    • Elementary: Foothill Ranch
    • Middle: Rancho Santa Margarita
    • High: Trabuco Hills

    Source: CRMLS. This data may not be complete. We recommend contacting the local school district to confirm school assignments for this home.

    Get a cash offer in 3 minutes
    Find out how much your home could sell for in as little as 3 minutes with a no-obligation cash offer.
    Estimated market value
    $1,665,700
    Get a cash offer in 3 minutes
    Find out how much your home could sell for in as little as 3 minutes with a no-obligation cash offer.
    Estimated market value
    $1,665,700