New on the market and ready for a new homeowner! Schedule an appointment today to see this charming, well cared for home with 3 bedrooms, 2 ½ bathrooms and a finished lower level. Fresh paint throughout and updated kitchen appliances. A spacious kitchen with light honey cabinets, stainless steel appliances and plenty of counterspace to create your own gourmet coffee bar! Relax after a long day in the spacious living room and an open dining room concept. Upstairs the spacious main bedroom ensuite has a sitting area, walk in closet and a full bathroom. The upper level also has second and third bedroom with a 2nd full bathroom. The finished lower level is the perfect place for a family room, theatre room, office or exercise room that leads to the backyard patio and gorgeous backyard. For those that love the outdoors this home is perfect for you...enjoy the existing gardening and flowers or create your own backyard oasis! Host summertime barbeque parties with family and friends on the private backyard patio or build a custom designed firepit to roast marshmallow or just sit and watch the sunset! Convenient location and easy access to Route 1 and I-95, Christiana Care, grocery stores, shopping centers and the Christiana Mall. Make an offer today before someone else does!
Sold for $395,000
$395,000
6 Three Rivers Dr, Newark, DE 19702
3beds
1,575sqft
Single Family Residence
Built in 1978
10,019 Square Feet Lot
$316,800 Zestimate®
$251/sqft
$2,319 Estimated rent
Home value
$316,800
$288,000 - $345,000
$2,319/mo
Zestimate® history
Owner options
List your home for rent
$2,319/mo
Rent Zestimate®
Find your next renter with Zillow Rental Manager. Plus, with online applications, you can quickly screen prospective tenants – for free.
$2,319/mo
Rent Zestimate®
Refinance and save
$1,894/mo
Est. payment
Refinancing to a lower rate could help reduce your monthly payments and save thousands over the life of the loan.
$1,894/mo
Est. payment
Explore your selling options
Work with a Zillow partner agent
Leverage their expertise and Zillow's premium Showcase listings to get your home seen by more buyers.
Get startedList with your own agent
Get your home in front of millions of buyers by listing it on Zillow.
Learn how to do itSell it yourself
Take full control of how buyers see your home on Zillow by listing For Sale by Owner (FSBO).
List your homeWhat's special
Fresh paint throughoutExisting gardening and flowersPrivate backyard patioFinished lower levelStainless steel appliancesSpacious main bedroom ensuiteWalk in closet
Zillow last checked:
Listing updated:
Listed by:
Laura Walker 302-373-4884,
Walker Realty Group LLC
Bought with:
Nigel James Pokoy, 5017114
Compass
Source: Bright MLS,MLS#: DENC2106948
Facts & features
Interior
Bedrooms & bathrooms
- Bedrooms: 3
- Bathrooms: 3
- Full bathrooms: 2
- 1/2 bathrooms: 1
- Main level bathrooms: 2
- Main level bedrooms: 3
Basement
- Area: 361
Heating
- Forced Air, Oil
Cooling
- Central Air, Electric
Appliances
- Included: Electric Water Heater
Features
- Flooring: Carpet
- Has basement: No
- Has fireplace: No
Interior area
- Total structure area: 1,575
- Total interior livable area: 1,575 sqft
- Finished area above ground: 1,214
- Finished area below ground: 361
Property
Parking
- Total spaces: 2
- Parking features: Garage Faces Front, Attached
- Attached garage spaces: 2
Accessibility
- Accessibility features: None
Features
- Levels: Bi-Level,One and One Half
- Stories: 1.5
- Patio & porch: Patio
- Pool features: None
- Fencing: Full
- Has view: Yes
- View description: Garden, Trees/Woods
Lot
- Size: 10,019 Square Feet
Details
- Additional structures: Above Grade, Below Grade
- Parcel number: 10043.30162
- Zoning: NCPUD
- Special conditions: Standard
Construction
Type & style
- Home type: SingleFamily
- Architectural style: Raised Ranch/Rambler
- Property subtype: Single Family Residence
Materials
- Vinyl Siding
- Foundation: Concrete Perimeter
Condition
- New construction: No
- Year built: 1978
- Major remodel year: 2010
Utilities & green energy
- Sewer: Public Sewer
- Water: Public
Community & HOA
Community
- Subdivision: Wellington Woods
HOA
- Has HOA: No
Location
- Region: Newark
Financial & listing details
- Price per square foot: $251/sqft
- Tax assessed value: $330,800
- Annual tax amount: $3,419
- Date on market: 7/13/2026
- Listing agreement: Exclusive Right To Sell
- Listing terms: Cash,Conventional,FHA,VA Loan
- Ownership: Fee Simple
Price history
| Date | Event | Price |
|---|---|---|
| 9/3/2026 | Sold | $395,000-1.2%$251/sqft |
Source:  Bright MLS #DENC2106948 Report a problem Bright MLS #DENC2106948 Report a problem | ||
| 7/21/2026 | Pending sale | $399,900$254/sqft |
Source: Bright MLS #DENC2106948 Report a problem | ||
| 7/13/2026 | Listed for sale | $399,900$254/sqft |
Source: Bright MLS #DENC2106948 Report a problem | ||
Public tax history
| Year | Property taxes | Tax assessment |
|---|---|---|
| 2025 | $3,418 +41.4% | $330,800 +501.5% |
| 2024 | $2,417 +2.7% | $55,000 |
| 2023 | $2,354 +0.7% | $55,000 |
| 2022 | $2,337 +2.2% | $55,000 |
| 2021 | $2,288 +2.8% | $55,000 |
| 2020 | $2,225 +12.8% | $55,000 |
| 2019 | $1,973 +5.9% | $55,000 |
| 2017 | $1,862 +0.8% | $55,000 |
| 2016 | $1,848 | $55,000 |
| 2015 | $1,848 +9.4% | $55,000 |
| 2014 | $1,690 | $55,000 |
| 2013 | -- | $55,000 |
| 2012 | -- | $55,000 |
| 2011 | -- | $55,000 |
| 2010 | -- | $55,000 |
| 2009 | -- | $55,000 |
| 2008 | -- | $55,000 |
| 2007 | -- | $55,000 |
| 2006 | -- | $55,000 |
| 2005 | -- | $55,000 |
| 2004 | -- | $55,000 |
| 2003 | -- | $55,000 |
| 2002 | -- | $55,000 |
| 2001 | -- | $55,000 |
Find assessor info on the county website
Neighborhood: Wellington Woods
Nearby homes
- $308,1003 bd2 ba1.7k sqft8 Three Rivers Dr, Newark, DE 19702Off Market
- $324,7004 bd2 ba2k sqft3 Hampton Ct, Newark, DE 19702Off Market
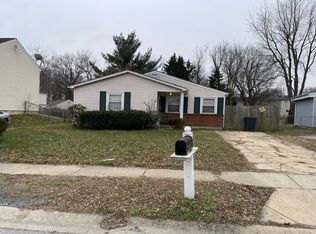
- $223,0003 bd-- ba1.5k sqft10 Three Rivers Dr, Newark, DE 19702Sold
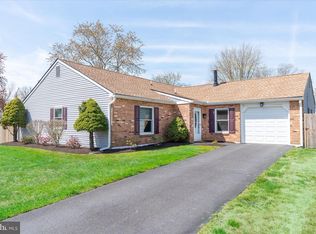
- $350,0003 bd2 ba1.4k sqft2 Rayborn Ct, Newark, DE 19702Sold
- $291,8003 bd2 ba1.1k sqft2 Hampton Ct, Newark, DE 19702Off Market
- $267,2003 bd1 ba1.7k sqft9 Three Rivers Dr, Newark, DE 19702Off Market
- $271,0004 bd2 ba1.7k sqft4 Hampton Ct, Newark, DE 19702Off Market
- $246,7003 bd1 ba1.6k sqft12 Three Rivers Dr, Newark, DE 19702Off Market
Nearby schools
GreatSchools rating
- 3/10Leasure (May B.) Elementary SchoolGrades: K-5Distance: 0.4 mi
- 3/10Gauger-Cobbs Middle SchoolGrades: 6-8Distance: 2.9 mi
- 1/10Glasgow High SchoolGrades: 9-12Distance: 3 mi
Schools provided by the listing agent
- District: Christina
Source: Bright MLS. This data may not be complete. We recommend contacting the local school district to confirm school assignments for this home.
Get a cash offer in 3 minutes
Find out how much your home could sell for in as little as 3 minutes with a no-obligation cash offer.
Estimated market value
$316,800
Get a cash offer in 3 minutes
Find out how much your home could sell for in as little as 3 minutes with a no-obligation cash offer.
Estimated market value
$316,800
- Delaware
- New Castle County
- Newark
- 19702
- Wellington Woods
- 6 Three Rivers Dr
