Exemplary In Style, Design & Craftsmanship, This Exquisite Custom Expanded Whittier Model Has Been Completely Upgraded, Enhanced & Elevated With High End Features & Details Only Found In Homes Asking Hundreds Of Thousands More. Situated On Magnificent .48 Acre Corner Property - Stunning Stone Walls, Rocks, Boulders, Paver Walkways & Stairways, A Spectacular Custom Stone Waterfall, Front Fully Paver Circular Driveway & Oversized Second Paver Side Driveway, Mature Privacy Trees & Plantings All Leading To The Wraparound Composite Front Porch & Into The Home Offering Three Levels Of Timeless Elegance & Classic Design...The Entrance Foyer Offers A Magnificent Custom Designed & Crafted Open Stairway To The Upper & Lower Levels, Stunning Box Paneled/Wainscoted Walls, Beautiful Hardwood Floors, A Two Column Entrance Into The Living Room & Opens Into The Kitchen & Den. The Elegant, Stunning Formal Living Room Offers Spectacular 6' Box Paneled/Wainscoted Walls, Magnificent Fireplace With A Custom Floor To Ceiling Wood & Marble Mantel Flanked By Exquisite Stained Glass Windows, 9' Ceilings (The First Floor Has All 9' Ceilings & Extra Height Andersen Windows) Custom Moldings, Hardwood Floors & Beautiful Custom Archway Into The Dining Room. The Banquet Formal Dining Room Offers Breathtaking Coffered Ceilings, Stunning Box Paneled/Wainscoted Walls, Hardwood Floors, Beautiful Bay Window, Ample Room For A Large Dining Room Set/Furniture & Opens Into The Kitchen. The Spectacular Chef's Kitchen Offers Walls Of Extra Height Custom Maple Cabinetry With Beautiful Moldings & Details, Glass Doors, Granite Countertops With Ample Counter/Serving Areas, Stunning Circle Topped Window, Porcelain Tile Floors, A Large Dinette Area With A Beautiful Bay Window & Opens Into The Den. The Expansive, Expanded 20'3" x 18'8" Den/Family Room Offers A Perfect Space For Entertaining With Ample Room For A Large Furniture Set/Seating Area, Striking Custom Built Entertainment Center With Stunning Crown Moldings, Columns, Glass Doors, Shelving & Built In Television, Hardwood Floors & Andersen Sliding Doors & Windows Overlooking The Backyard. A Stunning Half Bath With All Porcelain Tile, Dentil Moldings & Upgraded Fixtures, And An Oversized 20' x 20' Two Car Garage With 10' Ceilings Completes The First Floor. The Second Level Offers An Exquisite Primary Bedroom Suite With Soaring Custom Box Paneled Ceilings, Fireplace With Stunning Custom Mantel & Marble Surround, Hardwood Floors, Ample Room For A Large Bedroom Set/Furniture, An Expansive Custom Built Walk In Closet & Second Double Sized Closet & The Primary Bathroom Is A Page Out Of Architectural Digest Magazine - Stunning Free Standing Antique Style Tub, Soaring Ceilings & Accent Circle Topped Window, Oversized Custom Shower With Classic Subway Tile & Wraparound Frameless Glass Doors, Dual Sink Marble Topped Vanity & All High End Fixtures, Plus Three Additional Well Sized, Well Appointed Bedrooms & A Magnificent New $40,000 Guest Bathroom Wrapped Floor To Ceiling With Stunning Subway Tiled Walls, Oversized Custom Shower With Frameless Glass Doors & A Quartz Topped Dual Sink Vanity. The Lower Level Offers A Spectacular Expansive Media Room - The Epitome Of Entertaining & Recreation Space With A Movie Projector, Screen, Bose Surround Sound System, Stunning Custom Wet Bar With Maple Cabinetry, Corian Countertops & Barstool Area, Hardwood Floors, Box Paneled Walls, Dual Columns & Custom Details/Finishes, Home Office, Workout Room, Full Bath With All Beautiful Ceramic Tilework/Trims, Laundry Room & Outside Entrance. The Spectacular Entertainer's Backyard Is A Private Oasis - Completely Wrapped In Tall Privacy Trees & Exquisite Landscape, A Stunning Freeform In Ground Pool, Waterfall, Expansive Paver Patios, Cabana, Gazebo, Stone Walls, Walkways, Stairs & Planter Boxes. With It's High End Custom Features, Attention To Detail & Understated Elegance, This Home Is Truly For The Discerning Buyer & Not To Be Missed!
Sold for $970,000
$970,000
6 Thunder Road, Miller Place, NY 11764
4beds
3,712sqft
Single Family Residence, Residential
Built in 1996
0.48 Acres Lot
$967,200 Zestimate®
$261/sqft
$6,388 Estimated rent
Home value
$967,200
$919,000 - $1.02M
$6,388/mo
Zestimate® history
Owner options
List your home for rent
$6,388/mo
Rent Zestimate®
Find your next renter with Zillow Rental Manager. Plus, with online applications, you can quickly screen prospective tenants – for free.
$6,388/mo
Rent Zestimate®
Refinance and save
$7,182/mo
Est. payment
Refinancing to a lower rate could help reduce your monthly payments and save thousands over the life of the loan.
$7,182/mo
Est. payment
Explore your selling options
Work with a Zillow partner agent
Leverage their expertise and Zillow's premium Showcase listings to get your home seen by more buyers.
Get startedList with your own agent
Get your home in front of millions of buyers by listing it on Zillow.
Learn how to do itSell it yourself
Take full control of how buyers see your home on Zillow by listing For Sale by Owner (FSBO).
List your homeWhat's special
Zillow last checked:
Listing updated:
Listed by:
David H. Lunenfeld 516-528-5107,
Coldwell Banker American Homes 631-331-9700
Bought with:
Amandeep Gaubaria, 10401319361
Voro LLC
Source: OneKey® MLS as distributed by MLS GRID,MLS#: 1014006
Facts & features
Interior
Bedrooms & bathrooms
- Bedrooms: 4
- Bathrooms: 4
- Full bathrooms: 3
- 1/2 bathrooms: 1
Primary bedroom
- Description: The Exquisite Primary Bedroom Suite Is An Elegant, Private Oasis Offering Soaring Custom Paneled Ceilings, Fireplace With Stunning Custom Mantel, Marble Surround & Base, Box Paneled Trim & Beautiful Moldings/Details Flanked By Two Large Windows (There Are Five Large Windows In The Bedroom Illuminating The Room With Natural Light), Hardwood Floors, Ample Room For A Very Large Bedroom Set/Furniture, An Expansive Custom Built Walk In Closet With Built In Shelving/Storage, Second Double Sized Closet, And A Magnificent Primary Bathroom.
- Level: Second
Bedroom 2
- Description: The Well Appointed, Well Sized 13' 10" x 15' First Guest Bedroom Offers All Elegant Decor, Beautiful Moldings, A Double Sized Window For Natural Light, Double Sized Closet, Built In Niche For Additional Furniture, And Ample Room For A Large Bedroom Set/Furniture.
- Level: Second
Bedroom 3
- Description: The Second Guest Bedroom Is Also Well Appointed & Well Sized (11' 9" x 13') With Beautiful Hardwood Floors, Custom Moldings, A Double Window For Natural Light, Double Sized Closet, Ample Room For A Large Bedroom Set/Furniture, And All Understated Decor
- Level: Second
Bedroom 4
- Description: The Third Guest Bedroom Is Also Well Sized (10' x 11'8") With Beautiful Decor, A Large Window For Natural Light, Double Sized Closet & Ample Room For Furniture.
- Level: Second
Primary bathroom
- Description: The Primary Bathroom Is A Page Out Of Architectural Digest Magazine - A Stunning Free Standing Antique Style Tub With High End Fixtures, Soaring Ceilings With An Accent Circle Topped Window & Chandelier, Oversized Custom Shower With Classic Subway Tiled Walls & Wraparound Frameless Glass Doors (Original Walls Removed When The Bathroom Was Redesigned), All Subway Tiled Walls With Decorative Borders, Custom Dual Sink Marble Topped Vanity, Porcelain Plank Tiled Floors & All Upgraded Fixtures...A True Showplace.
- Level: Second
Bathroom 1
- Description: Off Of The Den/Family Room Is A Stunning Half Bathroom/Powder Room With A Pedestal Sink, Commode With Hand Painted Details, Beautiful Accent Tiled Walls With Oversized Porcelain Tile, Crown/Dentil Moldings, Porcelain Tiled Floor & All Upgraded Fixtures.
- Level: First
Bathroom 3
- Description: The Magnificent New $40,000 Guest Bathroom Is Completely Wrapped In Floor To Ceiling Stunning Subway Tiled Walls With Accent Borders/Trims, An Oversized Custom Shower With Frameless Glass Doors, Dual Sink Quartz Topped Custom Vanity, Custom Moldings, Recessed Lighting, Porcelain Plank Tiled Floors & All High End Fixtures.
- Level: Second
Bathroom 4
- Description: The Lower Level Also Offers A Beautiful Full Bathroom With Ceramic Tiled Walls, Decorative Inlays/Borders, Full Bathtub With All Fully Floor To Ceiling Ceramic Tiled Walls, Pedestal Sink, Ceramic Tiled Floor, Pocket Door & Upgraded Fixtures.
- Level: Lower
Other
- Description: Welcomed By An Exquisite Formal Entrance Foyer Offering A Stunning Two Story Stairway To The Second Level With Custom Oak & Wrought Iron Bannisters, Railings, Spindles & Stairs, Magnificent Fully Floor To Ceiling Box Paneled/Wainscoted Walls, Beautiful Hardwood Floors, A Two Column Entrance Into The Formal Living Room & Then Opens Into The Kitchen, Dinette And Den/Family Room.
- Level: First
Other
- Description: The Sun Filled Dinette Area Offers A Beautiful Oversized & Extra Height Bay Window For Natural Light Which Overlooks The Backyard, Porcelain Tiled Floors, Ample Room For A Large Table & Chairs, And Opens Into The Family Room/Den.
- Level: First
Other
- Description: Also Off Of The Den/Family Room Is The Oversized 20' x 20' Two Car Side Entry Garage With 10' Ceilings, Electric Door Openers & Lots Of Additional Storage Space.
- Level: First
Dining room
- Description: The Gracious, Banquet 11'6" x 15' Formal Dining Room Offers Breathtaking Coffered Ceilings, Beautiful Box Paneled/Wainscoted Walls, 9' Ceilings With A Large (& Extra Height) Bay Window For An Abundance Of Natural Light (Overlooks The Backyard), Chandelier, Hardwood Floors, Ample Room For A Good Sized Dining Room Table & Chairs, China Cabinet/Hutch & Additional Server/Console, And The Formal Dining Room Opens Into The Kitchen.
- Level: First
Family room
- Description: The Expansive 20'3" x 18'8" Den/Family Room Was Expanded Two Feet Out The Back Of The Home & An Additional Two Feet Towards The Garage Offering A Perfect, Vast Space For Entertaining With 9' Ceilings, Stunning Box Paneled/Wainscoted Walls, Beautiful Hardwood Floors, Andersen Sliding Doors & Oversized Windows Overlooking The Backyard & In Ground Pool, A Striking Custom Built Wall Unit/Entertainment Center With Magnificent Crown Moldings, Columns, Glass Doors & Shelving, Built In Television (Which Stays With The Home) & Built In Lighting, Ample Room For A Very Large Furniture Set/Seating Area, And Access To The Half Bathroom/Powder Room & Two Car Garage.
- Level: First
Kitchen
- Description: The Spectacular Chef's Kitchen Offers Walls Of Extra Height Custom Maple Cabinetry With Beautiful Moldings, Detailwork & Trims, Glass Doors, Premium Granite Countertops With Expansive Counter/Serving Areas, Tiled Backsplash With Accent Border, Stunning Circle Topped Window Over The Sink, A Suite Of Viking Appliances (Including A Gas Range), Porcelain Tiled Floors & A Large Dinette Area Which Opens Into The Family Room/Den.
- Level: First
Laundry
- Description: The Lower Level Also Has A Laundry Room With A Full Sized Front Loading Whirlpool Washer & Dryer, And Utility Sink, Additional Storage Room With A 200 Amp Electric Panel, Utility Room With A Two Zone Natural Gas Heating System, 50 Gallon Separate Hot Water Heater & Central Vacuum System, And An Outside Entrance To The Side Of The Home & Driveway.
- Level: Lower
Living room
- Description: The Elegant, Stunning 18'7" x 13'3" Formal Living Room Offers A Two Columned Entrance, Spectacular 6' Box Paneled/Wainscoted Walls, Magnificent Focal Point Wood Burning Fireplace With A Custom Floor To Ceiling Wood Mantel, Marble Surround & Base Flanked By Exquisite Stained Glass Windows, 9' Ceilings With Oversized Andersen Windows, Custom Moldings, Hardwood Floors & A Beautiful Custom Archway (Also With Beautiful Moldings/Trims) Into The Formal Dining Room.
- Level: First
Media room
- Description: The Spectacular Expansive Lower Level Media Room Is The Epitome Of Entertaining & Recreation Space...Offering A Movie Projector, Screen, 5.1 Bose Surround Sound System, Entertainment Styled Box Paneled/Wainscoted Walls With Custom Moldings, Built In Bench/Seating Spaces, An Oversized Custom Wet Bar With Maple Cabinetry, Glass Doors, Corian Countertops With Built In Barstool Area, Accent Tiled Backsplash, Refrigerator & Built In Microwave Oven, Hardwood Floors Throughout, Recessed Lighting, All Custom Details, And Dual Columns To A Separate Exercise Room.
- Level: Lower
Office
- Description: The Stunning Open Stairway Also Leads To The Lower Level Which Begins With A Perfect Home Office Offering Lots Of Space For A Desk And File/Storage Cabinetry, Has Stunning Box Paneled/Wainscoted Walls, Beautiful Hardwood Floors, Recessed Lighting, And Opens Into The Spectacular Media Room & Recreation Space.
- Level: Lower
Heating
- Forced Air, Natural Gas
Cooling
- Central Air
Appliances
- Included: Dishwasher, Dryer, Gas Range, Microwave, Refrigerator, Stainless Steel Appliance(s), Washer, Gas Water Heater
- Laundry: Laundry Room
Features
- Built-in Features, Cathedral Ceiling(s), Central Vacuum, Chandelier, Chefs Kitchen, Crown Molding, Double Vanity, Eat-in Kitchen, Entertainment Cabinets, Entrance Foyer, Formal Dining, Granite Counters, High Ceilings, His and Hers Closets, Open Floorplan, Primary Bathroom, Recessed Lighting, Soaking Tub, Walk-In Closet(s), Wet Bar
- Flooring: Carpet, Hardwood, Tile
- Basement: Finished,Full,See Remarks
- Attic: Full,Pull Stairs,Storage
- Number of fireplaces: 2
- Fireplace features: Bedroom, Family Room, Wood Burning
Interior area
- Total structure area: 3,712
- Total interior livable area: 3,712 sqft
Property
Parking
- Total spaces: 2
- Parking features: Attached, Driveway, Garage, Garage Door Opener, Oversized
- Garage spaces: 2
- Has uncovered spaces: Yes
Features
- Levels: Tri-Level
- Patio & porch: Covered, Patio, Porch, Wrap Around
- Has private pool: Yes
- Pool features: Fenced, In Ground
Lot
- Size: 0.48 Acres
- Features: Back Yard, Corner Lot, Front Yard, Garden, Landscaped, Private, Sprinklers In Front, Sprinklers In Rear, Stone/Brick Wall
Details
- Parcel number: 0200190000300001017
- Special conditions: None
Construction
Type & style
- Home type: SingleFamily
- Architectural style: Colonial
- Property subtype: Single Family Residence, Residential
Materials
- Frame, Vinyl Siding
Condition
- Updated/Remodeled
- Year built: 1996
Details
- Builder model: Expanded Custom Whittier Model
Utilities & green energy
- Sewer: Cesspool
- Water: Public
- Utilities for property: Electricity Connected, Natural Gas Connected, Water Connected
Community & HOA
Community
- Subdivision: Island Estates
HOA
- Has HOA: No
Location
- Region: Miller Place
Financial & listing details
- Price per square foot: $261/sqft
- Tax assessed value: $4,000
- Annual tax amount: $18,422
- Date on market: 6/22/2026
- Cumulative days on market: 15 days
- Listing agreement: Exclusive Right To Sell
- Electric utility on property: Yes
Price history
| Date | Event | Price |
|---|---|---|
| 9/28/2026 | Sold | $970,000+2.1%$261/sqft |
Source:  OneKey® MLS as distributed by MLS GRID #1014006 Report a problem OneKey® MLS as distributed by MLS GRID #1014006 Report a problem | ||
| 7/9/2026 | Pending sale | $950,000$256/sqft |
Source: OneKey® MLS as distributed by MLS GRID #1014006 Report a problem | ||
| 7/8/2026 | Listing removed | $950,000$256/sqft |
Source: OneKey® MLS as distributed by MLS GRID #1014006 Report a problem | ||
| 6/22/2026 | Listed for sale | $950,000+291.8%$256/sqft |
Source: OneKey® MLS as distributed by MLS GRID #1014006 Report a problem | ||
| 3/14/1996 | Sold | $242,500$65/sqft |
Source: Public Record Report a problem | ||
Public tax history
| Year | Property taxes | Tax assessment |
|---|---|---|
| 2025 | -- | $3,800 -5% |
| 2024 | -- | $4,000 |
| 2023 | -- | $4,000 |
| 2022 | -- | $4,000 |
| 2021 | -- | $4,000 |
| 2020 | -- | $4,000 |
| 2019 | -- | $4,000 |
| 2018 | -- | $4,000 |
| 2017 | $15,154 | $4,000 -4.2% |
| 2016 | -- | $4,175 |
| 2015 | -- | $4,175 |
| 2014 | -- | $4,175 |
| 2013 | -- | $4,175 |
| 2012 | -- | $4,175 |
| 2011 | -- | $4,175 |
| 2010 | -- | $4,175 |
| 2009 | -- | $4,175 -8.2% |
| 2008 | -- | $4,550 |
| 2007 | $12,408 +2.3% | $4,550 -14.2% |
| 2005 | $12,125 +4.9% | $5,300 |
| 2004 | $11,556 +10.3% | $5,300 |
| 2003 | $10,474 +9.4% | $5,300 |
| 2002 | $9,574 +11.7% | $5,300 |
| 2001 | $8,572 +2.6% | $5,300 |
| 2000 | $8,356 | $5,300 |
Find assessor info on the county website
Neighborhood: 11764
Nearby homes
- $874,2004 bd3 ba-- sqft4 Thunder Rd, Miller Place, NY 11764Off Market
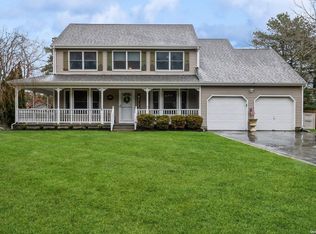
- $725,0004 bd3 ba2.4k sqft195 Natures Ln, Miller Place, NY 11764Sold
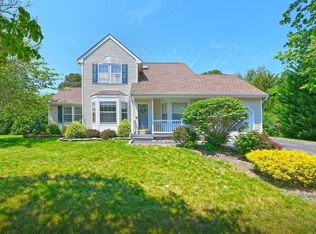
- $760,0003 bd3 ba2.1k sqft8 Thunder Rd, Miller Place, NY 11764Sold
- $827,800-- bd-- ba-- sqft197 Natures Ln, Miller Place, NY 11764Off Market
- $900,100-- bd-- ba-- sqft7 Thunder Rd, Miller Place, NY 11764Off Market
- $832,200-- bd3 ba2.3k sqft193 Natures Ln, Miller Place, NY 11764Off Market
- $870,400-- bd-- ba-- sqft5 Thunder Rd, Miller Place, NY 11764Off Market
- $869,600-- bd-- ba-- sqft2 Thunder Rd, Miller Place, NY 11764Off Market
Nearby schools
GreatSchools rating
- NAFrank J Carasiti Elementary SchoolGrades: K-2Distance: 1.5 mi
- 4/10Rocky Point Middle SchoolGrades: 6-8Distance: 1.7 mi
- 8/10Rocky Point High SchoolGrades: 9-12Distance: 1.6 mi
Schools provided by the listing agent
- Elementary: Frank J Carasiti Elementary School
- Middle: Rocky Point Middle School
- High: Rocky Point High School
Source: OneKey® MLS as distributed by MLS GRID. This data may not be complete. We recommend contacting the local school district to confirm school assignments for this home.
Get a cash offer in 3 minutes
Find out how much your home could sell for in as little as 3 minutes with a no-obligation cash offer.
Estimated market value
$967,200
Get a cash offer in 3 minutes
Find out how much your home could sell for in as little as 3 minutes with a no-obligation cash offer.
Estimated market value
$967,200
- New York
- Suffolk County
- Miller Place
- 11764
- 6 Thunder Road
