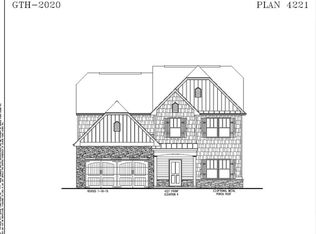
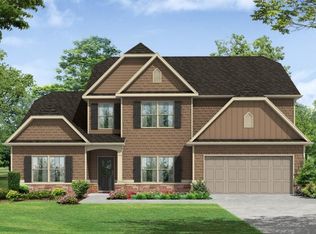
INCREDIBLE BUYER INCENTIVES: $6,000 MORTGAGE CONCESSION. Opendoor Home Loans will contribute up to $6,000 towards a permanent interest rate buy-down if you finance with Opendoor Home Loans LLC. 6 Thunderhawk Ln NE is a residence with a functional layout and comfortable living spaces throughout. The kitchen features a center island, a stainless steel range and microwave, and white cabinetry, creating a well-equipped space for cooking and entertaining. A fireplace anchors the main living area, adding warmth and ambiance to the central gathering space. A separate dining room features an arched entry. A bathroom includes a separate tub and shower. The patio extends the living space outdoors, creating ample room for relaxation and entertaining. This residence combines practical design with comfortable living spaces, delivering functional amenities throughout every room. Included 100-Day Home Warranty
Active
$378,000
6 Thunderhawk Ln NE, Rydal, GA 30171
4beds
2,330sqft
Single Family Residence
Built in 2021
0.73 Acres Lot
$-- Zestimate®
$162/sqft
$48/mo HOA
What's special
Comfortable living spaces throughoutWhite cabinetryFunctional layout
- 1 day
- 16
- 2
Zillow last checked:
Listing updated:
Listed by:
Tanya Pickens 404-796-8789,
Opendoor Brokerage,
Tanya Pickens 404-796-8789,
Opendoor Brokerage
Source: GAMLS,MLS#: 10884552
Facts & features
Interior
Bedrooms & bathrooms
- Bedrooms: 4
- Bathrooms: 3
- Full bathrooms: 3
- Main level bathrooms: 1
- Main level bedrooms: 1
Rooms
- Room types: Other
Kitchen
- Features: Kitchen Island
Heating
- Natural Gas
Cooling
- Other
Appliances
- Included: Other
- Laundry: Other
Features
- Other
- Flooring: Carpet, Vinyl
- Basement: None
- Number of fireplaces: 1
Interior area
- Total structure area: 2,330
- Total interior livable area: 2,330 sqft
- Finished area above ground: 2,330
- Finished area below ground: 0
Video & virtual tour
Property
Parking
- Total spaces: 2
- Parking features: Garage, Detached
- Has garage: Yes
Features
- Levels: Two
- Stories: 2
Lot
- Size: 0.73 Acres
- Features: None
Details
- Parcel number: 0103E0003008
Construction
Type & style
- Home type: SingleFamily
- Architectural style: Other
- Property subtype: Single Family Residence
Materials
- Block
- Roof: Composition
Condition
- Resale
- New construction: No
- Year built: 2021
Utilities & green energy
- Sewer: Septic Tank
- Water: Public
- Utilities for property: Water Available, Electricity Available
Community & HOA
Community
- Features: Pool, Clubhouse
- Subdivision: FOOTHILLS @ RYDAL
HOA
- Has HOA: Yes
- Services included: Swimming
- HOA fee: $575 annually
Location
- Region: Rydal
Financial & listing details
- Price per square foot: $162/sqft
- Annual tax amount: $3,632
- Date on market: 11/4/2026
- Listing agreement: Exclusive Agency
- Listing terms: Cash,Conventional,VA Loan
- Electric utility on property: Yes
Estimated market value
Not available
Estimated sales range
Not available
Not available
Price history
| Date | Event | Price |
|---|---|---|
| 11/4/2026 | Listed for sale | $378,000$162/sqft |
Source:  GAMLS #10884552 Report a problem | ||
Public tax history
Tax history is unavailable.
Monthly payment
Est. payment
Payment breakdown
Explore the cost of this home by adjusting the details. Changes won't be saved.Climate risks
Neighborhood: 30171
Nearby schools
Schools provided by the listing agent
- Elementary: Pine Log
- Middle: Adairsville
- High: Adairsville
Source: GAMLS. This data may not be complete. We recommend contacting the local school district to confirm school assignments for this home.
Similar homes
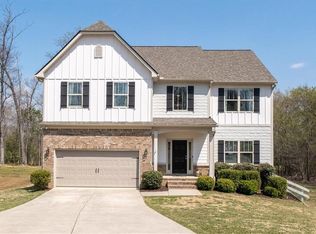
- $414,9004 bd3 ba3.2k sqft17 Four Feathers Ln NE, Rydal, GA 30171For Sale
 MLS ID #7743074, David Roberts, The Roberts Realty Group. FMLS GA
- $385,0003 bd3 ba2k sqft3075 Chelsea Ln, Acworth, GA 30102Active

 MLS ID #10878110, Kevin Pickles, Keller Williams Realty. GAMLS
- $375,0004 bd3 ba2k sqft44 Colonial Cir, Cartersville, GA 30120For Sale
 MLS ID #7839080, Eric Baham, Sovereign Real Estate Group National Corp.. FMLS GA
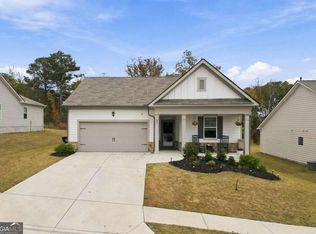
- $385,0004 bd2 ba1.8k sqft49 Majestic Oak Cir, Dallas, GA 30132Active
 MLS ID #10885328, Cassandra M Bickel, ERA Sunrise Realty. GAMLS
- $389,9004 bd3 ba2.6k sqft60 Woody Way NW, Adairsville, GA 30103ActiveMLS ID #10848713, Bruce W Mitchell Jr, Keller Williams Heritage. GAMLS
- $348,9004 bd3 ba2.1k sqft611 Revenna Way NW, Cartersville, GA 30120ActiveMLS ID #10823856, Vanessa Gates, BHHS Georgia Properties. GAMLS
- $335,9004 bd2 ba1.5k sqft1809 Cassville Rd NW, Cartersville, GA 30121For SaleMLS ID #7854901, Julie deGalleford, 515 Life Real Estate Company, LLC.. FMLS GA
- $415,0005 bd2 ba2.2k sqft402 Eileen Cir, Canton, GA 30114ActiveMLS ID #10872766, Tanya Pickens, Opendoor Brokerage. GAMLS
- $344,9004 bd3 ba2.2k sqft160 Andria Way, Cartersville, GA 30120ActiveMLS ID #10822051, Carla Fowler, Coldwell Banker Kinard Realty. GAMLS
- $379,0004 bd3 ba1.7k sqft169 Mount Moriah Rd, Ball Ground, GA 30107For SaleMLS ID #7829646, MIKE BRYANT, Realty Partners of Atlanta, LLC.. FMLS GA
- $329,9004 bd3 ba2.4k sqft12 Glenabbey Dr NW, Cartersville, GA 30120For SaleMLS ID #7819406, Derick Mauldin, Asher Realty, Inc. FMLS GA
- $379,9005 bd3 ba3.4k sqft61 Freedom Dr NE, Cartersville, GA 30121For SaleMLS ID #7823701, Heidi Wentz, Atlanta Fine Homes Sotheby's International. FMLS GA
- $385,0003 bd2 ba2.3k sqft6231 Emerald Springs Dr SE, Acworth, GA 30102For SaleMLS ID #7794674, RYAN DEUTSCH, Covenant Realty, Inc.. FMLS GA
- $425,0004 bd3 ba2.3k sqft102 Victory Commons Dr, Acworth, GA 30102For SaleMLS ID #7849057, Kate Viola, Peachtree Town & Country. FMLS GA
- $350,0003 bd2 ba1.9k sqft1038 Whispering Woods Dr, Canton, GA 30114ActiveMLS ID #10872515, Matthew Blackburn, Compass. GAMLS
- $424,9004 bd3 ba2.7k sqft4516 Terret Trce NW, Acworth, GA 30101ActiveMLS ID #10811004, Path & Post Team, Path & Post. GAMLS
- $379,9904 bd3 ba1.8k sqft258 Summit Height Dr, Cartersville, GA 30121New ConstructionMLS ID #7748618, CODY MAULDIN, Asher Realty, Inc. FMLS GA
- $325,0004 bd3 ba1.8k sqft216 Eva Way, Cartersville, GA 30121ActiveMLS ID #10854945, Payton Rogers, Keller Williams Realty North Atlanta. GAMLS
- $379,9904 bd3 ba1.8k sqft260 Summit Height Dr, Cartersville, GA 30121New ConstructionMLS ID #7748641, CODY MAULDIN, Asher Realty, Inc. FMLS GA
- $350,0004 bd2 ba1.3k sqft606 Echo Ln, Woodstock, GA 30189ActiveMLS ID #10839743, Katherine Staples, Keller Williams Realty PeachtreeRoad. GAMLS
