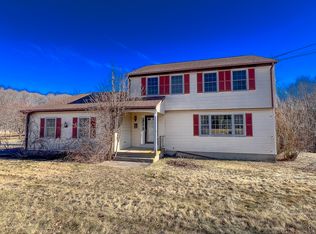
Beautifully maintained 4-bedroom Colonial set on a picturesque .65-acre corner lot offering space, comfort, and numerous updates throughout. The spacious eat-in kitchen features granite countertops, abundant cabinet space, tile flooring, and opens seamlessly to the inviting family room with cathedral ceilings, ceiling fan, pellet stove (purchased January 2026), and French doors leading to the deck and backyard - perfect for everyday living and entertaining. Natural light fills the home, creating a warm and welcoming atmosphere in every room. The main level also offers a formal living room with hardwood floors and wood-burning fireplace, private office with hardwood flooring, and convenient first-floor laundry located in the half bath. Upstairs features four bedrooms, all with new subflooring and carpeting installed in 2018, including a primary suite with full bath and stall shower. The flexible floor plan offers plenty of room for guests, hobbies, remote work, or growing households. Additional improvements include conversion from oil to propane in 2022, replacement French doors and windows in 2013, updated 9-foot garage doors and motors in 2021, rebuilt and recapped fireplaces, and three-zone heating. Full basement with workshop offers excellent storage, workspace, and future finishing potential. Enjoy outdoor living with the spacious deck overlooking the backyard, above-ground pool for summer enjoyment, and professionally surveyed yard with markers in place. The corner lot provides added privacy and space for outdoor activities, gardening, or entertaining. Conveniently located near local amenities while still offering a peaceful residential setting, this move-in ready home combines classic Colonial charm with thoughtful updates throughout. Warm, welcoming, and ready for its next owners - schedule your private showing today! Ring camera on property.
Sold for $450,000
Zillow last checked:
Listing updated:
Bought with:
Deborah B. McCracken, RES.0802118
Century 21 AllPoints Realty
Source: Smart MLS,MLS#: 24174876
Price history
| Date | Event | Price |
|---|---|---|
| 8/3/2026 | Sold | $450,000-6.1%$212/sqft |
Source:  Smart MLS #24174876 Report a problem Smart MLS #24174876 Report a problem | ||
| 7/6/2026 | Pending sale | $479,000$226/sqft |
Source: Smart MLS #24174876 Report a problem | ||
| 7/5/2026 | Contingent | $479,000$226/sqft |
Source:  Berkshire Hathaway HomeServices New England Properties #24174876 Report a problem Berkshire Hathaway HomeServices New England Properties #24174876 Report a problem | ||
| 7/1/2026 | Price change | $479,000-4.2%$226/sqft |
Source: Smart MLS #24174876 Report a problem | ||
| 6/16/2026 | Price change | $499,900-2%$235/sqft |
Source: Smart MLS #24174876 Report a problem | ||
| 6/4/2026 | Price change | $509,900-2.9%$240/sqft |
Source: Smart MLS #24174876 Report a problem | ||
| 5/19/2026 | Price change | $524,900-1.9%$247/sqft |
Source: Smart MLS #24174876 Report a problem | ||
| 5/14/2026 | Listed for sale | $534,900+144.2%$252/sqft |
Source: Smart MLS #24174876 Report a problem | ||
| 10/18/2018 | Sold | $219,000$103/sqft |
Source: Smart MLS #G10231797 Report a problem | ||
| 3/10/2018 | Listing removed | $219,000$103/sqft |
Source: CENTURY 21 AllPoints Realty #G10231797 Report a problem | ||
| 1/9/2018 | Pending sale | $219,000$103/sqft |
Source: CENTURY 21 AllPoints Realty #G10231797 Report a problem | ||
| 10/28/2017 | Price change | $219,000-4.6%$103/sqft |
Source: CENTURY 21 AllPoints Realty #G10231797 Report a problem | ||
| 10/15/2017 | Price change | $229,500-8.9%$108/sqft |
Source: CENTURY 21 AllPoints Realty #G10231797 Report a problem | ||
| 7/31/2017 | Price change | $252,000-4%$119/sqft |
Source: CENTURY 21 AllPoints Realty #G10231797 Report a problem | ||
| 6/21/2017 | Listed for sale | $262,500-2.7%$124/sqft |
Source: Century 21 AllPoints Rlty #G10231797 Report a problem | ||
| 12/28/2016 | Listing removed | $269,900$127/sqft |
Source: William Raveis Real Estate #G10170625 Report a problem | ||
| 9/27/2016 | Price change | $269,900-1.8%$127/sqft |
Source: William Raveis Real Estate #G10170625 Report a problem | ||
| 6/15/2016 | Price change | $274,900-2.2%$129/sqft |
Source: William Raveis Real Estate #G10170625 Report a problem | ||
| 3/25/2016 | Listed for sale | $281,000-3.7%$132/sqft |
Source: William Raveis Real Estate #G10170625 Report a problem | ||
| 3/16/2010 | Sold | $291,900-2.3%$137/sqft |
Source: Smart MLS #G545959 Report a problem | ||
| 12/15/2009 | Listing removed | $298,800$141/sqft |
Source: Prudential Connecticut Realty #G545959 Report a problem | ||
| 11/21/2009 | Listed for sale | $298,800$141/sqft |
Source: Prudential Connecticut Realty #G545959 Report a problem | ||

Sell for more on Zillow
Get a Zillow Showcase℠ listing at no additional cost and you could sell for .
$450,500
2% more
+$9,010
With Zillow Showcase(estimated)
$459,510
