Welcome to Mallard Lake Estates! This meticulously maintained 3-bedroom, 3-full-bath home, built by the owner in 1997, offers beautiful water views and plenty of space both inside and out. The main level features an inviting open-concept layout with vaulted ceilings, a breakfast bar, spacious kitchen, and a cozy nook surrounded by natural light and sliding-door access to the back deck. The formal dining room offers flexibility to fit your lifestyle- use it as a traditional dining space, home office, or second living area. The spacious primary suite is a true retreat, featuring beautiful views and direct access to the back deck. The primary bath includes a tiled walk-in shower and access to the walk-in closet. A second bedroom is located on the main level, while the third bedroom is in the finished basement, along with additional living space. Convenience is key with main-floor laundry, extra storage space, a utility sink, and ramp access from the home to the garage. A whole-house fan is perfect for enjoying those beautiful fall days. Step outside to relax on the large deck, take a dip in the above-ground pool, and enjoy the peaceful setting overlooking the water. This well-cared-for home offers comfort, flexibility, and a wonderful lakefront lifestyle!
Pending
$339,900
6 Trussell Rd, Jacksonville, IL 62650
3beds
2,560sqft
Single Family Residence, Residential
Built in 1997
1.17 Acres Lot
$339,400 Zestimate®
$133/sqft
$13/mo HOA
What's special
Above-ground poolWhole-house fanBeautiful water viewsMain-floor laundrySpacious kitchenInviting open-concept layoutExtra storage space
- 27 days
- 652
- 28
Likely to sell faster than
Zillow last checked:
Listing updated:
Listed by:
Maggie M Peterson Office:217-245-9613,
RE/MAX Results Plus
Source: RMLS Alliance as distributed by MLS GRID,MLS#: CA1046833 Originating MLS: Capital Area Association of Realtors
Originating MLS: Capital Area Association of Realtors
Facts & features
Interior
Bedrooms & bathrooms
- Bedrooms: 3
- Bathrooms: 3
- Full bathrooms: 3
Bedroom 1
- Level: Main
- Dimensions: 18ft 6in x 14ft 5in
Bedroom 2
- Level: Main
- Dimensions: 12ft 2in x 20ft 9in
Bedroom 3
- Level: Basement
- Dimensions: 10ft 11in x 14ft 9in
Other
- Level: Main
- Dimensions: 11ft 2in x 14ft 9in
Other
- Area: 690
Additional room
- Description: Nook
- Level: Main
- Dimensions: 12ft 8in x 11ft 9in
Family room
- Level: Basement
- Dimensions: 23ft 4in x 19ft 7in
Kitchen
- Level: Main
- Dimensions: 12ft 4in x 13ft 2in
Laundry
- Level: Main
- Dimensions: 14ft 0in x 7ft 2in
Living room
- Level: Main
- Dimensions: 12ft 4in x 13ft 9in
Main level
- Area: 1870
Heating
- Propane
Cooling
- Whole House Fan
Appliances
- Included: Dishwasher, Dryer, Microwave, Range, Refrigerator, Washer, Water Softener Owned, Gas Water Heater
Features
- Windows: Skylight(s)
- Basement: Egress Window(s),Partially Finished
Interior area
- Total structure area: 1,870
- Total interior livable area: 2,560 sqft
Property
Parking
- Total spaces: 2
- Parking features: Attached
- Attached garage spaces: 2
Accessibility
- Accessibility features: Handicap Access, Level
Features
- Patio & porch: Deck, Porch
- Pool features: Above Ground
- Waterfront features: Pond/Lake
Lot
- Size: 1.17 Acres
- Dimensions: 1.17
- Features: Level, Fruit Trees
Details
- Additional structures: Shed(s)
- Parcel number: 0934401009
Construction
Type & style
- Home type: SingleFamily
- Architectural style: Ranch
- Property subtype: Single Family Residence, Residential
Materials
- Vinyl Siding
- Foundation: Concrete Perimeter
- Roof: Shingle
Condition
- New construction: No
- Year built: 1997
Utilities & green energy
- Sewer: Septic Tank
- Water: Private, Public
Green energy
- Energy efficient items: High Efficiency Air Cond, High Efficiency Heating, Water Heater
Community & HOA
Community
- Subdivision: Mallard Lake Estates
HOA
- Has HOA: Yes
- Services included: Maintenance Grounds
- HOA fee: $150 annually
Location
- Region: Jacksonville
Financial & listing details
- Price per square foot: $133/sqft
- Tax assessed value: $261,420
- Annual tax amount: $5,235
- Date on market: 9/29/2026
- Cumulative days on market: 23 days
Estimated market value
$339,400
$322,000 - $356,000
$2,460/mo
Price history
| Date | Event | Price |
|---|---|---|
| 10/4/2026 | Pending sale | $339,900$133/sqft |
Source:  RMLS Alliance as distributed by MLS GRID #CA1046833 Report a problem RMLS Alliance as distributed by MLS GRID #CA1046833 Report a problem | ||
| 9/29/2026 | Listed for sale | $339,900$133/sqft |
Source: RMLS Alliance as distributed by MLS GRID #CA1046833 Report a problem | ||
Public tax history
| Year | Property taxes | Tax assessment |
|---|---|---|
| 2024 | $4,823 -0.1% | $87,140 +8.5% |
| 2023 | $4,830 +14% | $80,320 +9.2% |
| 2022 | $4,235 +1.9% | $73,550 +3.5% |
| 2021 | $4,155 +9.7% | $71,080 +11.4% |
| 2020 | $3,788 +10.2% | $63,830 +8.2% |
| 2019 | $3,437 -9.3% | $58,980 +3.4% |
| 2018 | $3,788 +1% | $57,030 -5.8% |
| 2017 | $3,752 | $60,550 |
| 2016 | $3,752 0% | $60,550 +3% |
| 2015 | $3,752 +3% | $58,780 |
| 2014 | $3,642 +0.5% | $58,780 |
| 2013 | $3,625 | $58,780 -0.7% |
| 2011 | -- | $59,200 +2.5% |
| 2010 | $3,396 +4.1% | $57,760 |
| 2009 | $3,263 +7% | $57,760 +7.1% |
| 2008 | $3,050 | $53,920 |
Find assessor info on the county website
Monthly payment
Est. payment
Payment breakdown
Explore the cost of this home by adjusting the details. Changes won't be saved.Climate risks
Neighborhood: 62650
Similar homes
- $349,9004 bd4 ba3.1k sqft107 Edlen Ln, Jacksonville, IL 62650For Sale
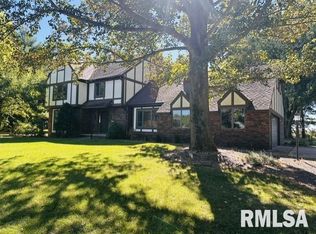
 MLS ID #CA1047289, Shawn Doerr, The Real Estate Group, Inc.. RMLS Alliance as distributed by MLS GRID
 - $369,9004 bd3 ba3.4k sqft409 Delaney Dr, Jacksonville, IL 62650For Sale
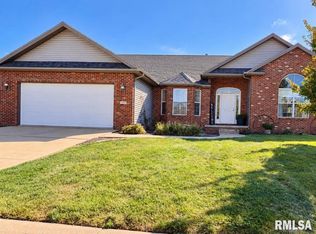 MLS ID #CA1047201, Judy Eoff, RE/MAX Results Plus. RMLS Alliance as distributed by MLS GRID
 - $284,0003 bd3 ba2.6k sqft1144 S Main St, Jacksonville, IL 62650For Sale
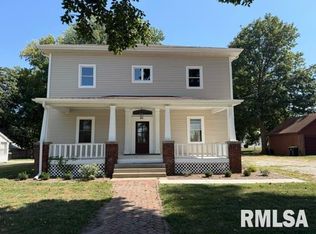 MLS ID #CA1046992, Casandra Turner, Real Estate Center of Jacksonv. RMLS Alliance as distributed by MLS GRID
 - $--5 bd2 ba2.5k sqft861 W College Ave, Jacksonville, IL 62650Auction
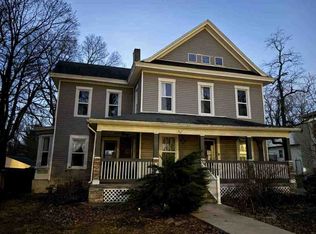 ServiceLink Auction
 - $219,9005 bd3 ba2.9k sqft1144 W Lafayette Ave, Jacksonville, IL 62650For SaleMLS ID #CA1047295, Judy Eoff, RE/MAX Results Plus. RMLS Alliance as distributed by MLS GRID
- $309,9004 bd2 ba3.4k sqft1405 W College Ave, Jacksonville, IL 62650For SaleMLS ID #CA1044259, Dominic M Casey, Apex Realty of Illinois, LLC. RMLS Alliance as distributed by MLS GRID
- $265,0002 bd3 ba3.6k sqft1602 Portuguese Hill Rd, Jacksonville, IL 62650For SaleMLS ID #CA1045736, Scott T Eoff, RE/MAX Results Plus. RMLS Alliance as distributed by MLS GRID
- $199,9003 bd3 ba2.1k sqft869 Edgehill Rd, Jacksonville, IL 62650For SaleMLS ID #CA1047241, Jess Spradlin, Spradlin Auction & Real Estate. RMLS Alliance as distributed by MLS GRID
- $288,5002 bd4 ba3.2k sqft608 Westwinds Dr, Jacksonville, IL 62650For SaleMLS ID #CA1047083, Michael D Oldenettel, The Real Estate Group, Inc.. RMLS Alliance as distributed by MLS GRID
- $235,0003 bd1 ba1.6k sqft1 N Cobb St, Roodhouse, IL 62082For Sale
 MLS ID #26068497, Ryan Bland, Tarrant and Harman Real Estate and Auction Co. MARIS
 - $215,0002 bd2 ba2.3k sqft857 W State St APT 4, Jacksonville, IL 62650For SaleMLS ID #CA1045579, Teri Ware, The Real Estate Group, Inc.. RMLS Alliance as distributed by MLS GRID
- $239,9003 bd4 ba1.9k sqft168 Lebeau St, New Berlin, IL 62670For SaleMLS ID #CA1047308, James J Skeeters, Keller Williams Capital. RMLS Alliance as distributed by MLS GRID
- $419,0003 bd3 ba3.4k sqft1915 Us Highway 67, Meredosia, IL 62665For SaleMLS ID #CA1042210, Dagmar C Schroetter, Apex Realty of Illinois, LLC. RMLS Alliance as distributed by MLS GRID
