Tucked away in one of Manchester-by-the-Sea’s most desirable neighborhoods, just a short walk to Black & White Beaches, this meticulously renovated contemporary home offers the perfect blend of understated elegance and exceptional interior design. With an unassuming exterior that gives way to a true “wow” interior, this move-in-ready property delivers both style and versatility for today’s lifestyle. Thoughtfully updated throughout and showing like new, the flexible floor plan features beautifully appointed rooms including two private offices, a spacious family room, and extra bonus rooms. Sun-filled living spaces, quality finishes, and seamless flow make the home ideal for everyday living, entertaining, and working from home. Outside, the professionally landscaped grounds create a private retreat complete with a heated in-ground salt water pool, manicured & fenced-in yard, along with a pool cabana w/kitchenette & 1/2 bath — perfect for summer gatherings and coastal living at its best.
Sold for $2,375,000
$2,375,000
6 Victoria Rd, Manchester, MA 01944
3beds
3,162sqft
Single Family Residence
Built in 1965
0.6 Acres Lot
$2,375,100 Zestimate®
$751/sqft
$7,617 Estimated rent
Home value
$2,375,100
$2.21M - $2.57M
$7,617/mo
Zestimate® history
Owner options
List your home for rent
$7,617/mo
Rent Zestimate®
Find your next renter with Zillow Rental Manager. Plus, with online applications, you can quickly screen prospective tenants – for free.
$7,617/mo
Rent Zestimate®
Refinance and save
$15,319/mo
Est. payment
Refinancing to a lower rate could help reduce your monthly payments and save thousands over the life of the loan.
$15,319/mo
Est. payment
Explore your selling options
Work with a Zillow partner agent
Leverage their expertise and Zillow's premium Showcase listings to get your home seen by more buyers.
Get startedList with your own agent
Get your home in front of millions of buyers by listing it on Zillow.
Learn how to do itSell it yourself
Take full control of how buyers see your home on Zillow by listing For Sale by Owner (FSBO).
List your homeWhat's special
Quality finishesExceptional interior designProfessionally landscaped groundsSpacious family roomUnderstated eleganceSun-filled living spacesBeautifully appointed rooms
Zillow last checked:
Listing updated:
Listed by:
Neve and Magnifico Group 978-852-4584,
Realty One Group Nest 978-255-4394
Bought with:
McClelland Del Rio Group
Gibson Sotheby's International Realty
Source: MLS PIN,MLS#: 73524571
Facts & features
Interior
Bedrooms & bathrooms
- Bedrooms: 3
- Bathrooms: 4
- Full bathrooms: 3
- 1/2 bathrooms: 1
Primary bedroom
- Features: Walk-In Closet(s), Closet, Flooring - Hardwood
- Level: First
- Area: 219.03
- Dimensions: 13.83 x 15.83
Bedroom 2
- Features: Closet, Flooring - Hardwood
- Level: First
- Area: 169.58
- Dimensions: 13.75 x 12.33
Bedroom 3
- Features: Closet, Flooring - Hardwood
- Level: First
- Area: 78.26
- Dimensions: 9.58 x 8.17
Primary bathroom
- Features: Yes
Bathroom 1
- Features: Bathroom - Full, Bathroom - Tiled With Tub, Flooring - Stone/Ceramic Tile
- Level: First
- Area: 55.42
- Dimensions: 5 x 11.08
Bathroom 2
- Features: Bathroom - Tiled With Shower Stall, Flooring - Stone/Ceramic Tile
- Level: First
- Area: 48.61
- Dimensions: 5.83 x 8.33
Bathroom 3
- Features: Bathroom - With Shower Stall, Flooring - Stone/Ceramic Tile
- Level: First
- Area: 59.56
- Dimensions: 5.33 x 11.17
Dining room
- Features: Flooring - Hardwood, Open Floorplan, Recessed Lighting
- Level: First
- Area: 210.58
- Dimensions: 11.08 x 19
Family room
- Features: Flooring - Stone/Ceramic Tile, Exterior Access, Recessed Lighting
- Level: First
- Area: 352.01
- Dimensions: 14.42 x 24.42
Kitchen
- Features: Vaulted Ceiling(s), Closet/Cabinets - Custom Built, Flooring - Hardwood, Dining Area, Balcony / Deck, Countertops - Stone/Granite/Solid, Kitchen Island, Exterior Access, Open Floorplan, Recessed Lighting, Stainless Steel Appliances, Pot Filler Faucet, Gas Stove
- Level: First
- Area: 238.22
- Dimensions: 10.67 x 22.33
Living room
- Features: Flooring - Hardwood, Open Floorplan, Recessed Lighting
- Level: First
- Area: 301.19
- Dimensions: 15.25 x 19.75
Office
- Features: Closet - Cedar, Flooring - Stone/Ceramic Tile
- Level: First
- Area: 217.75
- Dimensions: 19.5 x 11.17
Heating
- Baseboard, Oil
Cooling
- Central Air, Ductless
Appliances
- Included: Water Heater, Range, Dishwasher, Refrigerator, Freezer, Washer, Dryer, Vacuum System, Range Hood, Other, Plumbed For Ice Maker
- Laundry: Sink, First Floor, Electric Dryer Hookup, Washer Hookup
Features
- Closet, Cedar Closet(s), Open Floorplan, Bathroom, Den, Office, Home Office, Foyer, Central Vacuum
- Flooring: Wood, Tile, Flooring - Stone/Ceramic Tile, Flooring - Hardwood
- Doors: Insulated Doors, French Doors
- Windows: Insulated Windows, Screens
- Basement: Full,Partially Finished,Walk-Out Access,Interior Entry
- Has fireplace: No
Interior area
- Total structure area: 3,162
- Total interior livable area: 3,162 sqft
- Finished area above ground: 1,895
- Finished area below ground: 1,267
Property
Parking
- Total spaces: 6
- Parking features: Attached, Garage Door Opener, Heated Garage, Storage, Garage Faces Side, Insulated, Paved Drive, Off Street, Paved
- Attached garage spaces: 2
- Uncovered spaces: 4
Features
- Levels: Multi/Split
- Patio & porch: Deck - Composite, Patio
- Exterior features: Deck - Composite, Patio, Pool - Inground Heated, Cabana, Rain Gutters, Storage, Professional Landscaping, Sprinkler System, Decorative Lighting, Screens, Fenced Yard, Outdoor Shower, Stone Wall
- Has private pool: Yes
- Pool features: Pool - Inground Heated
- Fencing: Fenced/Enclosed,Fenced
- Waterfront features: Ocean, Direct Access, Walk to, 3/10 to 1/2 Mile To Beach, Beach Ownership(Public, Other (See Remarks))
Lot
- Size: 0.6 Acres
- Features: Cul-De-Sac, Other
Details
- Additional structures: Cabana
- Parcel number: 2016203
- Zoning: Res
Construction
Type & style
- Home type: SingleFamily
- Architectural style: Contemporary,Split Entry
- Property subtype: Single Family Residence
Materials
- Frame, Stone
- Foundation: Concrete Perimeter
- Roof: Shingle
Condition
- Year built: 1965
Utilities & green energy
- Electric: Circuit Breakers
- Sewer: Private Sewer
- Water: Public
- Utilities for property: for Gas Range, for Electric Oven, for Electric Dryer, Washer Hookup, Icemaker Connection
Community & HOA
Community
- Features: Pool, Public School, Other
- Security: Security System
HOA
- Has HOA: No
Location
- Region: Manchester
Financial & listing details
- Price per square foot: $751/sqft
- Tax assessed value: $1,392,300
- Annual tax amount: $12,281
- Date on market: 7/13/2026
- Exclusions: Please Refer To Inclusion/Exclusion List.
- Road surface type: Paved
Price history
| Date | Event | Price |
|---|---|---|
| 7/28/2026 | Sold | $2,375,000+3.5%$751/sqft |
Source: MLS PIN #73524571 Report a problem | ||
| 6/12/2026 | Pending sale | $2,295,000$726/sqft |
Source: MLS PIN #73524571 Report a problem | ||
| 5/30/2026 | Contingent | $2,295,000$726/sqft |
Source: MLS PIN #73524571 Report a problem | ||
| 5/27/2026 | Listed for sale | $2,295,000+99.6%$726/sqft |
Source: MLS PIN #73524571 Report a problem | ||
| 1/15/2021 | Sold | $1,150,000-3.8%$364/sqft |
Source: Public Record Report a problem | ||
| 7/31/2018 | Listing removed | $1,195,000$378/sqft |
Source: Bancroft Realty Group #72310916 Report a problem | ||
| 4/18/2018 | Listed for sale | $1,195,000$378/sqft |
Source: Bancroft Realty Group #72310916 Report a problem | ||
| 8/22/2017 | Listing removed | $1,195,000$378/sqft |
Source: Coldwell Banker Residential Brokerage - Beverly #72120553 Report a problem | ||
| 2/19/2017 | Listed for sale | $1,195,000-4%$378/sqft |
Source: Coldwell Banker Residential Brokerage - Beverly #72120553 Report a problem | ||
| 10/14/2016 | Listing removed | $1,245,000-10.8%$394/sqft |
Source: Nest Real Estate #71980911 Report a problem | ||
| 10/25/2015 | Listing removed | $1,395,000$441/sqft |
Source: Stuart St James, Inc. #71889661 Report a problem | ||
| 8/14/2015 | Listed for sale | $1,395,000+316.4%$441/sqft |
Source: Stuart St James, Inc. #71889661 Report a problem | ||
| 9/10/1998 | Sold | $335,000+26.4%$106/sqft |
Source: Public Record Report a problem | ||
| 11/30/1993 | Sold | $265,000$84/sqft |
Source: Public Record Report a problem | ||
Public tax history
| Year | Property taxes | Tax assessment |
|---|---|---|
| 2025 | $11,066 +7.7% | $1,209,400 +10.1% |
| 2024 | $10,274 +4.3% | $1,098,800 +16.4% |
| 2023 | $9,848 | $944,200 |
| 2022 | $9,848 +6% | $944,200 +11.7% |
| 2021 | $9,290 -1.6% | $845,300 +4.8% |
| 2020 | $9,438 +5.9% | $806,700 +1.6% |
| 2019 | $8,915 +1.8% | $793,900 |
| 2018 | $8,757 +11.9% | $793,900 +11.6% |
| 2017 | $7,828 +15.6% | $711,600 +16.4% |
| 2016 | $6,770 +4.8% | $611,600 +2.6% |
| 2015 | $6,463 +3.8% | $596,200 +0.1% |
| 2014 | $6,227 +2.7% | $595,900 +3.2% |
| 2013 | $6,066 +20.1% | $577,200 +15.6% |
| 2012 | $5,050 +5.2% | $499,500 -5.9% |
| 2011 | $4,799 +7.2% | $530,900 -3.5% |
| 2010 | $4,478 +2.2% | $550,100 +3.5% |
| 2009 | $4,383 +2.2% | $531,300 -6.7% |
| 2008 | $4,290 +3.4% | $569,700 +0.1% |
| 2007 | $4,149 +8% | $569,200 +11.8% |
| 2006 | $3,842 +5.1% | $508,900 +7.7% |
| 2005 | $3,657 +11.8% | $472,500 +4.8% |
| 2004 | $3,272 +0.3% | $450,700 +15.8% |
| 2003 | $3,261 +2.4% | $389,200 +2.7% |
| 2002 | $3,184 -5.1% | $379,000 +28.8% |
| 1999 | $3,355 | $294,300 |
Find assessor info on the county website
Neighborhood: 01944
Nearby homes
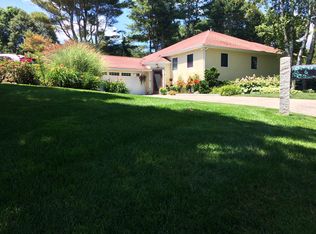
- $1,852,6003 bd3 ba3.2k sqft6 Victoria Road, Manchester by the Sea, MA 01944Off Market
- $1,111,6003 bd2 ba2k sqft7 Victoria Rd, Manchester, MA 01944Off Market
- $3,9503 bd2 ba1.9k sqft5 Victoria Rd, Manchester, MA 01944For Rent
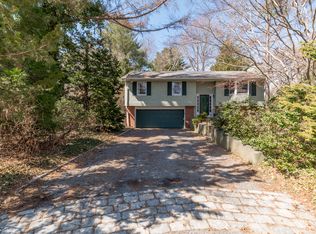
- $1,753,4009 bd3 ba4.2k sqft8 Ocean St, Manchester, MA 01944Off Market
- $1,162,0003 bd2 ba2k sqft4 Victoria Rd, Manchester, MA 01944Off Market
- $1,698,7002 bd1 ba1.6k sqft329 Summer St, Manchester, MA 01944Off Market
- $--3 bd1 ba1.1k sqft329 Summer St #2, Manchester, MA 01944Off Market
- $--1 bd1 ba645 sqft329 Summer St #3, Manchester, MA 01944Off Market
Nearby schools
GreatSchools rating
- 8/10Manchester Memorial Elementary SchoolGrades: PK-5Distance: 1.2 mi
- 8/10Manchester Essex Regional Middle SchoolGrades: 6-8Distance: 1.3 mi
- 9/10Manchester Essex Regional High SchoolGrades: 9-12Distance: 1.3 mi
Schools provided by the listing agent
- Middle: Mersd
- High: Mersd
Source: MLS PIN. This data may not be complete. We recommend contacting the local school district to confirm school assignments for this home.
Get a cash offer in 3 minutes
Find out how much your home could sell for in as little as 3 minutes with a no-obligation cash offer.
Estimated market value
$2,375,100
Get a cash offer in 3 minutes
Find out how much your home could sell for in as little as 3 minutes with a no-obligation cash offer.
Estimated market value
$2,375,100
- Massachusetts
- Essex County
- Manchester
- 01944
- 6 Victoria Rd
