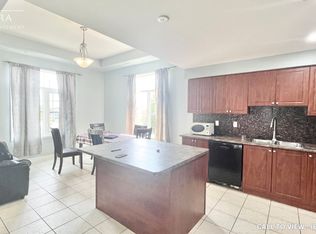
Absolutely Stunning Home !! FreeHold Townhouse ### Corner LOT### it features a renovated kitchen with quartz countertops, backsplash, and S/S appliances. Includes a Ground floor office . The massive Family room and separate dining area are highlighted by new lighting and hard flooring. The primary bedroom offers a Custom Built walk-in closet and 4-piece ensuite. vinyl flooring in bedrooms . Nestled in a safe neighbourhood near top schools, it's perfect for families.Conveniently Located Within 1 Minute Walking Distance To The Mt. Pleasant GO Station, Making It An Ideal Choice For Commuters Looking For Easy Access To Public Transportation. You'll Also Be Surrounded By Parks, Schools, And Shopping, Making This Home The Perfect Blend Of Convenience, Comfort, And Style! This Fully Upgraded Townhome Is Not Just A House, But A Lifestyle. Whether You're A Growing Family Or A Young Professional . A Must-See Property In A Prime Location of Mount Pleasant that Offers Both Luxury And Convenience.
For sale
C$695,000
6 Viewforth Rd, Brampton, ON L7A 0R2
3beds
3baths
Townhouse
Built in ----
4,219 Square Feet Lot
$-- Zestimate®
C$--/sqft
C$-- HOA
What's special
Ground floor officeMassive family roomSeparate dining areaNew lightingHard flooringPrimary bedroomCustom built walk-in closet
- 18 days
- 49
- 0
Zillow last checked:
Listing updated:
Listed by:
RE/MAX REALTY SERVICES INC.
Source: TRREB,MLS®#: W13770698 Originating MLS®#: Toronto Regional Real Estate Board
Originating MLS®#: Toronto Regional Real Estate BoardFacts & features
Interior
Bedrooms & bathrooms
- Bedrooms: 3
- Bathrooms: 3
Primary bedroom
- Description: Primary Bedroom
- Level: Third
- Area: 12.53 Square Meters
- Area source: Other
- Dimensions: 3.50 x 3.58
Bedroom 2
- Description: Bedroom 2
- Level: Third
- Area: 8.64 Square Meters
- Area source: Other
- Dimensions: 3.20 x 2.70
Bedroom 3
- Description: Bedroom 3
- Level: Third
- Area: 8.66 Square Meters
- Area source: Other
- Dimensions: 3.37 x 2.57
Breakfast
- Level: Second
- Dimensions: 3.7 x 3.71
Family room
- Description: Living Room
- Level: Second
- Area: 20.49 Square Meters
- Area source: Other
- Dimensions: 5.24 x 3.91
Kitchen
- Description: Kitchen
- Level: Second
- Area: 18.64 Square Meters
- Area source: Other
- Dimensions: 5.22 x 3.57
Office
- Level: Ground
- Dimensions: 2.4 x 2.7
Heating
- Forced Air, Gas
Cooling
- Central Air
Features
- Other
- Basement: None
- Has fireplace: No
Interior area
- Living area range: 1500-2000 null
Video & virtual tour
Property
Parking
- Total spaces: 2
- Parking features: Private
- Has attached garage: Yes
Features
- Stories: 3
- Pool features: None
Lot
- Size: 4,219 Square Feet
Details
- Parcel number: 143642191
Construction
Type & style
- Home type: Townhouse
- Property subtype: Townhouse
- Attached to another structure: Yes
Materials
- Brick
- Foundation: Concrete
- Roof: Shingle
Utilities & green energy
- Sewer: Sewer
Community & HOA
Location
- Region: Brampton
Financial & listing details
- Annual tax amount: C$5,175
- Date on market: 9/11/2026
Price history
Price history is unavailable.
Public tax history
Tax history is unavailable.
Climate risks
Neighborhood: Fletcher's Meadow
Nearby schools
GreatSchools rating
No schools nearby
We couldn't find any schools near this home.



Similar homes
- C$699,0004 bd4 ba-- sqft29 Lonestar Cres, Brampton, ON L7A 2H9For Sale
 MLS ID #W13834064, RE/MAX REALTY SERVICES INC.. TRREB
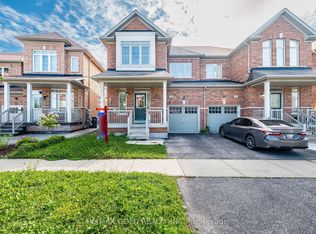
 - C$758,0004 bd3 ba-- sqft72 Rockman Cres, Brampton, ON L7A 4B4For Sale
 MLS ID #W13819766, RE/MAX REALTY SERVICES INC.. TRREB
 - C$599,9904 bd4 ba-- sqft98 Bannister Cres, Brampton, ON L7A 4H4For Sale
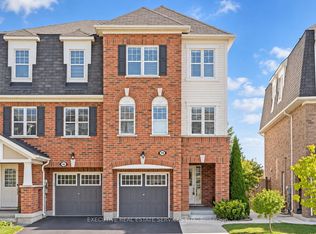 MLS ID #W13820830, EXECUTIVE REAL ESTATE SERVICES LTD.. TRREB
 - C$829,9994 bd3 ba-- sqft49 Baby Pointe Trl, Brampton, ON L7A 0W3For Sale
 MLS ID #W13824106, RE/MAX GOLD REALTY INC.. TRREB
