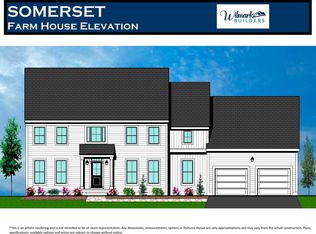
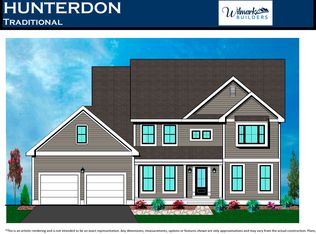
A favorite of home buyers, this open-living floor plan is ideal for entertaining family and friends. Greeted first by a two-story foyer, guests view the living and dining spaces before flowing into the heart of the home. Six-foot front windows ans a 3/4-glass front door fill the home with natural light. The spacious kitchen, the breakfast nook and the Great Room present as a contiguous entertainment hub. Graced by a decorative ceiling, the expansive master suite offers flexible space to create an additional walk-in-closet or office.
This property is not currently displayed as for sale or rent on Zillow. This may be different from what's on other websites or public sources.