Welcome to 6 Wire Village Road in Spencer, where charm, privacy, and space come together on 1.63 acres. This thoughtfully maintained three- bedroom, two bath home offers the perfect blend of comfort and functionality. Inside, you'll find inviting spaces designed for everyday living and effortless entertaining. Whether you're hosting family gatherings or enjoying a quiet evening by the fire, this home offers warmth and flexibility in every season. Step outside and discover what truly sets this property apart. The expansive yard provides plenty of room to relax, play, garden or simply enjoy the peaceful surroundings. A standout feature is the temperature controlled (heating/cooling) backyard escape hardwired with electricity and internet- a perfect retreat for a home office, creative studio, workout space, or your own private getaway. Title V in hand, Well tank new.
Pending
Price cut: $10K (9/2)
$458,000
6 Wire Village Rd, Spencer, MA 01562
3beds
1,904sqft
Single Family Residence
Built in 1984
1.6 Acres Lot
$466,400 Zestimate®
$241/sqft
$-- HOA
What's special
- 45 days
- 170
- 5
Zillow last checked:
Listing updated:
Listed by:
Alyssa Coyle 508-414-6222,
William Raveis R.E. & Home Services 413-549-3700
Source: MLS PIN,MLS#: 73556821
Facts & features
Interior
Bedrooms & bathrooms
- Bedrooms: 3
- Bathrooms: 2
- Full bathrooms: 2
Primary bedroom
- Features: Flooring - Wall to Wall Carpet, Recessed Lighting
- Level: Second
Bedroom 2
- Features: Flooring - Wall to Wall Carpet
- Level: Second
Bedroom 3
- Features: Flooring - Wall to Wall Carpet
- Level: Second
Bathroom 1
- Features: Bathroom - Full, Bathroom - With Shower Stall, Closet - Linen
- Level: First
Bathroom 2
- Features: Bathroom - Full, Bathroom - With Tub & Shower, Closet - Linen
- Level: Second
Dining room
- Features: Flooring - Hardwood
- Level: First
Kitchen
- Features: Kitchen Island
- Level: First
Living room
- Features: Wood / Coal / Pellet Stove, Ceiling Fan(s), Flooring - Wall to Wall Carpet
- Level: First
Heating
- Baseboard, Oil, Active Solar
Cooling
- None
Appliances
- Included: Water Heater, Range, Dishwasher, Refrigerator, Washer, Dryer
- Laundry: Electric Dryer Hookup, Washer Hookup
Features
- Sun Room
- Flooring: Hardwood, Other, Flooring - Wall to Wall Carpet
- Basement: Partially Finished,Garage Access,Concrete
- Number of fireplaces: 1
- Fireplace features: Living Room
Interior area
- Total structure area: 1,904
- Total interior livable area: 1,904 sqft
- Finished area above ground: 1,904
Property
Parking
- Total spaces: 8
- Parking features: Attached, Paved Drive, Off Street, Tandem, Paved
- Attached garage spaces: 2
- Uncovered spaces: 6
Features
- Patio & porch: Porch - Enclosed, Deck - Wood
- Exterior features: Porch - Enclosed, Deck - Wood, Storage
- Waterfront features: Stream
- Frontage length: 263.00
Lot
- Size: 1.6 Acres
- Features: Wooded, Gentle Sloping
Details
- Parcel number: M:0R38 B:0018 L:0000,1691416
- Zoning: SR
Construction
Type & style
- Home type: SingleFamily
- Architectural style: Cape
- Property subtype: Single Family Residence
Materials
- Frame
- Foundation: Concrete Perimeter
- Roof: Shingle
Condition
- Year built: 1984
Utilities & green energy
- Electric: 200+ Amp Service
- Sewer: Private Sewer
- Water: Private
- Utilities for property: for Electric Range, for Electric Oven, for Electric Dryer, Washer Hookup
Community & HOA
Community
- Features: Shopping, Park, Walk/Jog Trails, Golf, Conservation Area
HOA
- Has HOA: No
Location
- Region: Spencer
Financial & listing details
- Price per square foot: $241/sqft
- Tax assessed value: $425,900
- Annual tax amount: $4,676
- Date on market: 8/9/2026
- Listing terms: Contract
- Exclusions: Sellers Personal Belongings. Fabric Shed.
Estimated market value
$466,400
$443,000 - $490,000
$3,090/mo
Price history
| Date | Event | Price |
|---|---|---|
| 9/16/2026 | Pending sale | $458,000$241/sqft |
Source: MLS PIN #73556821 Report a problem | ||
| 9/2/2026 | Contingent | $458,000$241/sqft |
Source: MLS PIN #73556821 Report a problem | ||
| 9/2/2026 | Price change | $458,000-2.1%$241/sqft |
Source: MLS PIN #73556821 Report a problem | ||
| 8/21/2026 | Pending sale | $468,000$246/sqft |
Source: MLS PIN #73556821 Report a problem | ||
| 8/7/2026 | Contingent | $468,000$246/sqft |
Source: MLS PIN #73556821 Report a problem | ||
| 7/30/2026 | Listed for sale | $468,000+87.3%$246/sqft |
Source: MLS PIN #73556821 Report a problem | ||
| 4/26/2009 | Listing removed | $249,900$131/sqft |
Source: The Home Zone #70642361 Report a problem | ||
| 4/17/2009 | Listed for sale | $249,900-2.2%$131/sqft |
Source: The Home Zone #70642361 Report a problem | ||
| 1/31/2007 | Sold | $255,500-0.2%$134/sqft |
Source: Public Record Report a problem | ||
| 5/3/2004 | Sold | $256,000$134/sqft |
Source: Public Record Report a problem | ||
Public tax history
| Year | Property taxes | Tax assessment |
|---|---|---|
| 2025 | $4,766 +9.5% | $406,000 +6.7% |
| 2024 | $4,354 +6% | $380,600 +11.8% |
| 2023 | $4,106 +1.8% | $340,500 +11.1% |
| 2022 | $4,032 +1.9% | $306,400 +8.7% |
| 2021 | $3,956 +8.4% | $281,800 +9% |
| 2020 | $3,650 +5.1% | $258,500 +3.2% |
| 2019 | $3,473 +14.5% | $250,600 +10.9% |
| 2018 | $3,033 +1.4% | $226,000 +5.7% |
| 2017 | $2,990 +2.7% | $213,900 +5% |
| 2016 | $2,911 +3.8% | $203,700 -0.7% |
| 2015 | $2,805 +4% | $205,200 |
| 2014 | $2,698 +2.6% | $205,200 -0.3% |
| 2013 | $2,629 +3.6% | $205,900 -0.4% |
| 2012 | $2,538 +3.7% | $206,700 -6.5% |
| 2011 | $2,448 +6.1% | $221,100 -5.9% |
| 2010 | $2,307 +0.3% | $234,900 -10.6% |
| 2009 | $2,300 +4.3% | $262,800 -5.6% |
| 2008 | $2,206 +4.8% | $278,500 +2.3% |
| 2007 | $2,105 -5.1% | $272,300 +4.3% |
| 2006 | $2,217 +10.8% | $261,100 +13.5% |
| 2005 | $2,001 +12.3% | $230,000 +8.4% |
| 2004 | $1,782 -0.8% | $212,100 +47.3% |
| 2003 | $1,796 +10.7% | $144,000 |
| 2001 | $1,623 +4.2% | $144,000 +13.8% |
| 2000 | $1,558 +15% | $126,500 +3.3% |
| 1997 | $1,355 | $122,500 |
Find assessor info on the county website
Monthly payment
Est. payment
Payment breakdown
Explore the cost of this home by adjusting the details. Changes won't be saved.Climate risks
Neighborhood: 01562

Similar homes
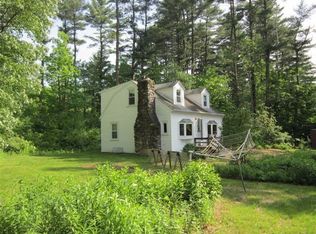
- $419,9993 bd2 ba1.2k sqft137 Wilson St, Spencer, MA 01562For Sale
 MLS ID #73564054, Angelo Padin, Real Broker MA, LLC. MLS PIN
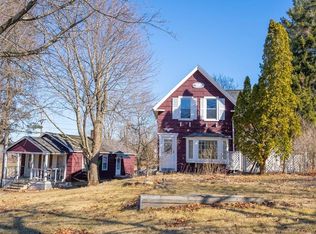
 - $390,0004 bd2 ba2.2k sqft52 Cherry St, Spencer, MA 01562For Sale
 MLS ID #73531506, Cynthia Walsh MacKenzie, Walsh and Associates Real Estate. MLS PIN
 - $424,9003 bd1 ba1.9k sqft107 South St, East Brookfield, MA 01515For Sale
 MLS ID #73580354, Rodrigo Azevedo, Pablo Maia Realty. MLS PIN
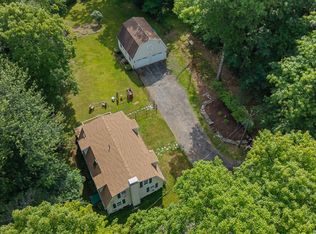
 - $479,9003 bd2 ba1.9k sqft1 Shady Ln, Leicester, MA 01524For Sale
 MLS ID #73568221, Robert Rose, Lamacchia Realty, Inc.. MLS PIN
