Welcome to this spacious 4-bedroom, 3-bath split-level home located on a desirable South Peabody street with a neighborhood park just at the end of the road. Offering plenty of room to spread out, this well-maintained home has been freshly painted inside and out, features newly refinished hardwood floors, a newer heating system, and a new roof. The functional layout provides flexible living space to fit a variety of needs, while the generous room sizes offer comfort and versatility. The kitchen and bathrooms present an opportunity for the next owner to update and personalize to their own style, making this home an excellent investment in both location and potential. Conveniently situated near major highways, shopping, dining, and everyday amenities, this home combines neighborhood charm with commuter convenience. With its solid updates, spacious design, and sought-after setting, this is a wonderful opportunity to create the home you've been looking for.
Sold for $700,000
$700,000
6 Wright Rd, Peabody, MA 01960
4beds
2,206sqft
Single Family Residence
Built in 1967
7,549 Square Feet Lot
$-- Zestimate®
$317/sqft
$-- Estimated rent
Home value
Not available
Estimated sales range
Not available
Not available
Zestimate® history
Owner options
List your home for rent
Find your next renter with Zillow Rental Manager. Plus, with online applications, you can quickly screen prospective tenants – for free.
Refinance and save
$4,663/mo
Est. payment
Refinancing to a lower rate could help reduce your monthly payments and save thousands over the life of the loan.
$4,663/mo
Est. payment
Explore your selling options
Work with a Zillow partner agent
Leverage their expertise and Zillow's premium Showcase listings to get your home seen by more buyers.
Get startedList with your own agent
Get your home in front of millions of buyers by listing it on Zillow.
Learn how to do itSell it yourself
Take full control of how buyers see your home on Zillow by listing For Sale by Owner (FSBO).
List your homeWhat's special
Newer heating systemNew roofNewly refinished hardwood floorsSolid updatesSpacious design
Zillow last checked:
Listing updated:
Listed by:
Denise McCarthy 781-608-0775,
Coldwell Banker Realty - Andovers/Readings Regional 978-475-2201
Bought with:
Stephanie Mastrocola
Lyv Realty
Source: MLS PIN,MLS#: 73533651
Facts & features
Interior
Bedrooms & bathrooms
- Bedrooms: 4
- Bathrooms: 3
- Full bathrooms: 3
- Main level bathrooms: 1
Primary bedroom
- Features: Bathroom - Full, Flooring - Hardwood, Window(s) - Bay/Bow/Box
- Level: First
- Area: 278.61
- Dimensions: 19.67 x 14.17
Bedroom 2
- Features: Bathroom - Full, Flooring - Hardwood, Window(s) - Bay/Bow/Box
- Level: First
- Area: 105.42
- Dimensions: 11 x 9.58
Bedroom 3
- Features: Bathroom - Full, Flooring - Hardwood, Window(s) - Bay/Bow/Box
- Level: First
- Area: 84.5
- Dimensions: 9.75 x 8.67
Bedroom 4
- Level: Basement
- Area: 148.22
- Dimensions: 15.33 x 9.67
Primary bathroom
- Features: Yes
Bathroom 1
- Features: Bathroom - Tiled With Tub, Flooring - Stone/Ceramic Tile
- Level: First
- Area: 33.19
- Dimensions: 6.75 x 4.92
Bathroom 2
- Features: Bathroom - Full, Bathroom - Tiled With Tub & Shower, Flooring - Stone/Ceramic Tile, Window(s) - Bay/Bow/Box
- Level: Main,First
- Area: 101.57
- Dimensions: 11.83 x 8.58
Bathroom 3
- Features: Bathroom - Full, Bathroom - Tiled With Tub & Shower, Flooring - Stone/Ceramic Tile, Window(s) - Bay/Bow/Box
- Level: Basement
- Area: 66.86
- Dimensions: 9.67 x 6.92
Dining room
- Features: Ceiling Fan(s), Flooring - Hardwood, Lighting - Overhead
- Level: Main,First
- Area: 147.92
- Dimensions: 12.5 x 11.83
Family room
- Features: Flooring - Laminate, Window(s) - Bay/Bow/Box, Exterior Access
- Level: Basement
- Area: 359.67
- Dimensions: 27.67 x 13
Kitchen
- Features: Flooring - Hardwood, Window(s) - Bay/Bow/Box, Dining Area, Stainless Steel Appliances
- Level: First
- Area: 319.81
- Dimensions: 25.08 x 12.75
Living room
- Features: Flooring - Hardwood, Window(s) - Bay/Bow/Box
- Level: Main,First
- Area: 250.56
- Dimensions: 17.08 x 14.67
Heating
- Baseboard, Radiant, Natural Gas
Cooling
- None
Appliances
- Included: Gas Water Heater, Tankless Water Heater, Range, Dishwasher, Refrigerator
- Laundry: In Basement
Features
- Sun Room
- Flooring: Tile, Hardwood, Flooring - Hardwood
- Windows: Bay/Bow/Box, Insulated Windows
- Basement: Full,Partially Finished,Walk-Out Access
- Number of fireplaces: 1
Interior area
- Total structure area: 2,206
- Total interior livable area: 2,206 sqft
- Finished area above ground: 1,376
- Finished area below ground: 830
Property
Parking
- Total spaces: 4
- Parking features: Paved Drive, Paved
- Uncovered spaces: 4
Features
- Patio & porch: Deck - Wood
- Exterior features: Balcony / Deck, Deck - Wood
Lot
- Size: 7,549 Square Feet
- Features: Wooded, Level
Details
- Zoning: R1B
Construction
Type & style
- Home type: SingleFamily
- Architectural style: Split Entry
- Property subtype: Single Family Residence
Materials
- Frame
- Foundation: Concrete Perimeter
- Roof: Shingle
Condition
- Year built: 1967
Utilities & green energy
- Electric: Circuit Breakers
- Sewer: Public Sewer
- Water: Public
- Utilities for property: for Gas Range
Community & HOA
Community
- Features: Shopping, Park, Walk/Jog Trails, Golf, Highway Access, House of Worship, Public School
HOA
- Has HOA: No
Location
- Region: Peabody
Financial & listing details
- Price per square foot: $317/sqft
- Tax assessed value: $617,800
- Annual tax amount: $5,721
- Date on market: 9/11/2026
- Listing terms: Contract
Price history
| Date | Event | Price |
|---|---|---|
| 8/28/2026 | Sold | $700,000+0.1%$317/sqft |
Source: MLS PIN #73533651 Report a problem | ||
| 6/29/2026 | Pending sale | $699,000$317/sqft |
Source: MLS PIN #73533651 Report a problem | ||
| 6/17/2026 | Contingent | $699,000$317/sqft |
Source: MLS PIN #73533651 Report a problem | ||
| 6/10/2026 | Listed for sale | $699,000$317/sqft |
Source: MLS PIN #73533651 Report a problem | ||
Public tax history
Tax history is unavailable.
Neighborhood: 01960
Nearby homes
- $702,2004 bd2 ba1.4k sqft6 Wright St, Peabody, MA 01960Off Market
- $728,8003 bd2 ba2k sqft8 Wright St, Peabody, MA 01960Off Market
- $779,1004 bd2 ba2.2k sqft4 Wright St, Peabody, MA 01960Off Market
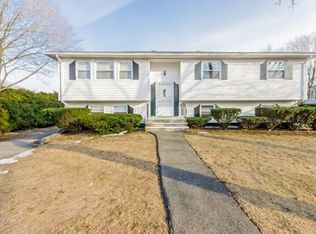
- $794,5003 bd2 ba2.1k sqft5 Wright St, Peabody, MA 01960Off Market
- $732,9003 bd1 ba1.6k sqft3 Wright St, Peabody, MA 01960Off Market
- $705,5003 bd2 ba1.8k sqft10 Wright St, Peabody, MA 01960Off Market
- $662,5003 bd1 ba1.6k sqft6 Joyce Rd, Peabody, MA 01960Off Market
- $787,1003 bd2 ba2.1k sqft4 Joyce Rd, Peabody, MA 01960Off Market
Nearby schools
GreatSchools rating
- 7/10South Memorial Elementary SchoolGrades: PK-5Distance: 1.7 mi
- 5/10J Henry Higgins Middle SchoolGrades: 6-8Distance: 2.1 mi
- 3/10Peabody Veterans Memorial High SchoolGrades: 9-12Distance: 2.2 mi
Schools provided by the listing agent
- Elementary: See Supt
- Middle: See Supt
- High: See Supt
Source: MLS PIN. This data may not be complete. We recommend contacting the local school district to confirm school assignments for this home.


Get pre-qualified for a loan
At Zillow Home Loans, we can pre-qualify you in as little as 5 minutes with no impact to your credit score.An equal housing lender. NMLS #10287.
- Massachusetts
- Essex County
- Peabody
- 01960
- 6 Wright Rd
