Skip main navigation
Closed
  • $420,000

    60 Alpine Dr, Rochester, NY 14618

    3beds
    1,486sqft
    Single Family Residence
    Built in 1925
    0.25 Acres Lot
    $-- Zestimate®
    $283/sqft
    $2,830 Estimated rent

    Home value

    Not available

    Estimated sales range

    Not available

    $2,830/mo

    Zestimate® history
    Loading
    Loading...

    Owner options

    List your home for rent

    $2,830/mo

    Rent Zestimate®

    Find your next renter with Zillow Rental Manager. Plus, with online applications, you can quickly screen prospective tenants – for free.

    Learn more

    $2,830/mo

    Rent Zestimate®

    Refinance and save

    $3,243/mo

    Est. payment

    Refinancing to a lower rate could help reduce your monthly payments and save thousands over the life of the loan.

    See today's rates

    $3,243/mo

    Est. payment

    Explore your selling options

    Work with a Zillow partner agent

    Leverage their expertise and Zillow's premium Showcase listings to get your home seen by more buyers.

    Get started

    List with your own agent

    Get your home in front of millions of buyers by listing it on Zillow.

    Learn how to do it

    Sell it yourself

    Take full control of how buyers see your home on Zillow by listing For Sale by Owner (FSBO).

    List your home

    What's special

    Gas fireplaceDetached two-car garageMudroom areaGenerously sized primary bedroomBuilt in window seatBuilt in bookshelvesBuilt-in storage cabinetry
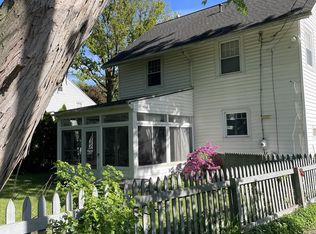
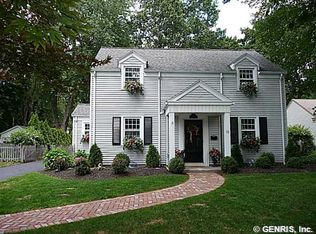
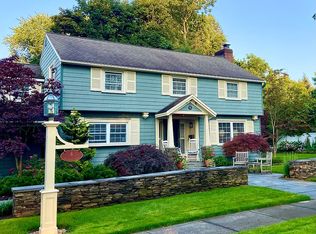
    PITTSFORD****ALPINE DRIVE NEIGHBORHOOD**WALK TO OAK HILL CC AND ST. JOHN FISHER'S *BILLS CAMP!!* SIDEWALKS TO PITTSFORD VILLAGE!! PITTSFORD SCHOOLS/ALLEN CRK ELEM/CALKINS MIDDLE/SUTHERLAND HS! **THREE BEDROOM CHARMING 1925 CLASSIC! SO MUCH CHARACTER IN THIS ONE! ARCHITECTURAL DETAILS THAT MATTER: DEEP CROWN MOLDINGS, LEADED GLASS, PURE ORIGINAL OAK HARDWOODS THROUGHOUT* CENTRAL LIVING ROOM WITH A GORGEOUS LEADED GLASS BAY WINDOW, HANDSOME MANTLE, BUILT IN BOOKSHELVES, AND GAS FIREPLACE. JUST OFF THE LIVING ROOM IS THE DEN/OFFICE/SUNROOM SURROUNDED BY LEADED GLASS WINDOWS AND BUILT IN WINDOW SEAT. THE FORMAL DINING ROOM HAS DEEP CROWN MOLDING, CHAIR RAIL DETAIL AND A FRENCH DOOR TO THE ENCLOSED PORCH! THE EFFICIENT KITCHEN HAS PARQUET FLOORS AND MODERN APPLIANCES. THE BACK DOOR/SIDE DOOR OPENS TO THE MUDROOM AREA! THE SECOND-FLOOR WELCOMES YOU WITH A BRIGHT WINDOW AT THE LANDING AND BUILT-IN STORAGE CABINETRY. THERE ARE THREE BEDROOMS, INCLUDING A GENEROUSLY SIZED PRIMARY BEDROOM AND TWO ADDITIONAL STANDARD BEDROOMS. THE FULL BATH HAS BEEN UPDATED WITH A NEWER VANITY, UPDATED TILE FLOORING, A CLASSIC TUB/SHOWER SETUP, AND NEWER PLUMBING, TOILET, AND SINK FIXTURES. FOR EVEN MORE FLEXIBILITY, **THE FINISHED THIRD-FLOOR ATTIC SERVES AS A PERFECT BONUS ROOM WITH BUILT-IN STORAGE! THE PARTIALLY FINISHED BASEMENT HAS WOOD-PANELED WALLS, VINYL FLOORING, DEDICATED STORAGE SPACES, AND A CONVENIENT HALF-BATHROOM. A SEPARATE UTILITY ROOM PROVIDES A DEDICATED LAUNDRY SPACE WITH GLASS BLOCK WINDOWS. STEP OUTSIDE TO ENJOY THE DEEP, GRASSY BACKYARD ADORNED WITH PERENNIAL BEDS, OR RELAX ON THE SCREENED, ENCLOSED BACK PORCH FEATURING STORM WINDOWS AND A PAINTED CONCRETE FLOOR. DETACHED TWO-CAR GARAGE. FULL TEAR-OFF ROOF ('12), ENCLOSED BACK PORCH ('14), DRIVEWAY ('14), WATER HEATER ('16), GARAGE ROOF ('17) FURNACE AND CENTRAL A/C S('08) MORE TO SEE IN PERSON!

    Zillow last checked:

    Listing updated:

    Listed by:

    Alice S. Clark 585-586-6622,

    Mitchell Pierson, Jr., Inc.,

    Catherine A. Shapiro 585-802-5483,

    Mitchell Pierson, Jr., Inc.

    Bought with:

    Carly B Napier, 10401332824

    Elysian Homes by Mark Siwiec and Associates

    Source: NYSAMLSs,MLS#: R1706736MLS LogoOriginating MLS: Rochester

    Facts & features

    Interior

    Bedrooms & bathrooms
    • Bedrooms: 3
    • Bathrooms: 2
    • Full bathrooms: 1
    • 1/2 bathrooms: 1
    Heating
    • Gas, Forced Air
    Cooling
    • Central Air
    Appliances
    • Included: Dryer, Dishwasher, Electric Oven, Electric Range, Disposal, Gas Water Heater, Microwave, Refrigerator, Washer
    • Laundry: In Basement
    Features
    • Attic, Entrance Foyer, Separate/Formal Living Room, Country Kitchen, Other, See Remarks, Solid Surface Counters, Natural Woodwork, Window Treatments, Programmable Thermostat
    • Flooring: Carpet, Hardwood, Tile, Varies
    • Windows: Drapes, Leaded Glass, Thermal Windows
    • Basement: Full,Partially Finished,Sump Pump
    • Number of fireplaces: 1
    Interior area
    • Total structure area: 1,486
    • Total interior livable area: 1,486 sqft

    Property

    Parking
    • Total spaces: 2
    • Parking features: Detached, Garage, Garage Door Opener
    • Garage spaces: 2
    Features
    • Levels: Two
    • Stories: 2
    • Exterior features: Blacktop Driveway, Enclosed Porch, Fully Fenced, Porch, Private Yard, See Remarks
    • Fencing: Full
    Lot
    • Size: 0.25 Acres
    • Dimensions: 60 x 180
    • Features: Rectangular, Rectangular Lot, Residential Lot
    Details
    • Parcel number: 2646891381800002041000
    • Special conditions: Standard

    Construction

    Type & style
    • Home type: SingleFamily
    • Architectural style: Colonial
    • Property subtype: Single Family Residence
    Materials
    • Vinyl Siding, Copper Plumbing
    • Foundation: Block
    • Roof: Asphalt
    Condition
    • Resale
    • Year built: 1925

    Utilities & green energy

    • Electric: Circuit Breakers
    • Sewer: Connected
    • Water: Connected, Public
    • Utilities for property: Cable Available, Electricity Connected, High Speed Internet Available, Sewer Connected, Water Connected

    Community & HOA

    Community
    • Subdivision: East Ave
    Location
    • Region: Rochester

    Financial & listing details

    • Price per square foot: $283/sqft
    • Tax assessed value: $205,000
    • Annual tax amount: $9,130
    • Date on market: 9/10/2026
    • Cumulative days on market: 7 days
    • Listing terms: Cash,Conventional

    Price history

    DateEventPrice
    10/16/2026Sold$420,000$283/sqft
    Source: NYSAMLSs #R1706736 Report a problem
    9/23/2026Pending sale$420,000$283/sqft
    Source: NYSAMLSs #R1706736 Report a problem
    9/17/2026Contingent$420,000$283/sqft
    Source: NYSAMLSs #R1706736 Report a problem
    9/17/2026Pending sale$420,000$283/sqft
    Source: NYSAMLSs #R1706736 Report a problem
    9/10/2026Listed for sale$420,000+52.7%$283/sqft
    Source: NYSAMLSs #R1706736 Report a problem
    7/23/2025Listing removed$3,200$2/sqft
    Source: Zillow Rentals Report a problem
    7/13/2025Listed for rent$3,200$2/sqft
    Source: Zillow Rentals Report a problem
    7/31/2019Sold$275,000+3.8%$185/sqft
    Source: NYSAMLSs #R1203977 Report a problem
    6/23/2019Pending sale$264,900$178/sqft
    Source: RE/MAX Plus #R1203977 Report a problem
    6/21/2019Listed for sale$264,900$178/sqft
    Source: RE/MAX Plus #R1203977 Report a problem

    Public tax history

    YearProperty taxesTax assessment
    2025-- $205,000
    2024-- $205,000
    2023-- $205,000
    2022-- $205,000
    2021-- $205,000
    2020-- $205,000
    2018-- $205,000 +5%
    2017$4,390 $195,200
    2016-- $195,200
    2015-- $195,200
    2014-- $195,200 +5.5%
    2013-- $185,000
    2012-- $185,000
    2011-- $185,000
    2010-- $185,000 +1.7%
    2009-- $181,900
    2007-- $181,900
    2006-- $181,900 +7%
    2005-- $170,000
    2004-- $170,000 +22.3%
    2003-- $139,000
    2002-- $139,000
    2001-- $139,000
    2000-- $139,000
    Find assessor info on the county website

    Neighborhood: 14618

    Nearby schools

    GreatSchools rating
    Schools provided by the listing agent
    • Elementary: Allen Creek
    • Middle: Calkins Road Middle
    • High: Pittsford Sutherland High
    • District: Pittsford

    Source: NYSAMLSs. This data may not be complete. We recommend contacting the local school district to confirm school assignments for this home.