Welcome to this beautifully upgraded 3-storey condo townhouse offering the perfect blend of style, comfort, and functionality. Featuring 3 spacious bedrooms and 2.5 bathrooms, this home boasts over $70,000 in quality upgrades throughout. The versatile main-floor bonus room provides the ideal space for a recreation room, family room, home office, or play area to suit your lifestyle. Upstairs, enjoy bright and open living spaces that flow seamlessly to private walk-out decks and a balcony, perfect for relaxing or entertaining while taking in the surrounding greenery. Thoughtfully updated with brand new carpeting and premium underpad, elegant tile showers, and modern finishes, this move-in-ready home offers both luxury and everyday convenience. An unfinished basement provides excellent storage or future customization potential, while the attached garage adds practicality and ease. Nestled in a scenic setting with lush green surroundings, this exceptional condo townhouse combines contemporary living with a peaceful atmosphere, making it an ideal place to call home.
New construction
C$869,900
60 Arkell Rd #51, Guelph, ON N1L 0N7
3beds
2,132sqft
Row/Townhouse, Residential, Condominium
Built in 2018
-- sqft lot
$-- Zestimate®
C$408/sqft
C$666/mo HOA
What's special
Versatile main-floor bonus roomPrivate walk-out decksSurrounding greeneryElegant tile showersModern finishesAttached garage
- 67 days
- 15
- 1
Zillow last checked:
Listing updated:
Listed by:
Nikki Bedi, Salesperson,
RED AND WHITE REALTY INC.,
Herag Khoroian, Salesperson,
RED AND WHITE REALTY INC.
Source: ITSO,MLS®#: 40842048Originating MLS®#: Cornerstone Association of REALTORS®
Facts & features
Interior
Bedrooms & bathrooms
- Bedrooms: 3
- Bathrooms: 3
- Full bathrooms: 2
- 1/2 bathrooms: 1
- Main level bathrooms: 1
Other
- Description: Primary bedroom
- Features: Balcony/Deck, Carpet, Ensuite, Walk-in Closet, Walkout to Balcony/Deck
- Level: Second
Bedroom
- Description: Second bedroom
- Features: 4-Piece, Carpet
- Level: Second
Bedroom
- Description: Third bedroom
- Features: 4-Piece
- Level: Second
Bathroom
- Features: 2-Piece
- Level: Main
Bathroom
- Features: 4-Piece
- Level: Second
Other
- Features: 4-Piece
- Level: Second
Bonus room
- Description: An extra room for recreation or an office.
- Level: Lower
Family room
- Description: Family room
- Features: Engineered Hardwood, Fireplace
- Level: Main
Kitchen
- Description: Kitchen
- Features: Open Concept, Pantry, Tile Floors
- Level: Main
Other
- Description: dining area
- Level: Main
Heating
- Electric Forced Air
Cooling
- Central Air
Appliances
- Included: Water Heater, Built-in Microwave, Dishwasher, Range Hood, Refrigerator, Stove, Washer
- Laundry: Upper Level
Features
- Auto Garage Door Remote(s)
- Basement: Development Potential,Full,Unfinished
- Number of fireplaces: 1
Interior area
- Total structure area: 2,132
- Total interior livable area: 2,132 sqft
- Finished area above ground: 2,132
Video & virtual tour
Property
Parking
- Total spaces: 2
- Parking features: Attached Garage, Garage Door Opener, Asphalt, Private Drive Single Wide
- Attached garage spaces: 1
- Uncovered spaces: 1
Features
- Stories: 3
- Patio & porch: Juliette, Deck
- Exterior features: Balcony
- Frontage type: West
Lot
- Features: Urban, Open Spaces, Park, Regional Mall, School Bus Route, Shopping Nearby, Trails
Details
- Parcel number: 719300051
- Zoning: UR
Construction
Type & style
- Home type: Townhouse
- Property subtype: Row/Townhouse, Residential, Condominium
- Attached to another structure: Yes
Materials
- Brick Veneer
- Roof: Flat
Condition
- 6-15 Years,New Construction
- New construction: Yes
- Year built: 2018
Utilities & green energy
- Sewer: Sewer (Municipal)
- Water: Municipal
Community & HOA
Community
- Security: Carbon Monoxide Detector, Smoke Detector, Carbon Monoxide Detector(s), Smoke Detector(s)
HOA
- Has HOA: Yes
- Amenities included: Parking
- Services included: Insurance, Common Elements, Maintenance Grounds, Snow Removal, Common Area Maintenance
- HOA fee: C$333 monthly
- Second HOA fee: C$333 monthly
Location
- Region: Guelph
Financial & listing details
- Price per square foot: C$408/sqft
- Annual tax amount: C$6,821
- Date on market: 6/23/2026
- Inclusions: Built-in Microwave, Carbon Monoxide Detector, Dishwasher, Garage Door Opener, Range Hood, Refrigerator, Smoke Detector, Stove, Washer, The Water Heater Is Leased From Reliance @$49.86 Per Month
Price history
| Date | Event | Price |
|---|---|---|
| 7/20/2026 | Price change | C$869,900+8.8%C$408/sqft |
Source: ITSO #40842048 Report a problem | ||
| 6/23/2026 | Listed for sale | C$799,900C$375/sqft |
Source: ITSO #40842048 Report a problem | ||
Public tax history
Tax history is unavailable.
Climate risks
Neighborhood: N1L
Nearby schools
GreatSchools rating
No schools nearby
We couldn't find any schools near this home.
Schools provided by the listing agent
- Elementary: Sir Issac Brock Public School
- High: Two Rivers Secondary School
Source: ITSO. This data may not be complete. We recommend contacting the local school district to confirm school assignments for this home.

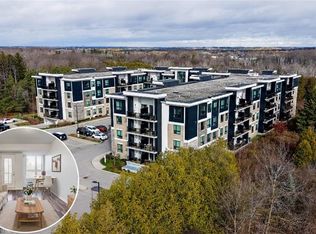
Similar homes
- C$799,9003 bd4 ba1.6k sqft60 Arkell Rd #83, Guelph, ON N1L 0N7For Sale
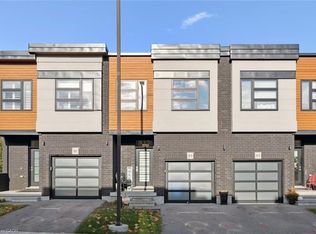 MLS ID #40846535, Andra Arnold, Salesperson, Royal LePage Royal City Realty. ITSO
 - C$849,9004 bd4 ba1.8k sqft18 Spencer Cres, Guelph, ON N1L 1M2For Sale
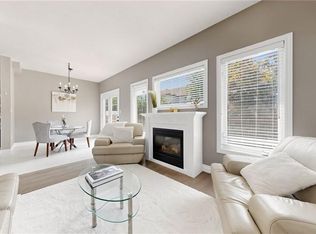 MLS ID #40855517, Wendy Zhao, Salesperson, KINGSWAY REAL ESTATE BROKERAGE. ITSO
 - C$889,0003 bd2 ba1.3k sqft19 Boulder Cres, Guelph, ON N1G 5A3For Sale
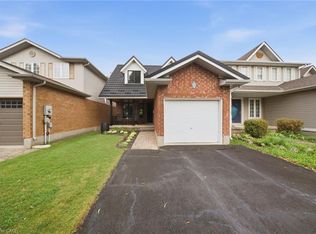 MLS ID #40852893, Danielle Grant, Salesperson, Real Broker Ontario Ltd.. ITSO
 - C$855,0005 bd4 ba2.4k sqft675 Victoria Rd N #24, Guelph, ON N1E 5J2For Sale
 MLS ID #40844648, Sarah Marisa Josipovic, Salesperson, Sotheby's International Realty Canada. ITSO
