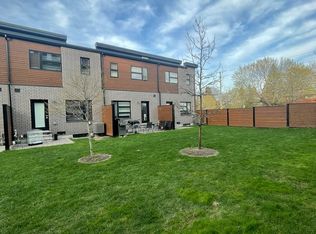
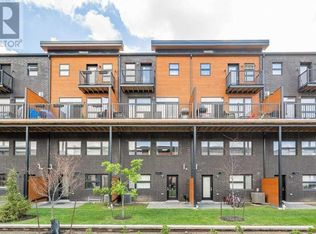
Still searching for the right accommodation? Nestled in one of South Guelph's most sought-after communities, this stunning luxury townhome offers an exceptional blend of sophistication, space and comfort. Spacious and modern this 3+1-bedroom, 4-bathroom home features soaring 9-foot ceilings and the versatile layout provides comfortable private spaces for studying/working and relaxing.Enjoy landscaped views in front and a sun-filled greenbelt backdrop from morning to afternoon in a prime central location. Steps to the University of Guelph shuttle and direct transit to campus, with trails, a new school, and Stone Road's restaurants, grocery stores and shopping just minutes away. The bonus ground-floor room has a full bathroom and offers an ideal space for a home office or private living/sleeping area. Additional conveniences include an attached garage with interior access, nearby visitor parking, included landscaping and easy access to Highway 401. A rare opportunity to own a luxury home in one of Guelph's most desirable communities. Enjoy major savings with an owned furnace, hot water tank, and water softener, plus low-maintenance living with POTL fees that include snow removal, landscaping, insurance, and window cleaning. A fantastic lifestyle and investment opportunity in a high-demand location. Visitor parking conveniently located nearby. Income and expense statement available. *Some images have been digitally enhanced using AI.
For sale
C$899,900
60 Arkell Rd #63, Guelph, ON N1L 0N7
3beds
4baths
Townhouse
Built in ----
-- sqft lot
$-- Zestimate®
C$--/sqft
C$333/mo HOA
What's special
Spacious and modernLandscaped views in frontNearby visitor parkingIncluded landscaping
- 130 days
- 15
- 0
Zillow last checked:
Listing updated:
Listed by:
REMAX YOUR COMMUNITY REALTY
Source: TRREB,MLS®#: X13455854 Originating MLS®#: Toronto Regional Real Estate Board
Originating MLS®#: Toronto Regional Real Estate BoardFacts & features
Interior
Bedrooms & bathrooms
- Bedrooms: 3
- Bathrooms: 4
Primary bedroom
- Level: Upper
- Dimensions: 4.11 x 3.51
Bedroom 2
- Level: Upper
- Dimensions: 3.53 x 2.56
Bedroom 3
- Level: Upper
- Dimensions: 4.1 x 2.61
Other
- Level: Lower
- Dimensions: 3.43 x 5.4
Dining room
- Level: Second
- Dimensions: 3.18 x 3.92
Kitchen
- Level: Second
- Dimensions: 3.68 x 4.7
Living room
- Level: Second
- Dimensions: 5.12 x 4.58
Other
- Level: Main
- Dimensions: 4.09 x 5.13
Heating
- Forced Air, Electric
Cooling
- Central Air
Appliances
- Included: Water Heater Owned, Water Softener
- Laundry: Laundry Closet
Features
- In-Law Capability, Separate Hydro Meter
- Basement: Full,Walk-Out Access
- Has fireplace: Yes
Interior area
- Living area range: 2000-2249 null
Property
Parking
- Total spaces: 2
- Parking features: Private
- Has garage: Yes
Features
- Stories: 3
- Patio & porch: Deck, Patio, Porch
- Exterior features: Backs On Green Belt, Landscaped, Privacy, Terrace Balcony
- Has view: Yes
- View description: Park/Greenbelt
Lot
- Features: Clear View, Golf, Greenbelt/Conservation, Park, Place Of Worship, Public Transit
- Topography: Wooded/Treed
Details
- Parcel number: 719300049
Construction
Type & style
- Home type: Townhouse
- Property subtype: Townhouse
Materials
- Brick, Stucco (Plaster)
- Roof: Flat,Membrane
Community & HOA
Community
- Security: Smoke Detector(s), Carbon Monoxide Detector(s)
HOA
- Amenities included: BBQs Allowed, Visitor Parking
- Services included: Common Elements Included, Building Insurance Included
- HOA fee: C$333 monthly
- HOA name: N/A
Location
- Region: Guelph
Financial & listing details
- Annual tax amount: C$6,611
- Date on market: 6/17/2026
Price history
Price history is unavailable.
Public tax history
Tax history is unavailable.
Climate risks
Neighborhood: N1L
Nearby schools
GreatSchools rating
No schools nearby
We couldn't find any schools near this home.

Similar homes
- C$824,9003 bd3 ba-- sqft112 Dawes Ave, Guelph, ON N1L 0L6For Sale
 MLS ID #X14101416, Coldwell Banker Neumann Real Estate. TRREB
 - C$899,0003 bd4 ba-- sqft212 Goodwin Dr, Guelph, ON N1L 0C8For Sale
 MLS ID #X13503890, Keller Williams Home Group Realty. TRREB
 - C$645,0003 bd3 ba-- sqft167 Arkell Rd #15, Guelph, ON N1L 0J9For Sale
 MLS ID #X13874908, RE/MAX Real Estate Centre Inc. TRREB
 - C$685,0003 bd3 ba-- sqft88 Decorso Dr #71, Guelph, ON N1L 0J3For Sale
 MLS ID #X13789334, HOMELIFE NEW WORLD REALTY INC.. TRREB
