Quintessential Hoover & Hill-designed mid-century modern on an unspoiled five-acre lot. A perfect ecosystem of natural stone, trees, and open land – look for glacial erratics. The thoughtful 4-bedroom, 3-bath layout offers endless flexibility and is ideal for multi-generational families or an ADU. The courtyard layout allows each room a unique natural view. It has cathedral ceilings, stone floors, two fireplaces, and copious built-in storage. Detached, oversized two-car garage/shop with electricity features two extra rooms, a storage loft, and potential for heating - your separate office or studio? Located near the Gropius house, Carroll School, and DeCordova, it is a leisurely amble to Walden. This Mid-Century Modern residence maintains its integrity to the original architecture and is being offered as is. Title V to be provided by buyer. The drive is shared with the neighbor.
Sold for $1,100,000
$1,100,000
60 Baker Bridge Rd, Lincoln, MA 01773
4beds
2,806sqft
Single Family Residence
Built in 1957
4.92 Acres Lot
$1,131,100 Zestimate®
$392/sqft
$6,492 Estimated rent
Home value
$1,131,100
$1.05M - $1.22M
$6,492/mo
Zestimate® history
Owner options
List your home for rent
$6,492/mo
Rent Zestimate®
Find your next renter with Zillow Rental Manager. Plus, with online applications, you can quickly screen prospective tenants – for free.
$6,492/mo
Rent Zestimate®
Refinance and save
$6,903/mo
Est. payment
Refinancing to a lower rate could help reduce your monthly payments and save thousands over the life of the loan.
$6,903/mo
Est. payment
Explore your selling options
Work with a Zillow partner agent
Leverage their expertise and Zillow's premium Showcase listings to get your home seen by more buyers.
Get startedList with your own agent
Get your home in front of millions of buyers by listing it on Zillow.
Learn how to do itSell it yourself
Take full control of how buyers see your home on Zillow by listing For Sale by Owner (FSBO).
List your homeWhat's special
Two fireplacesNatural stoneCathedral ceilingsOpen landGlacial erraticsEndless flexibilityCopious built-in storage
Zillow last checked:
Listing updated:
Listed by:
Lauren Tetreault 978-273-2005,
Coldwell Banker Realty - Concord 978-369-1000
Bought with:
Rob Ramsdell
Gibson Sotheby's International Realty
Source: MLS PIN,MLS#: 73441059
Facts & features
Interior
Bedrooms & bathrooms
- Bedrooms: 4
- Bathrooms: 3
- Full bathrooms: 3
Primary bedroom
- Features: Bathroom - Full, Closet, Exterior Access
- Level: First
- Area: 206.1
- Dimensions: 17.42 x 11.83
Bedroom 2
- Features: Closet
- Level: First
- Area: 150
- Dimensions: 13.33 x 11.25
Bedroom 3
- Features: Closet
- Level: First
- Area: 129.31
- Dimensions: 11.08 x 11.67
Bedroom 4
- Features: Closet
- Level: First
- Area: 129.47
- Dimensions: 15.08 x 8.58
Primary bathroom
- Features: Yes
Bathroom 1
- Level: First
- Area: 89.06
- Dimensions: 11.25 x 7.92
Bathroom 2
- Level: First
- Area: 53.15
- Dimensions: 7.42 x 7.17
Bathroom 3
- Level: First
- Area: 38.26
- Dimensions: 7.92 x 4.83
Dining room
- Features: Cathedral Ceiling(s), Flooring - Stone/Ceramic Tile
- Level: First
Family room
- Features: Closet, Exterior Access, Open Floorplan
- Level: First
- Area: 433.5
- Dimensions: 24.08 x 18
Kitchen
- Features: Flooring - Stone/Ceramic Tile
- Level: First
- Area: 191.72
- Dimensions: 11.33 x 16.92
Living room
- Features: Cathedral Ceiling(s), Ceiling Fan(s), Closet, Flooring - Stone/Ceramic Tile
- Level: First
- Area: 671.5
- Dimensions: 19.75 x 34
Heating
- Forced Air, Radiant, Fireplace(s)
Cooling
- Central Air
Appliances
- Included: Water Heater, Oven, Dishwasher, Range, Refrigerator
- Laundry: Electric Dryer Hookup, Washer Hookup
Features
- Flooring: Concrete, Stone / Slate
- Has basement: No
- Number of fireplaces: 2
- Fireplace features: Living Room
Interior area
- Total structure area: 2,806
- Total interior livable area: 2,806 sqft
- Finished area above ground: 2,806
Property
Parking
- Total spaces: 10
- Parking features: Detached, Garage Door Opener, Storage, Workshop in Garage, Shared Driveway, Off Street
- Garage spaces: 2
- Uncovered spaces: 8
Features
- Patio & porch: Patio
- Exterior features: Patio
Lot
- Size: 4.92 Acres
- Features: Wooded, Easements
Details
- Parcel number: 563483
- Zoning: R1
Construction
Type & style
- Home type: SingleFamily
- Architectural style: Contemporary,Ranch
- Property subtype: Single Family Residence
Materials
- Frame
- Foundation: Slab
- Roof: Shingle
Condition
- Year built: 1957
Utilities & green energy
- Electric: Circuit Breakers
- Sewer: Private Sewer
- Water: Public
- Utilities for property: for Electric Range, for Electric Dryer, Washer Hookup
Community & HOA
Community
- Features: Public Transportation, Shopping, Pool, Tennis Court(s), Walk/Jog Trails, Bike Path, Conservation Area
HOA
- Has HOA: No
Location
- Region: Lincoln
Financial & listing details
- Price per square foot: $392/sqft
- Tax assessed value: $1,412,000
- Annual tax amount: $18,088
- Date on market: 1/5/2026
Price history
| Date | Event | Price |
|---|---|---|
| 12/8/2025 | Sold | $1,100,000$392/sqft |
Source: MLS PIN #73441059 Report a problem | ||
| 10/25/2025 | Contingent | $1,100,000$392/sqft |
Source: MLS PIN #73441059 Report a problem | ||
| 10/8/2025 | Listed for sale | $1,100,000$392/sqft |
Source: MLS PIN #73441059 Report a problem | ||
Public tax history
| Year | Property taxes | Tax assessment |
|---|---|---|
| 2025 | $18,088 +1.9% | $1,412,000 +2.5% |
| 2024 | $17,750 +7.9% | $1,377,000 +16.5% |
| 2023 | $16,448 +2.3% | $1,181,600 +9.7% |
| 2022 | $16,086 -5% | $1,077,400 -1.2% |
| 2021 | $16,929 +1.4% | $1,090,800 +0.3% |
| 2020 | $16,696 +10% | $1,087,000 +0.5% |
| 2019 | $15,180 +3.2% | $1,082,000 +0.1% |
| 2018 | $14,707 -0.4% | $1,081,400 +0.3% |
| 2017 | $14,764 +3.1% | $1,077,700 +5.3% |
| 2016 | $14,323 | $1,023,800 |
Find assessor info on the county website
Neighborhood: 01773
Nearby homes
- $2,519,0004 bd3 ba4.9k sqft46 Baker Bridge Rd, Lincoln, MA 01773Off Market
- $2,286,4003 bd3 ba2.6k sqft64 Baker Bridge Rd, Lincoln, MA 01773Off Market
- $4,700,0005 bd6 ba7.6k sqft44 Baker Bridge Rd, Lincoln, MA 01773For Sale
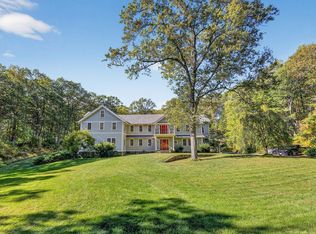
- $3,445,2005 bd6 ba22k sqft54 Baker Bridge Rd, Lincoln, MA 01773Off Market
- $3,026,9004 bd3 ba4.8k sqft42 Baker Bridge Rd, Lincoln, MA 01773Off Market
- $2,294,3004 bd5 ba4k sqft12 Woods End Rd, Lincoln, MA 01773Off Market
- $---- bd-- ba-- sqft40 Baker Bridge Rd #A, Lincoln, MA 01773Off Market
- $1,710,9003 bd3 ba2.7k sqft10 Woods End Rd, Lincoln, MA 01773Off Market
Nearby schools
GreatSchools rating
- 8/10Lincoln SchoolGrades: PK-8Distance: 0.6 mi
- 9/10Lincoln-Sudbury Regional High SchoolGrades: 9-12Distance: 4.3 mi
Schools provided by the listing agent
- Elementary: Smith
- Middle: Brooks
- High: Lincoln Sudbury
Source: MLS PIN. This data may not be complete. We recommend contacting the local school district to confirm school assignments for this home.
Get a cash offer in 3 minutes
Find out how much your home could sell for in as little as 3 minutes with a no-obligation cash offer.
Estimated market value
$1,131,100
Get a cash offer in 3 minutes
Find out how much your home could sell for in as little as 3 minutes with a no-obligation cash offer.
Estimated market value
$1,131,100
- Massachusetts
- Middlesex County
- Lincoln
- 01773
- 60 Baker Bridge Rd
Nearby cities
Nearby zip codes
Other Lincoln Topics
