Skip main navigation
Closed
  • $335,000

    60 Barnfield Rd, Pittsford, NY 14534

    4beds
    1,964sqft
    Single Family Residence
    Built in 1969
    0.42 Acres Lot
    $335,200 Zestimate®
    $171/sqft
    $3,221 Estimated rent

    Home value

    $335,200

    $318,000 - $352,000

    $3,221/mo

    Zestimate® history
    Loading
    Loading...

    Owner options

    List your home for rent

    $3,221/mo

    Rent Zestimate®

    Find your next renter with Zillow Rental Manager. Plus, with online applications, you can quickly screen prospective tenants – for free.

    Learn more

    $3,221/mo

    Rent Zestimate®

    Refinance and save

    $2,563/mo

    Est. payment

    Refinancing to a lower rate could help reduce your monthly payments and save thousands over the life of the loan.

    See today's rates

    $2,563/mo

    Est. payment

    Explore your selling options

    Work with a Zillow partner agent

    Leverage their expertise and Zillow's premium Showcase listings to get your home seen by more buyers.

    Get started

    List with your own agent

    Get your home in front of millions of buyers by listing it on Zillow.

    Learn how to do it

    Sell it yourself

    Take full control of how buyers see your home on Zillow by listing For Sale by Owner (FSBO).

    List your home

    What's special

    Cozy wood-burning fireplaceExpanded lower levelStorage shedFourth bedroomHalf bathStainless steel appliancesInviting two-story foyer
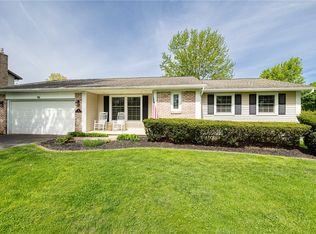
    Welcome to 60 Barnfield Rd., an impeccably maintained 4-bedroom, 1.5-bath raised ranch offering the perfect balance of open space, flexible living, and major peace-of-mind upgrades. Step inside to an inviting two-story foyer that opens to a light-filled, open-concept living and dining area paired with a spacious kitchen featuring stainless steel appliances. Freshly refinished hardwood floors flow throughout the main level, which hosts three spacious bedrooms with generous closets and a full bath. The expanded lower level dramatically increases your living options with a sprawling family room centered around a cozy wood-burning fireplace, a half bath, a fourth bedroom, and dedicated laundry facilities with direct access to the patio. An entrance from the driveway and oversized two-car garage leads into a versatile flex room—ideal for a dedicated home office, private home-business entrance, or functional drop-zone mudroom. Outside, enjoy a fully fenced-in backyard complete with a paver sidewalk, patio, and storage shed. Boasting over $100,000 in updates over the past 20 years—including the roof, siding, windows, furnace, bathrooms, and exterior hardscaping—this turnkey residence is ready for its next owner. Delayed Negotiations until 8/19/26, 10:00 AM. Open House Sunday August 16, 2026 1-3PM.

    Zillow last checked:

    Listing updated:

    Listed by:

    Jeffrey M. Lamica 585-756-3118,

    Keller Williams Realty Greater Rochester

    Bought with:

    Yangtian Guo, 10401352309

    Keller Williams Realty Greater Rochester

    Source: NYSAMLSs,MLS#: R1701031MLS LogoOriginating MLS: Rochester

    Facts & features

    Interior

    Bedrooms & bathrooms
    • Bedrooms: 4
    • Bathrooms: 2
    • Full bathrooms: 1
    • 1/2 bathrooms: 1
    • Main level bathrooms: 1
    • Main level bedrooms: 3
    Bedroom 1
    • Level: First
    Bedroom 2
    • Level: First
    Bedroom 3
    • Level: First
    Bedroom 4
    • Level: Lower
    Den
    • Level: Lower
    Dining room
    • Level: First
    Family room
    • Level: Lower
    Kitchen
    • Level: First
    Laundry
    • Level: Basement
    Living room
    • Level: First
    Storage room
    • Level: Lower
    Heating
    • Gas, Forced Air
    Cooling
    • Central Air
    Appliances
    • Included: Exhaust Fan, Free-Standing Range, Gas Oven, Gas Range, Gas Water Heater, Oven, Refrigerator, Range Hood
    Features
    • Separate/Formal Dining Room, Entrance Foyer, Programmable Thermostat
    • Flooring: Carpet, Ceramic Tile, Hardwood, Varies
    • Basement: Full,Finished,Walk-Out Access
    • Number of fireplaces: 1
    Interior area
    • Total structure area: 1,964
    • Total interior livable area: 1,964 sqft
    • Finished area below ground: 760

    Property

    Parking
    • Total spaces: 2
    • Parking features: Attached, Electricity, Garage, Driveway, Garage Door Opener
    • Attached garage spaces: 2
    Features
    • Levels: One
    • Stories: 1
    • Exterior features: Blacktop Driveway, Fully Fenced
    • Fencing: Full
    Lot
    • Size: 0.42 Acres
    • Dimensions: 159 x 160
    • Features: Rectangular, Rectangular Lot, Residential Lot
    Details
    • Additional structures: Shed(s), Storage
    • Parcel number: 2632001631700001032000
    • Special conditions: Standard

    Construction

    Type & style
    • Home type: SingleFamily
    • Architectural style: Raised Ranch
    • Property subtype: Single Family Residence
    Materials
    • Attic/Crawl Hatchway(s) Insulated, Brick, Vinyl Siding
    • Foundation: Block
    • Roof: Asphalt
    Condition
    • Resale
    • Year built: 1969

    Utilities & green energy

    • Sewer: Connected
    • Water: Connected, Public
    • Utilities for property: Cable Available, Electricity Connected, High Speed Internet Available, Sewer Connected, Water Connected

    Community & HOA

    Community
    • Subdivision: Trout Spg Farm Sec 01
    Location
    • Region: Pittsford

    Financial & listing details

    • Price per square foot: $171/sqft
    • Tax assessed value: $304,400
    • Annual tax amount: $6,762
    • Date on market: 8/12/2026
    • Cumulative days on market: 9 days
    • Listing terms: Cash,FHA,USDA Loan,VA Loan

    Price history

    DateEventPrice
    10/7/2026Sold$335,000+15.6%$171/sqft
    Source: NYSAMLSs #R1701031 Report a problem
    8/26/2026Pending sale$289,900$148/sqft
    Source: NYSAMLSs #R1701031 Report a problem
    8/13/2026Listed for sale$289,900+107.1%$148/sqft
    Source: NYSAMLSs #R1701031 Report a problem
    8/24/2005Sold$140,000$71/sqft
    Source: Public Record Report a problem

    Public tax history

    YearProperty taxesTax assessment
    2025-- $304,400 +27%
    2024-- $239,600
    2023-- $239,600 +13%
    2022-- $212,000 +21.9%
    2021-- $173,900
    2020-- $173,900 +8%
    2018-- $161,000 +15%
    2017$2,631 $140,000
    2016-- $140,000
    2015-- $140,000
    2014-- $140,000
    2013-- $140,000
    2012-- $140,000
    2011-- $140,000
    2010-- $140,000
    2009-- $140,000
    2007-- $140,000
    2006-- $140,000 +20.8%
    2005-- $115,900
    2004-- $115,900 +10.5%
    2003-- $104,900
    2002-- $104,900 +889.6%
    2001-- $10,600
    2000-- $10,600
    Find assessor info on the county website

    Neighborhood: 14534

    Nearby schools

    GreatSchools rating
    Schools provided by the listing agent
    • District: Rush-Henrietta

    Source: NYSAMLSs. This data may not be complete. We recommend contacting the local school district to confirm school assignments for this home.

    Sell for more on Zillow
    Get a Zillow Showcase℠ listing at no additional cost and you could sell for .
    $335,200
    2% more
    +$6,704
    With Zillow Showcase(estimated)
    $341,904
    Sell for more on Zillow
    Get a Zillow Showcase℠ listing at no additional cost and you could sell for .
    $335,200
    2% more
    +$6,704
    With Zillow Showcase(estimated)
    $341,904