Seller is offering $10k to go towards closing cost or a rate buydown. Welcome to this inviting 2-bedroom, year round, ranch style home in, tax-friendly, Wakefield, NH, offering the perfect blend of comfortable living and easy access to the lake lifestyle. With access to beautiful Province Lake, you'll have the opportunity to enjoy year round recreation including swimming, boating, fishing, golfing (Province Lake Golf Course just minutes away), hiking trails, ATV trails and snowmobiling. The main level features a spacious primary bedroom suite, a second bedroom, a guest full bathroom, along with an open-concept kitchen, dining area, and living room that creates an ideal space for everyday living and entertaining. A bonus three-season screened porch provides a wonderful additional space to enjoy your morning coffee/tea, unwind, or gather with friends and family while taking in the peaceful surroundings. The lower level adds even more versatility with a finished flex room that can be used as a rec room, second living room, home office, guest space or potentially an additional bedroom as there is a 3/4 bath on this level as well. Whether you are looking for a year-round home, a vacation getaway, or a place to enjoy all that the Lakes Region has to offer, this property provides comfortable living with the added benefit of Province lake access. The TFCC association fee of $300/yearly entails the beach area, moorings and docks at Province Lake, it also includes the maintenance for the private road and plowing.
Active
Listed by: LXTN Realty • Robin Remillard
$490,000
60 Bedrock Road, Wakefield, NH 03872
2beds
1,872sqft
Ranch
Built in 1989
0.54 Acres Lot
$474,800 Zestimate®
$262/sqft
$-- HOA
What's special
Bonus three-season screened porchSpacious primary bedroom suite
- 16 hours
- 191
- 16
Zillow last checked:
Listing updated:
Listed by:
Robin Remillard,
LXTN Realty 877-438-5986
Source: PrimeMLS,MLS#: 5112521
Facts & features
Interior
Bedrooms & bathrooms
- Bedrooms: 2
- Bathrooms: 3
- Full bathrooms: 1
- 3/4 bathrooms: 2
Heating
- Propane, Hot Air, Gas Fireplace
Cooling
- None
Appliances
- Included: Dishwasher, Dryer, Gas Range, Refrigerator, Washer
Features
- Kitchen Island, Kitchen/Dining, Kitchen/Living, Primary BR w/ BA
- Flooring: Tile, Vinyl
- Basement: Basement Stairs,Finished,Storage Space,Walk-Out Access
- Number of fireplaces: 1
- Fireplace features: 1 Fireplace
Interior area
- Total structure area: 3,037
- Total interior livable area: 1,872 sqft
- Finished area above ground: 1,560
- Finished area below ground: 312
Property
Parking
- Total spaces: 3
- Parking features: Circular Driveway, Dirt, Driveway, Garage
- Garage spaces: 3
- Has uncovered spaces: Yes
Features
- Levels: One
- Stories: 1
- Patio & porch: Porch
- Exterior features: Boat Mooring, Day Dock, Garden, ROW to Water
- Body of water: Province Lake
- Frontage length: Road frontage: 170
Lot
- Size: 0.54 Acres
- Features: Level, Subdivided, Walking Trails, Wooded
Details
- Additional structures: Gazebo
- Parcel number: WKFDM00012B010000L000000
- Zoning description: AGRAGR
- Special conditions: Standard
- Other equipment: Portable Generator
Construction
Type & style
- Home type: SingleFamily
- Architectural style: Ranch
- Property subtype: Ranch
Materials
- Wood Frame, Clapboard Exterior
- Foundation: Concrete
- Roof: Metal
Condition
- New construction: No
- Year built: 1989
Utilities & green energy
- Electric: 200+ Amp Service, Circuit Breakers
- Sewer: 1000 Gallon, Concrete, Private Sewer
- Utilities for property: Cable, Propane
Community & HOA
HOA
- Services included: Plowing, Recreation
- Additional fee info: Fee: $300
Location
- Region: Wakefield
Financial & listing details
- Price per square foot: $262/sqft
- Tax assessed value: $431,700
- Annual tax amount: $3,760
- Date on market: 10/2/2026
- Road surface type: Dirt
Estimated market value
$474,800
$451,000 - $499,000
$2,739/mo
Price history
| Date | Event | Price |
|---|---|---|
| 10/2/2026 | Listed for sale | $490,000+93.7%$262/sqft |
Source:  PrimeMLS #5112521 Report a problem PrimeMLS #5112521 Report a problem | ||
| 7/16/2020 | Sold | $253,000+1.2%$135/sqft |
Source: PrimeMLS #4808186 Report a problem | ||
| 6/1/2020 | Listed for sale | $249,900+54.3%$133/sqft |
Source: Coco, Early Associates/Salem #4808186 Report a problem | ||
| 10/7/2016 | Sold | $162,000-4.6%$87/sqft |
Source: PrimeMLS #4426192 Report a problem | ||
| 9/6/2016 | Pending sale | $169,900$91/sqft |
Source: Hayes Real Estate #4426192 Report a problem | ||
| 6/2/2016 | Price change | $169,900+3%$91/sqft |
Source: Hayes Real Estate #4426192 Report a problem | ||
| 5/30/2016 | Listed for sale | $164,900-8.3%$88/sqft |
Source: Owner Report a problem | ||
| 9/1/2015 | Listing removed | $179,900$96/sqft |
Source: Hayes Real Estate #4426192 Report a problem | ||
| 5/30/2015 | Listed for sale | $179,900+19.9%$96/sqft |
Source: Hayes Real Estate #4426192 Report a problem | ||
| 4/5/2012 | Sold | $150,000+4.9%$80/sqft |
Source: Public Record Report a problem | ||
| 11/16/2009 | Sold | $143,000-23.1%$76/sqft |
Source: Public Record Report a problem | ||
| 4/26/2006 | Sold | $186,000$99/sqft |
Source: Public Record Report a problem | ||
Public tax history
| Year | Property taxes | Tax assessment |
|---|---|---|
| 2024 | $3,246 +9.8% | $431,700 |
| 2023 | $2,957 +8% | $431,700 +93.2% |
| 2022 | $2,737 -1% | $223,400 |
| 2020 | $2,766 -0.7% | $223,400 |
| 2019 | $2,786 +10.8% | $223,400 |
| 2018 | $2,515 +26.3% | $223,400 +41.8% |
| 2017 | $1,992 -2.3% | $157,500 |
| 2016 | $2,038 -0.9% | $157,500 |
| 2015 | $2,057 +2.5% | $157,500 |
| 2014 | $2,007 +3.8% | $157,500 |
| 2013 | $1,934 -4.4% | $157,500 -7% |
| 2012 | $2,024 +2.3% | $169,400 +2.5% |
| 2011 | $1,979 +2.4% | $165,300 |
| 2010 | $1,932 -2.6% | $165,300 -11.2% |
| 2009 | $1,983 -0.4% | $186,200 -8.2% |
| 2008 | $1,990 -5% | $202,900 -1.4% |
| 2006 | $2,095 | $205,800 |
Find assessor info on the county website
Monthly payment
Est. payment
Payment breakdown
Explore the cost of this home by adjusting the details. Changes won't be saved.Climate risks
Neighborhood: 03830
Nearby schools
Schools provided by the listing agent
- Elementary: Paul School
- Middle: Paul School
- High: Spaulding High School
- District: Wakefield
Source: PrimeMLS. This data may not be complete. We recommend contacting the local school district to confirm school assignments for this home.
Similar homes
- $469,9003 bd3 ba2.1k sqft8 Eliot Drive, Wakefield, NH 03830Active
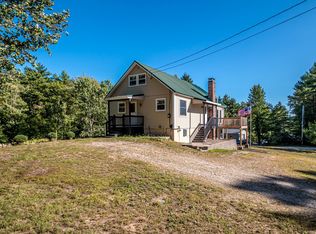 MLS ID #5109831, Sarah Hayes. PrimeMLS
 - $399,0002 bd2 ba1.4k sqft4261 Province Lake Road, Wakefield, NH 03830Active
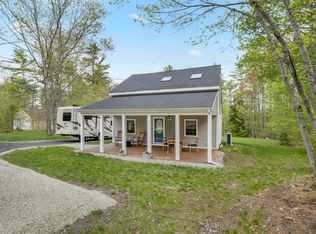 MLS ID #5089662, Kelli Genest. PrimeMLS
 - $649,9003 bd2 ba2.1k sqft40 Emery Lane, Wakefield, NH 03830Active
 MLS ID #5086413, Adam Dow. PrimeMLS
 - $499,9001 bd1 ba1.1k sqft149 Sleepy Hollow Road, Wakefield, NH 03830Active
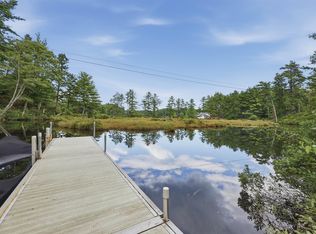 MLS ID #5106898, Rosalee DiScipio. PrimeMLS
 - $469,9004 bd3 ba2.2k sqft85 S Effingham Road, Newfield, ME 04095Active
 MLS ID #1675637, Keller Williams Coastal and Lakes & Mountains Realty. Maine Listings
 - $524,9003 bd2 ba1.8k sqft208 Onamor Drive, Newfield, ME 04095ActiveMLS ID #1668046, Redfin Corporation. Maine Listings
- $500,0002 bd2 ba1.8k sqft125 Dam Road, Porter, ME 04068ActiveMLS ID #1669757, Keller Williams Coastal and Lakes & Mountains Realty. Maine Listings
- $499,0003 bd3 ba2.5k sqft286 Watson Hill Road, Limerick, ME 04048ActiveMLS ID #1666799, Portside Real Estate Group. Maine Listings
- $469,0004 bd1 ba1.4k sqft544 New Dam Road, Waterboro, ME 04061ActiveMLS ID #1680434, Waypoint Brokers Collective. Maine Listings
- $499,0003 bd2 ba1.2k sqft259 Granny Kent Pond Road, Shapleigh, ME 04076ActiveMLS ID #1679263, RE/MAX Oceanside. Maine Listings
