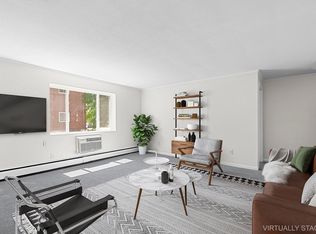
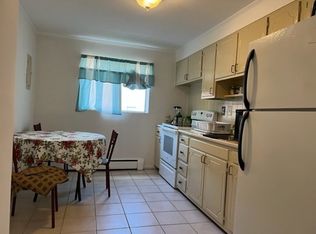
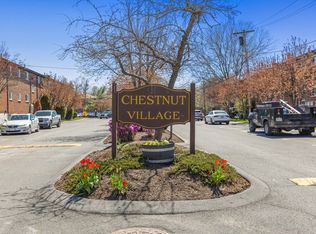
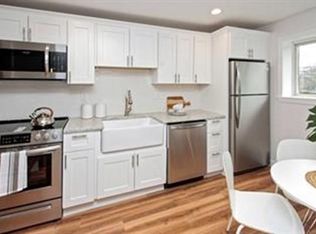
Beautifully renovated TWO BEDROOM (only 1 bedroom shown in photos), one-bath residence is among the most impressive offerings at Woodside Condominiums. The stylish kitchen features granite countertops, stainless steel appliances, and timeless white Shaker cabinetry, while the updated bath showcases classic white subway tile and modern finishes. Offering 786 square feet of thoughtfully designed living space, the home features an efficient layout with no wasted space, generously sized rooms, oversized double closets in both bedrooms, a coat closet in the living room, durable laminate flooring, and LED recessed lighting throughout. Enjoy entry through a charming tree-lined courtyard or from the expansive rear parking area, where one deeded parking space is included and guest parking is plentiful. Residents enjoy a swimming pool, tennis courts, playground and easy access to public transportation, The Street at Chestnut Hill, Wegmans, Millennium Park, restaurants, and more. Welcome home!
Sold for $345,000
Zestimate®
$345,000
60 Bryon Rd APT 1, Chestnut Hill, MA 02467
2beds
786sqft
Condominium
Built in 1950
-- sqft lot
$345,000 Zestimate®
$439/sqft
$2,605 Estimated rent
Home value
$345,000
$324,000 - $369,000
$2,605/mo
Zestimate® history
Owner options
List your home for rent
$2,605/mo
Rent Zestimate®
Find your next renter with Zillow Rental Manager. Plus, with online applications, you can quickly screen prospective tenants – for free.
$2,605/mo
Rent Zestimate®
Refinance and save
$2,415/mo
Est. payment
Refinancing to a lower rate could help reduce your monthly payments and save thousands over the life of the loan.
$2,415/mo
Est. payment
Explore your selling options
Work with a Zillow partner agent
Leverage their expertise and Zillow's premium Showcase listings to get your home seen by more buyers.
Get startedList with your own agent
Get your home in front of millions of buyers by listing it on Zillow.
Learn how to do itSell it yourself
Take full control of how buyers see your home on Zillow by listing For Sale by Owner (FSBO).
List your homeWhat's special
Modern finishesTennis courtsStylish kitchenClassic white subway tileTwo bedroomUpdated bathGranite countertops
Zillow last checked:
Listing updated:
Listed by:
Robert Leahey 617-640-0409,
Coldwell Banker Realty - Waltham 781-893-0808
Bought with:
The Sarkis Team
Douglas Elliman Real Estate - The Sarkis Team
Source: MLS PIN,MLS#: 73530586
Facts & features
Interior
Bedrooms & bathrooms
- Bedrooms: 2
- Bathrooms: 1
- Full bathrooms: 1
Heating
- Baseboard
Cooling
- Window Unit(s)
Features
- Has basement: No
- Has fireplace: No
Interior area
- Total structure area: 786
- Total interior livable area: 786 sqft
- Finished area above ground: 0
- Finished area below ground: 786
Property
Parking
- Total spaces: 1
- Parking features: Off Street, Assigned
- Uncovered spaces: 1
Features
- Entry location: Unit Placement(Below Grade)
- Pool features: Association, In Ground
Details
- Zoning: CD
Construction
Type & style
- Home type: Condo
- Property subtype: Condominium
Materials
- Stone
Condition
- Year built: 1950
Utilities & green energy
- Sewer: Public Sewer
- Water: Public
Community & HOA
Community
- Features: Public Transportation, Shopping, Pool, Medical Facility, Laundromat, Highway Access, House of Worship, Public School, T-Station
HOA
- Amenities included: Hot Water, Pool, Laundry
- Services included: Heat, Water, Sewer, Insurance, Maintenance Structure, Maintenance Grounds, Snow Removal
- HOA fee: $358 monthly
Location
- Region: Chestnut Hill
Financial & listing details
- Price per square foot: $439/sqft
- Tax assessed value: $285,800
- Annual tax amount: $3,310
- Date on market: 7/4/2026
Price history
| Date | Event | Price |
|---|---|---|
| 7/21/2026 | Sold | $345,000+4.9%$439/sqft |
Source: MLS PIN #73530586 Report a problem | ||
| 6/21/2026 | Pending sale | $329,000$419/sqft |
Source: MLS PIN #73530586 Report a problem | ||
| 6/7/2026 | Contingent | $329,000$419/sqft |
Source: MLS PIN #73530586 Report a problem | ||
| 6/4/2026 | Listed for sale | $329,000-2.8%$419/sqft |
Source: MLS PIN #73530586 Report a problem | ||
| 3/16/2026 | Listing removed | $338,399$431/sqft |
Source: MLS PIN #73469344 Report a problem | ||
| 2/23/2026 | Price change | $338,399-3%$431/sqft |
Source: MLS PIN #73469344 Report a problem | ||
| 2/3/2026 | Price change | $348,899-2.8%$444/sqft |
Source: MLS PIN #73469344 Report a problem | ||
| 1/29/2026 | Price change | $358,899-3%$457/sqft |
Source: MLS PIN #73469344 Report a problem | ||
| 1/16/2026 | Listed for sale | $369,999-4.9%$471/sqft |
Source: MLS PIN #73469344 Report a problem | ||
| 1/12/2026 | Listing removed | $389,000$495/sqft |
Source: MLS PIN #73464416 Report a problem | ||
| 12/31/2025 | Listed for sale | $389,000+14.4%$495/sqft |
Source: MLS PIN #73464416 Report a problem | ||
| 11/1/2021 | Sold | $339,999$433/sqft |
Source: MLS PIN #72892351 Report a problem | ||
| 9/20/2021 | Listed for sale | $339,999$433/sqft |
Source: MLS PIN #72892351 Report a problem | ||
| 9/16/2021 | Contingent | $339,999$433/sqft |
Source: MLS PIN #72892351 Report a problem | ||
| 9/9/2021 | Listed for sale | $339,999+1.5%$433/sqft |
Source: MLS PIN #72892351 Report a problem | ||
| 12/19/2019 | Listing removed | $335,000$426/sqft |
Source: Preservation Properties #72560236 Report a problem | ||
| 11/21/2019 | Price change | $335,000-0.3%$426/sqft |
Source: Preservation Properties #72560236 Report a problem | ||
| 10/24/2019 | Price change | $336,000-0.9%$427/sqft |
Source: Preservation Properties #72560236 Report a problem | ||
| 10/10/2019 | Price change | $339,000-2%$431/sqft |
Source: Preservation Properties #72560236 Report a problem | ||
| 9/26/2019 | Price change | $346,000-0.9%$440/sqft |
Source: Preservation Properties #72560236 Report a problem | ||
| 9/6/2019 | Listed for sale | $349,000+26.9%$444/sqft |
Source: Preservation Properties #72560236 Report a problem | ||
| 9/4/2019 | Listing removed | $1,950$2/sqft |
Source: Chapin Properties Team Report a problem | ||
| 8/21/2019 | Listed for rent | $1,950$2/sqft |
Source: Chapin Properties Team Report a problem | ||
| 5/28/2019 | Sold | $275,000-8%$350/sqft |
Source: Agent Provided Report a problem | ||
| 4/13/2019 | Pending sale | $298,900$380/sqft |
Source: Maloney Properties, Inc. #72455797 Report a problem | ||
| 3/4/2019 | Price change | $298,900-4.8%$380/sqft |
Source: Maloney Properties, Inc. #72455797 Report a problem | ||
| 2/22/2019 | Listed for sale | $313,900$399/sqft |
Source: Maloney Properties, Inc. #72455797 Report a problem | ||
Public tax history
Tax history is unavailable.
Neighborhood: West Roxbury
Nearby homes
- $--2 bd1 ba786 sqft50 Bryon Rd #3, Chestnut Hill, MA 02467Off Market
- $323,0002 bd1 ba786 sqft52 Bryon Rd APT 4, Chestnut Hill, MA 02467Sold
- $435,0002 bd1 ba786 sqft56 Bryon Rd APT 2, Chestnut Hill, MA 02467Sold
- $442,6002 bd1 ba786 sqft56 Bryon Rd APT 3, Chestnut Hill, MA 02467Off Market
- $--2 bd1 ba800 sqft56 Bryon Rd APT 5, Chestnut Hill, MA 02467Off Market
- $438,3002 bd1 ba786 sqft56 Bryon Rd APT 4, Chestnut Hill, MA 02467Off Market
- $--2 bd1 ba786 sqft56 Bryon Rd APT 6, Chestnut Hill, MA 02467Off Market
- $403,7002 bd1 ba1k sqft62 Bryon Rd APT 4, Chestnut Hill, MA 02467Off Market
Nearby schools
GreatSchools rating
- 6/10Lyndon K-8 SchoolGrades: PK-8Distance: 1.3 mi
- 4/10Margarita Muniz AcademyGrades: 7-12Distance: 2.8 mi
- 8/10Manning Elementary SchoolGrades: PK-6Distance: 1.9 mi
Get a cash offer in 3 minutes
Find out how much your home could sell for in as little as 3 minutes with a no-obligation cash offer.
Estimated market value
$345,000
Get a cash offer in 3 minutes
Find out how much your home could sell for in as little as 3 minutes with a no-obligation cash offer.
Estimated market value
$345,000
- Massachusetts
- Suffolk County
- Boston
- 02467
- West Roxbury
- 60 Bryon Rd Apartment 1
