Nestled on 17 breathtaking acres of pristine Connecticut countryside, 60 Buck Road in Hebron is a truly extraordinary private estate where luxury living and outdoor adventure converge. Hidden at the end of a winding quarter-mile driveway, this secluded retreat offers an unparalleled sense of privacy while delivering an exceptional collection of amenities rarely found in a single property. Upon arrival, you'll discover a remarkable compound featuring a heated attached garage, an impressive insulated 8-bay detached garage, a charming guest cabin, extensive private trail systems, and a custom-built ranch residence thoughtfully designed to blend seamlessly with its natural surroundings. Inside, the home's expansive open-concept design showcases exceptional craftsmanship and timeless architectural detail. Rich hardwood flooring, milled from red, white, and black oak harvested directly from the property, creates a distinctive connection to the land itself. The dramatic great room serves as the heart of the home, anchored by a floor-to-ceiling stone fireplace that provides both warmth and visual grandeur. The gourmet kitchen was designed with both entertaining and everyday living in mind, featuring premium GE Monogram appliances, custom cabinetry, abundant workspace, and a substantial center island that comfortably accommodates family and guests alike. The luxurious primary suite offers a private sanctuary, complete with a spa-inspired bath featuring an oversized dual-head glass shower and direct access to an outdoor hot tub overlooking the peaceful wooded landscape.The walkout lower level provides exceptional versatility with ample space for a home gym, media room, game room, workshop, studio, or additional entertaining areas, complemented by an additional half bath. Modern convenience is seamlessly integrated throughout the residence with sophisticated smart-home technology controlling radiant heating systems, climate management, security features, and whole-home Sonos audio. Outdoor living is equally impressive. A sprawling entertainment deck serves as an extension of the home, complete with a fully equipped outdoor kitchen, built-in grilling station, wet bar, and television, creating the perfect setting for gatherings large and small. Beyond the immediate grounds, miles of private trails invite exploration by foot or ATV, offering endless opportunities to experience the property's natural beauty. Whether you're seeking a luxury country estate, a recreational retreat, a car collector's haven, or a private sanctuary surrounded by nature, 60 Buck Road presents a rare opportunity to own one of Hebron's most distinctive and captivating properties.
Sold for $1,175,000
$1,175,000
60 Buck Road, Hebron, CT 06231
3beds
2,488sqft
Single Family Residence
Built in 2015
16.68 Acres Lot
$1,179,700 Zestimate®
$472/sqft
$3,770 Estimated rent
Home value
$1,179,700
$1.09M - $1.29M
$3,770/mo
Zestimate® history
Owner options
List your home for rent
$3,770/mo
Rent Zestimate®
Find your next renter with Zillow Rental Manager. Plus, with online applications, you can quickly screen prospective tenants – for free.
$3,770/mo
Rent Zestimate®
Refinance and save
$6,985/mo
Est. payment
Refinancing to a lower rate could help reduce your monthly payments and save thousands over the life of the loan.
$6,985/mo
Est. payment
Explore your selling options
Work with a Zillow partner agent
Leverage their expertise and Zillow's premium Showcase listings to get your home seen by more buyers.
Get startedList with your own agent
Get your home in front of millions of buyers by listing it on Zillow.
Learn how to do itSell it yourself
Take full control of how buyers see your home on Zillow by listing For Sale by Owner (FSBO).
List your homeWhat's special
Zillow last checked:
Listing updated:
Listed by:
Burgio Sousa Team at William Raveis Real Estate,
Dan Burgio (860)808-9219,
William Raveis Real Estate 860-521-4311
Bought with:
Annmarie A. Fortier, RES.0762509
Coldwell Banker Realty
Source: Smart MLS,MLS#: 24178757
Facts & features
Interior
Bedrooms & bathrooms
- Bedrooms: 3
- Bathrooms: 4
- Full bathrooms: 2
- 1/2 bathrooms: 2
Primary bedroom
- Features: High Ceilings, Ceiling Fan(s), Full Bath, Sliders, Walk-In Closet(s), Hardwood Floor
- Level: Main
Bedroom
- Features: High Ceilings, Ceiling Fan(s), Full Bath, Jack & Jill Bath, Hardwood Floor
- Level: Main
Bedroom
- Features: High Ceilings, Ceiling Fan(s), Hardwood Floor
- Level: Main
Great room
- Features: Vaulted Ceiling(s), Ceiling Fan(s), Gas Log Fireplace, Sliders, Hardwood Floor
- Level: Main
Kitchen
- Features: High Ceilings, Granite Counters, Dining Area, Kitchen Island, Pantry, Hardwood Floor
- Level: Main
Heating
- Radiant, Propane
Cooling
- Ceiling Fan(s), Central Air
Appliances
- Included: Oven/Range, Microwave, Range Hood, Refrigerator, Dishwasher, Washer, Dryer, Water Heater
- Laundry: Main Level
Features
- Basement: Full
- Attic: Access Via Hatch
- Number of fireplaces: 1
Interior area
- Total structure area: 2,488
- Total interior livable area: 2,488 sqft
- Finished area above ground: 2,488
Property
Parking
- Total spaces: 11
- Parking features: Attached, Detached
- Attached garage spaces: 11
Lot
- Size: 16.68 Acres
- Features: Secluded, Rear Lot, Few Trees
Details
- Parcel number: 1625367
- Zoning: R-1
Construction
Type & style
- Home type: SingleFamily
- Architectural style: Ranch
- Property subtype: Single Family Residence
Materials
- Vinyl Siding
- Foundation: Concrete Perimeter
- Roof: Asphalt
Condition
- New construction: No
- Year built: 2015
Utilities & green energy
- Sewer: Septic Tank
- Water: Well
Community & HOA
Community
- Features: Golf, Medical Facilities, Private School(s), Public Rec Facilities, Shopping/Mall
HOA
- Has HOA: No
Location
- Region: Hebron
Financial & listing details
- Price per square foot: $472/sqft
- Tax assessed value: $431,830
- Annual tax amount: $15,913
- Date on market: 6/1/2026
Price history
| Date | Event | Price |
|---|---|---|
| 6/23/2026 | Sold | $1,175,000+17.5%$472/sqft |
Source:  Smart MLS #24178757 Report a problem Smart MLS #24178757 Report a problem | ||
| 6/10/2026 | Pending sale | $999,900$402/sqft |
Source: Smart MLS #24178757 Report a problem | ||
| 6/4/2026 | Listed for sale | $999,900+19%$402/sqft |
Source: Smart MLS #24178757 Report a problem | ||
| 4/15/2021 | Sold | $840,000-1.1%$338/sqft |
Source: Smart MLS #170339712 Report a problem | ||
| 4/14/2021 | Pending sale | $849,500$341/sqft |
Source:  Berkshire Hathaway HomeServices New England Properties #170339712 Report a problem Berkshire Hathaway HomeServices New England Properties #170339712 Report a problem | ||
| 4/14/2021 | Listing removed | -- |
Source: Berkshire Hathaway HomeServices New England Properties Report a problem | ||
| 2/13/2021 | Pending sale | $849,500$341/sqft |
Source: Berkshire Hathaway HomeServices New England Properties #170339712 Report a problem | ||
| 11/3/2020 | Price change | $849,500-4.2%$341/sqft |
Source: Berkshire Hathaway HomeServices New England Properties #170339712 Report a problem | ||
| 9/26/2020 | Listed for sale | $887,000+557.5%$357/sqft |
Source: Berkshire Hathaway NE Prop. #170339712 Report a problem | ||
| 1/9/2014 | Sold | $134,900+17.3%$54/sqft |
Source: Smart MLS #G664557 Report a problem | ||
| 2/4/2009 | Sold | $115,000$46/sqft |
Source: Public Record Report a problem | ||
Public tax history
| Year | Property taxes | Tax assessment |
|---|---|---|
| 2025 | $15,913 +6.8% | $431,830 |
| 2024 | $14,898 +3.9% | $431,830 |
| 2023 | $14,332 +4.7% | $431,830 |
| 2022 | $13,689 +4.4% | $431,830 +19.7% |
| 2021 | $13,111 +3.9% | $360,900 +3.9% |
| 2020 | $12,620 -1.9% | $347,360 |
| 2019 | $12,870 -1% | $347,360 |
| 2018 | $13,005 +15% | $347,360 +13.7% |
| 2017 | $11,305 +48.9% | $305,540 +43.4% |
| 2016 | $7,592 +61.5% | $213,010 +63.1% |
| 2015 | $4,702 +5.6% | $130,620 +1.8% |
| 2013 | $4,452 -27.6% | $128,310 -30% |
| 2012 | $6,150 +54.8% | $183,300 +39.6% |
| 2011 | $3,973 +4.6% | $131,290 |
| 2010 | $3,800 +2.8% | $131,290 |
| 2009 | $3,698 +3.6% | $131,290 |
| 2008 | $3,571 +3.5% | $131,290 |
| 2007 | $3,449 | $131,290 |
Find assessor info on the county website
Neighborhood: 06248
Nearby homes
- $492,3003 bd2 ba2.1k sqft74 Buck Rd, Hebron, CT 06248Off Market
- $644,1003 bd3 ba2.4k sqft24 Forest View Ln, Hebron, CT 06248Off Market
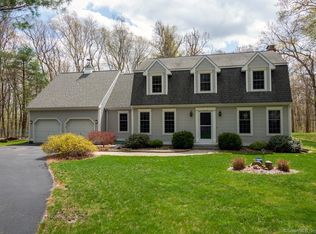
- $455,8004 bd2 ba1.8k sqft66 Buck Rd, Hebron, CT 06248Off Market
- $482,4003 bd2 ba2.1k sqft56 Buck Rd, Hebron, CT 06248Off Market
- $696,4003 bd3 ba2.5k sqft32 Forest View Ln, Hebron, CT 06248Off Market
- $581,5003 bd2 ba2.3k sqft40 Forest View Ln, Hebron, CT 06248Off Market
- $566,4004 bd2 ba2.1k sqft88 Buck Rd, Hebron, CT 06248Off Market
- $481,7003 bd2 ba2.1k sqft48 Buck Rd, Hebron, CT 06248Off Market
Nearby schools
GreatSchools rating
- NAGilead Hill SchoolGrades: PK-2Distance: 1.7 mi
- 7/10Rham Middle SchoolGrades: 7-8Distance: 2.2 mi
- 9/10Rham High SchoolGrades: 9-12Distance: 2.3 mi
Schools provided by the listing agent
- High: RHAM
Source: Smart MLS. This data may not be complete. We recommend contacting the local school district to confirm school assignments for this home.


Get pre-qualified for a loan
At Zillow Home Loans, we can pre-qualify you in as little as 5 minutes with no impact to your credit score.An equal housing lender. NMLS #10287.
Sell for more on Zillow
Get a Zillow Showcase℠ listing at no additional cost and you could sell for .
$1,179,700
2% more
+$23,594
With Zillow Showcase(estimated)
$1,203,294
- Connecticut
- Tolland County
- Hebron
- 06248
- 60 Buck Road
Nearby cities
Nearby neighborhoods
Nearby zip codes
Other Hebron Topics
