This beautiful 1920's home was completely remodeled in 2016 bringing old world charm into modern luxury. Every surface has been upgraded and updated. Gorgeous 3/4 inch hickory hardwood floors throughout the main living area outline Granite and PiedraFina slabs throughout the kitchen and bathrooms. The large kitchen is open, modern and filled with commercial grade appliances. Stay in and entertain on the patio or walk over and join the midtown lifestyle.
Active
$795,000
60 Caliente St, Reno, NV 89509
3beds
1,692sqft
Single Family Residence
Built in 1920
1,742 Square Feet Lot
$778,800 Zestimate®
$470/sqft
$-- HOA
What's special
- 367 days
- 587
- 43
Zillow last checked:
Listing updated:
Listed by:
Jason Bailey S.170668 775-232-1073,
RE/MAX Professionals-Reno
Source: NNRMLS,MLS#: 250057801
Facts & features
Interior
Bedrooms & bathrooms
- Bedrooms: 3
- Bathrooms: 2
- Full bathrooms: 2
Heating
- Fireplace(s), Forced Air, Natural Gas
Cooling
- Central Air
Appliances
- Included: Gas Cooktop, Microwave, Oven, Refrigerator
- Laundry: Cabinets, Laundry Closet, Shelves
Features
- Ceiling Fan(s), Kitchen Island, Master Downstairs, Walk-In Closet(s)
- Flooring: Carpet, Tile, Wood
- Windows: Blinds, Double Pane Windows
- Number of fireplaces: 1
- Common walls with other units/homes: No Common Walls
Interior area
- Total structure area: 1,692
- Total interior livable area: 1,692 sqft
Property
Parking
- Total spaces: 1
- Parking features: Garage, None
- Garage spaces: 1
Features
- Levels: One
- Stories: 1
- Patio & porch: Deck
- Spa features: None
- Fencing: Back Yard,Full
Lot
- Size: 1,742 Square Feet
- Features: Landscaped, Level
Details
- Additional structures: Other
- Parcel number: 01435101
- Zoning: MU-MC
Construction
Type & style
- Home type: SingleFamily
- Property subtype: Single Family Residence
Materials
- Foundation: Concrete Perimeter, Crawl Space
- Roof: Composition,Pitched,Shingle
Condition
- New construction: No
- Year built: 1920
Utilities & green energy
- Sewer: Public Sewer
- Water: Public
- Utilities for property: Cable Available, Electricity Available, Electricity Connected, Internet Available, Natural Gas Available, Natural Gas Connected, Phone Available, Sewer Available, Sewer Connected, Water Available, Water Connected, Underground Utilities
Community & HOA
Community
- Subdivision: Sierra Vista Tract
HOA
- Has HOA: No
Location
- Region: Reno
Financial & listing details
- Price per square foot: $470/sqft
- Tax assessed value: $292,613
- Annual tax amount: $1,674
- Date on market: 2/1/2026
- Cumulative days on market: 367 days
- Listing terms: 1031 Exchange,Cash,Conventional,FHA
Estimated market value
$778,800
$716,000 - $857,000
$3,293/mo
Price history
| Date | Event | Price |
|---|---|---|
| 6/3/2026 | Price change | $795,000-0.6%$470/sqft |
Source:  NNRMLS #250057801 Report a problem | ||
| 5/6/2026 | Listed for sale | $800,000$473/sqft |
Source: NNRMLS #250057801 Report a problem | ||
| 4/13/2026 | Contingent | $800,000$473/sqft |
Source: NNRMLS #250057801 Report a problem | ||
| 3/21/2026 | Price change | $800,000-2.4%$473/sqft |
Source: NNRMLS #250057801 Report a problem | ||
| 2/27/2026 | Price change | $820,000-1.2%$485/sqft |
Source: NNRMLS #250057801 Report a problem | ||
| 12/5/2025 | Price change | $830,000-3.5%$491/sqft |
Source: NNRMLS #250057801 Report a problem | ||
| 11/4/2025 | Listed for sale | $860,000+56.4%$508/sqft |
Source: NNRMLS #250057801 Report a problem | ||
| 5/8/2020 | Sold | $550,000$325/sqft |
Source: Public Record Report a problem | ||
Public tax history
| Year | Property taxes | Tax assessment |
|---|---|---|
| 2026 | $2,886 +8.3% | $102,415 -1.3% |
| 2025 | $2,665 +8% | $103,751 -0.5% |
| 2024 | $2,467 +7.9% | $104,232 +3.4% |
| 2023 | $2,288 +3% | $100,817 +24.1% |
| 2022 | $2,222 +1.2% | $81,215 +14.4% |
| 2021 | $2,195 +5% | $70,982 +5.8% |
| 2020 | $2,090 -4.8% | $67,072 |
| 2019 | $2,195 +5% | $67,072 +9% |
| 2018 | $2,090 | $61,514 -0.2% |
| 2017 | -- | $61,632 |
Find assessor info on the county website
Monthly payment
Est. payment
Payment breakdown
Explore the cost of this home by adjusting the details. Changes won't be saved.Climate risks
Neighborhood: Midtown
Nearby schools
Schools provided by the listing agent
- Elementary: Mt. Rose
- Middle: Swope
- High: Reno
Source: NNRMLS. This data may not be complete. We recommend contacting the local school district to confirm school assignments for this home.
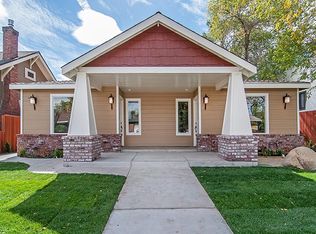

Similar homes
- $800,0004 bd2 ba1.9k sqft3270 Cashill Blvd, Reno, NV 89509Active

 MLS ID #260012230, Cristy Silverman, Keller Williams Group One Inc.. NNRMLS
- $779,0003 bd3 ba2.3k sqft1350 Feather Way, Reno, NV 89509Active
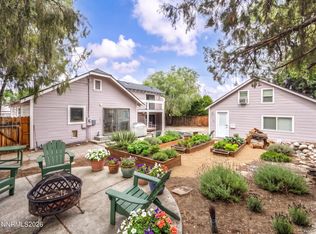 MLS ID #260010675, Jennifer Jory, Haute Properties NV. NNRMLS
- $725,0003 bd2 ba1.7k sqft3860 Tannenbaum Way, Reno, NV 89509Active
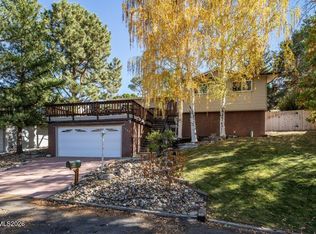 MLS ID #260013679, Cristy Silverman, Keller Williams Group One Inc.. NNRMLS
- $775,0004 bd3 ba2.4k sqft1335 Hilltop Rd, Reno, NV 89509Active
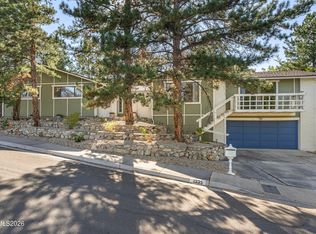 MLS ID #260011994, Jaime Moore, Redfin. NNRMLS
- $750,0004 bd3 ba2k sqft2490 W Moana Ln, Reno, NV 89509ActiveMLS ID #260010532, Mitchell Ross, RE/MAX Professionals-Reno. NNRMLS
- $899,0004 bd2 ba1.9k sqft1475 Nixon Ave, Reno, NV 89509ActiveMLS ID #260012329, Ryan Kane, RE/MAX Professionals-Reno. NNRMLS
- $879,0004 bd2 ba1.9k sqft415 W Arroyo St, Reno, NV 89509ActiveMLS ID #260012956, Michael Wood, RE/MAX Professionals-Reno. NNRMLS
- $770,0004 bd3 ba2.1k sqft901 Lyman Ave, Reno, NV 89509ActiveMLS ID #260011123, Brittany Smith, Real Broker LLC. NNRMLS
- $840,0004 bd3 ba2.4k sqft1435 Hunter Lake Dr, Reno, NV 89509ActiveMLS ID #260010814, Margie McIntyre, Dickson Realty - Damonte Ranch. NNRMLS
- $950,0004 bd2 ba2.1k sqft1417 Lander St, Reno, NV 89509ActiveMLS ID #260011397, Lindsey Pena, Chase International-Damonte. NNRMLS
- $644,9003 bd3 ba1.8k sqft1490 Waterloo Dr, Reno, NV 89509ActiveMLS ID #260013586, Diane Macdonald, Dickson Realty - Caughlin. NNRMLS
- $499,0002 bd1 ba944 sqft34 Kohlepp Ave, Reno, NV 89509ActiveMLS ID #260013944, Nate Dolan, Stitser Properties. NNRMLS
- $589,9003 bd3 ba1.5k sqft880 Salazar Ln, Reno, NV 89509ActiveMLS ID #260012669, Robert Bartshe, RE/MAX Professionals-Carson. NNRMLS
- $775,0004 bd3 ba2.3k sqft2871 Sage Ridge Dr, Reno, NV 89509ActiveMLS ID #260007893, Bobbi McKinnon, Keller Williams Group One Inc.. NNRMLS
- $799,9004 bd2 ba1.9k sqft400 Claremont St, Reno, NV 89502ActiveMLS ID #260009362, Cesar Salmoran, XLNT Properties. NNRMLS
- $849,0004 bd3 ba2.2k sqft3039 Bramble Dr, Reno, NV 89509ActiveMLS ID #260011713, Bryan Drakulich, BHG Drakulich Realty. NNRMLS
- $859,9503 bd3 ba1.8k sqft330 Broadway Blvd, Reno, NV 89502ActiveMLS ID #260008423, Mauricio Pierrott, RE/MAX Professionals-Dayton. NNRMLS
- $949,0003 bd4 ba2.3k sqft2870 Sagittarius Dr, Reno, NV 89509ActiveMLS ID #260011377, Cristy Leck, RE/MAX Professionals-Reno. NNRMLS
- $559,9002 bd2 ba1.4k sqft1340 Gleneyre Ct, Reno, NV 89509ActiveMLS ID #260013789, Stephen Graves JR, Home & Slate Real Estate. NNRMLS
