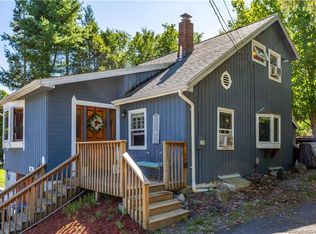
This split-level, A-frame style home offers a unique layout, rustic character, and plenty of room to make it your own. The spacious eat in kitchen is the heart of the home, offering a comfortable, open feel. Then a few steps down to the large sunken living room area that's perfect for relaxing or gathering with family and friends. The primary suite is cozy yet spacious offering a walk in closet. On the upper level you find two additional bedrooms and a spiral staircase leading to a finished attic area that is perfect for a rec room or home office! Outside, the large, open yard provides plenty of space for gardening, entertaining, recreation, or simply enjoying the peaceful setting. Full of character and original charm, this home offers a great opportunity to personalize over time while enjoying its distinctive style and solid layout. This property offers much potential for ROI or for it's next owner to make it their dream home! Home is being sold as-is. Inspections will be for informational purposes only.
For sale
$360,000
60 Case Road, Burlington, CT 06013
3beds
1,464sqft
:
Get pre-qualified$2,547/mo
Single Family Residence
Built in 1970
0.71 Acres Lot
$-- Zestimate®
$246/sqft
$-- HOA
What's special
Peaceful settingSpiral staircaseLarge open yardComfortable open feel
- 23 days |
- 2,591 |
- 194 |
Likely to sell faster than
Zillow last checked:
Listing updated:
Listed by:
Lana Van Valkenburgh (860)287-4584,
Vision Real Estate 860-673-1125
Source: Smart MLS,MLS#: 24188572
Facts & features
Interior
Bedrooms & bathrooms
- Bedrooms: 3
- Bathrooms: 2
- Full bathrooms: 2
Primary bedroom
- Features: Vaulted Ceiling(s), Balcony/Deck, Sliders, Wall/Wall Carpet
- Level: Main
Bedroom
- Level: Upper
Bedroom
- Level: Upper
Primary bathroom
- Features: Stall Shower
- Level: Main
Bathroom
- Features: Stall Shower
- Level: Upper
Kitchen
- Level: Main
Living room
- Features: Sunken, Wall/Wall Carpet
- Level: Lower
Rec play room
- Features: Wall/Wall Carpet
- Level: Other
Heating
- Hot Water, Propane
Cooling
- Wall Unit(s)
Appliances
- Included: Oven/Range, Microwave, Refrigerator, Dishwasher, Water Heater, Tankless Water Heater
Features
- Basement: Crawl Space
- Attic: Partially Finished,Walk-up
- Has fireplace: No
Interior area
- Total structure area: 1,464
- Total interior livable area: 1,464 sqft
- Finished area above ground: 1,464
Property
Parking
- Total spaces: 2
- Parking features: Attached
- Attached garage spaces: 2
Features
- Levels: Multi/Split
- Patio & porch: Deck
- Exterior features: Breezeway
Lot
- Size: 0.71 Acres
- Features: Open Lot
Details
- Additional structures: Shed(s)
- Parcel number: 499764
- Zoning: R-15
Construction
Type & style
- Home type: SingleFamily
- Architectural style: Split Level
- Property subtype: Single Family Residence
Materials
- Cedar
- Foundation: Concrete Perimeter
- Roof: Asphalt
Condition
- New construction: No
- Year built: 1970
Utilities & green energy
- Sewer: Septic Tank
- Water: Well
Community & HOA
HOA
- Has HOA: No
Location
- Region: Burlington
Financial & listing details
- Price per square foot: $246/sqft
- Tax assessed value: $230,720
- Annual tax amount: $6,137
- Date on market: 7/3/2026
Estimated market value
Not available
Estimated sales range
Not available
Not available
Price history
| Date | Event | Price |
|---|---|---|
| 7/3/2026 | Listed for sale | $360,000$246/sqft |
Source:  Smart MLS #24188572 Report a problem Smart MLS #24188572 Report a problem | ||
Public tax history
| Year | Property taxes | Tax assessment |
|---|---|---|
| 2025 | $6,137 +2.7% | $230,720 |
| 2024 | $5,976 +8% | $230,720 +34.3% |
| 2023 | $5,534 -1.5% | $171,850 |
| 2022 | $5,619 -2.1% | $171,850 |
| 2021 | $5,740 +0.3% | $171,850 |
| 2020 | $5,723 +0.9% | $171,850 |
| 2019 | $5,671 +6.8% | $171,850 +5.2% |
| 2018 | $5,310 +1.6% | $163,380 |
| 2017 | $5,228 +1.3% | $163,380 |
| 2016 | $5,163 +1.6% | $163,380 |
| 2015 | $5,081 | $163,380 |
Find assessor info on the county website
Monthly payment
Est. payment
Payment breakdown
Explore the cost of this home by adjusting the details. Changes won't be saved.Climate risks
Neighborhood: 06013
Nearby schools
GreatSchools rating
- 8/10Lake Garda Elementary SchoolGrades: PK-4Distance: 1.8 mi
- 7/10Har-Bur Middle SchoolGrades: 5-8Distance: 3.1 mi
- 7/10Lewis S. Mills High SchoolGrades: 9-12Distance: 3.1 mi
Schools provided by the listing agent
- Elementary: Lake Garda
- Middle: Har-Bur
- High: Lewis Mills
Source: Smart MLS. This data may not be complete. We recommend contacting the local school district to confirm school assignments for this home.
- $486,3004 bd3 ba1.4k sqft52 Case Rd, Burlington, CT 06013Off Market
- $495,7004 bd3 ba2.4k sqft64 Case Rd, Burlington, CT 06013Off Market
- $295,9002 bd1 ba1.4k sqft68 Case Rd, Burlington, CT 06013Off Market
- $351,0002 bd2 ba1.3k sqft65 Case Rd, Burlington, CT 06013Off Market
- $389,5003 bd1 ba1.1k sqft55 Case Rd, Burlington, CT 06013Off Market
- $469,0004 bd2 ba1.8k sqft48 Case Rd, Burlington, CT 06013For Sale
- $449,7003 bd2 ba1.8k sqft15 Turner Ln, Burlington, CT 06013Off Market
- $362,1002 bd2 ba1.3k sqft74 Case Rd, Burlington, CT 06013Off Market
A local agent can set up tours, give advice and negotiate with sellers.
Similar homes
- $379,9003 bd2 ba1.3k sqft12 Silver Drive, Burlington, CT 06013For Sale

 MLS ID #24193461, Jorge A. Zea, Blue Lighthouse Realty, Inc. Smart MLS
 - $--3 bd2 ba1.4k sqft37 Rich Ln, Bristol, CT 06010Auction
 Auction.com 1
 - $344,9004 bd2 ba1.1k sqft57 Glen Eagle Drive, Bristol, CT 06010For Sale
 MLS ID #24191834, Alison Behlman, Tier 1 Real Estate. Smart MLS
 - $350,0003 bd2 ba1.3k sqft65 Munson Road, Wolcott, CT 06716For Sale
 MLS ID #24187205, Daniel P. Sullivan, Regency Real Estate, LLC. Smart MLS
 - $339,9003 bd2 ba1.2k sqft89 Bingham Street, Bristol, CT 06010For SaleMLS ID #24187982, Amy M. Bartolucci, Coldwell Banker Realty. Smart MLS
- $439,9003 bd2 ba1.9k sqft119 Simpkins Drive, Bristol, CT 06010For SaleMLS ID #24189246, Brenda J. Volpe, Putnam Agency Real Estate LLC. Smart MLS
- $359,0003 bd1 ba1.1k sqft10 Spring Hill Road, Harwinton, CT 06791For SaleMLS ID #24187157, Travis Lipinski, W. Raveis Lifestyles Realty. Smart MLS
- $349,0004 bd2 ba1.9k sqft271 Meadowview Drive, Torrington, CT 06790For SaleMLS ID #24191423, Stephen Mele, Houlihan Lawrence. Smart MLS
- $350,0003 bd2 ba1.8k sqft42 Makara Street, Plymouth, CT 06786For SaleMLS ID #24188728, Michele A. Joyce, Country Manor Realty. Smart MLS
- $349,9003 bd1 ba1.1k sqft40 Old Waterbury Road, Plymouth, CT 06786For SaleMLS ID #24188063, Janice Madore, Country Manor Realty. Smart MLS
- $339,9003 bd2 ba1.3k sqft(Undisclosed Address), East Hartford, CT 06118For SaleMLS ID #24192662, Arturo Aguilar, Agnelli Real Estate. Smart MLS
- $350,0003 bd2 ba1.1k sqft11 Batesmoor Road, Waterbury, CT 06705For SaleMLS ID #24189249, Alexander Cruz, Great Estates, CT. Smart MLS
- $364,0003 bd2 ba1.8k sqft25 Greenfield Avenue, Waterbury, CT 06708For SaleMLS ID #24190878, Wessam Ahmad, Real Broker CT, LLC. Smart MLS
- $339,9003 bd3 ba1.3k sqft19 Jamaica Street, Bristol, CT 06010For SaleMLS ID #24176973, Michael C. Grady, Brass City Homes Real Est. LLC. Smart MLS
- $350,0003 bd2 ba1.4k sqft159 Riverside Street, Watertown, CT 06779For SaleMLS ID #24190285, Don Fabrizio-Garcia, Fab Real Estate LLC. Smart MLS
- $324,9003 bd2 ba1.4k sqft103 Cordano Road, Winchester, CT 06098For SaleMLS ID #24186089, David Sartirana, Northwest CT Realty. Smart MLS
- $375,0002 bd2 ba1.2k sqft101 Brace Road, Newington, CT 06111For SaleMLS ID #24192076, Joseph Dougherty, Century 21 Clemens Group. Smart MLS
- $359,9003 bd2 ba1.5k sqft38 Highwood Avenue, Watertown, CT 06779For SaleMLS ID #24182796, James Kane, Showcase Realty, Inc.. Smart MLS
- $329,9003 bd2 ba918 sqft82 Bingham Street, Bristol, CT 06010For SaleMLS ID #24178980, Steven T. Williams, MLS Direct. Smart MLS
- $325,0003 bd2 ba1.3k sqft270 East Street, Plainville, CT 06062For SaleMLS ID #24152003, Erik Sousa, William Raveis Real Estate. Smart MLS
