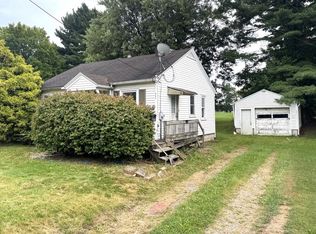
**FOR SALE AT ONLINE AUCTION** Auction will start to end Tuesday, October 13th at 6PM. Bring your toolbox and vision to 60 Clare Rd! This solid 840 sq. ft. brick ranch offers incredible upside for a profitable flip, high-yield rental, or custom primary home. The property features a low-maintenance brick exterior, an efficient 2 bedroom, 2 bathroom layout, and is ready for cosmetic updates and equity building. Situated in a quiet, established neighborhood within the Ontario Local School District, you are just minutes from local shopping, dining, healthcare and major routes. Don't miss this opportunity to set your price in Ontario!
For sale
Price Unknown
60 Clare Rd, Mansfield, OH 44906
2beds
840sqft
Single Family Residence
Built in 1953
0.32 Acres Lot
$174,100 Zestimate®
$--/sqft
$-- HOA
What's special
Low-maintenance brick exterior
- 2 days
- 123
- 12
Zillow last checked:
Listing updated:
Listed by:
Megan Whatman 4197568012,
Whatman Realtors & Auctioneers
Source: MAR,MLS#: 20100852
Facts & features
Interior
Bedrooms & bathrooms
- Bedrooms: 2
- Bathrooms: 2
- Full bathrooms: 1
- Main level bedrooms: 2
Primary bedroom
- Level: Main
- Area: 137.04
- Dimensions: 11.5 x 11.92
Bedroom 2
- Level: Main
- Area: 110.83
- Dimensions: 10 x 11.08
Kitchen
- Level: Main
- Area: 138
- Dimensions: 12 x 11.5
Living room
- Level: Main
- Area: 192
- Dimensions: 16 x 12
Heating
- Forced Air, Natural Gas
Cooling
- Other
Appliances
- Included: Electric Range, Refrigerator
Features
- Shower/Tub, Eat-in Kitchen
- Flooring: Carpet
- Basement: Full
- Number of fireplaces: 2
- Fireplace features: Gas, Wood Burning
Interior area
- Total structure area: 840
- Total interior livable area: 840 sqft
- Finished area above ground: 840
Property
Parking
- Total spaces: 1
- Parking features: Attached, Garage, Concrete
- Has attached garage: Yes
- Has uncovered spaces: Yes
Features
- Stories: 1
- Patio & porch: Porch
- Exterior features: None
Lot
- Size: 0.32 Acres
- Dimensions: 0.3214
- Features: Lawn, City Lot
Details
- Additional structures: None
- Parcel number: 0386025017000
Construction
Type & style
- Home type: SingleFamily
- Property subtype: Single Family Residence
Materials
- Brick
- Roof: Composition
Condition
- Year built: 1953
Utilities & green energy
- Sewer: Public Sewer
- Water: Public
Community & HOA
Location
- Region: Mansfield
Financial & listing details
- Tax assessed value: $121,270
- Annual tax amount: $2,075
- Date on market: 9/17/2026
- Listing terms: Cash,Conventional
Estimated market value
$174,100
$141,000 - $207,000
$1,160/mo
Price history
| Date | Event | Price |
|---|---|---|
| 9/17/2026 | Listed for sale | -- |
Source:  MAR #20100852 Report a problem MAR #20100852 Report a problem | ||
| 10/5/2009 | Sold | $62,000-3.9%$74/sqft |
Source: Public Record Report a problem | ||
| 6/2/2009 | Listing removed | $64,500$77/sqft |
Source: Systems Engineering, Inc. #9009462 Report a problem | ||
| 5/23/2009 | Listed for sale | $64,500$77/sqft |
Source: Systems Engineering, Inc. #9009462 Report a problem | ||
Public tax history
| Year | Property taxes | Tax assessment |
|---|---|---|
| 2025 | $1,562 -4% | $42,450 |
| 2024 | $1,627 -1.9% | $42,450 |
| 2023 | $1,659 +38.4% | $42,450 +44.1% |
| 2022 | $1,199 -0.2% | $29,450 |
| 2021 | $1,201 -6.3% | $29,450 |
| 2020 | $1,282 +15.6% | $29,450 +18% |
| 2019 | $1,109 +17.8% | $24,960 |
| 2018 | $942 +1.6% | $24,960 |
| 2017 | $927 +0.6% | $24,960 +0.8% |
| 2016 | $921 +0.1% | $24,770 |
| 2015 | $920 -0.2% | $24,770 |
| 2014 | $922 +120% | $24,770 |
| 2012 | $419 | $24,770 |
| 2011 | -- | $24,770 +14.1% |
| 2010 | $629 +495.2% | $21,710 |
| 2009 | $106 -89.6% | $21,710 -28.4% |
| 2008 | $1,014 -26.8% | $30,310 0% |
| 2006 | $1,385 | $30,314 |
Find assessor info on the county website
Monthly payment
Est. payment
Payment breakdown
Explore the cost of this home by adjusting the details. Changes won't be saved.Climate risks
Neighborhood: 44906
Nearby schools
Schools provided by the listing agent
- District: Ontario Local Schools
Source: MAR. This data may not be complete. We recommend contacting the local school district to confirm school assignments for this home.
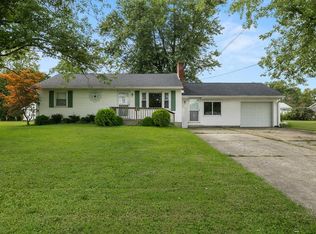
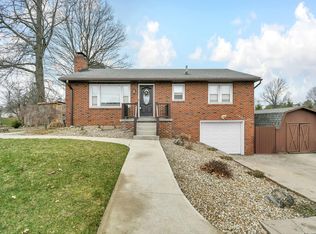
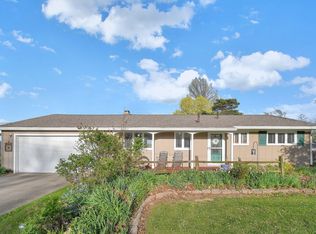
Similar homes
- $--2 bd2 ba1k sqft262 Parkway Dr, Mansfield, OH 44906For Sale
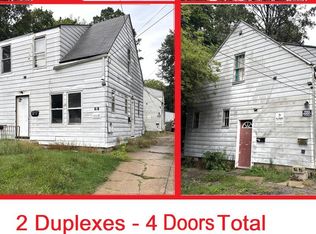 MLS ID #20100702, Charles D. Miller. MAR
 - $--2 bd1 ba672 sqft541 Burns St, Mansfield, OH 44903For Sale
 MLS ID #20100703, Charles D. Miller. MAR
 - $--2 bd1 ba846 sqft496 Howard St, Mansfield, OH 44903For Sale
 MLS ID #20100701, Charles D. Miller. MAR
 - $--2 bd1 ba780 sqft795 Honey Creek Rd E, Bellville, OH 44813For Sale
 MLS ID #20100812, Shad Remaley. MAR
