Truly nothing to do but move right in! This light and bright end unit townhome in Peachtree Village has been thoughtfully updated throughout with a fresh, modern feel. The open concept main level offers an easy flow for everyday living and entertaining, with the kitchen opening directly to the dining area and living space. Fresh paint and new flooring can be found throughout, including luxury vinyl plank flooring upstairs. The kitchen features a microwave, dishwasher and stove, all replaced in 2024. Upstairs are two spacious bedrooms, including a primary suite with a walkin closet and fully renovated private bath. The second full bathroom has also been refreshed with a new vanity and flooring. Second floor laundry adds everyday convenience, with the washer and dryer replaced in 2024. Outside, a private patio provides additional space to relax or dine outdoors. Conveniently located close to the Garden State Parkway and major roadways, this move in ready home offers an updated interior, functional layout and easy access to everything you need.
For sale
$399,000
60 County Rd #33F, Cliffwood, NJ 07721
2beds
1,344sqft
Townhouse
Built in 1987
0.99 Acres Lot
$398,300 Zestimate®
$297/sqft
$-- HOA
What's special
Updated interiorOpen concept main levelFunctional layout
- 9 days
- 1,005
- 130
Zillow last checked:
Listing updated:
Listed by:
JULIA QUINONES 908-917-1805,
KELLER WILLIAMS REALTY
Source: All Jersey MLS,MLS#: 2704983R
Facts & features
Interior
Bedrooms & bathrooms
- Bedrooms: 2
- Bathrooms: 3
- Full bathrooms: 2
- 1/2 bathrooms: 1
Primary bedroom
- Features: Full Bath, Walk-In Closet(s)
Dining room
- Features: Living Dining Combo
Kitchen
- Features: Granite/Corian Countertops, Kitchen Exhaust Fan, Pantry, Separate Dining Area
Basement
- Area: 0
Heating
- Radiant, Forced Air
Cooling
- Central Air, Ceiling Fan(s)
Appliances
- Included: Dishwasher, Dryer, Gas Range/Oven, Microwave, Refrigerator, Washer, Kitchen Exhaust Fan
Features
- Kitchen, Bath Half, Living Room, Dining Room, 2 Bedrooms, Laundry Room, Bath Main, Bath Other, Utility Room, None
- Flooring: Ceramic Tile, Laminate, Vinyl-Linoleum
- Has basement: No
- Has fireplace: No
Interior area
- Total structure area: 1,344
- Total interior livable area: 1,344 sqft
Video & virtual tour
Property
Parking
- Parking features: Common, Open, Assigned
- Has uncovered spaces: Yes
- Details: Assigned, Oversized Vehicles Restricted
Features
- Levels: Two
- Stories: 2
- Patio & porch: Porch, Patio, Enclosed
- Exterior features: Barbecue, Open Porch(es), Patio, Enclosed Porch(es)
Lot
- Size: 0.99 Acres
- Features: See Remarks
Details
- Parcel number: 01001580000000020000C0033
Construction
Type & style
- Home type: Townhouse
- Architectural style: Townhouse, End Unit, Two Story
- Property subtype: Townhouse
Materials
- Roof: Asphalt
Condition
- Year built: 1987
Utilities & green energy
- Gas: Natural Gas
- Sewer: Public Sewer
- Water: Public
- Utilities for property: See Remarks
Community & HOA
Community
- Features: Playground
HOA
- Has HOA: Yes
- Services included: Common Area Maintenance, Maintenance Structure, Snow Removal, Trash, Maintenance Grounds
- Additional fee info: Maintenance Expense: $370 Monthly
Location
- Region: Cliffwood
Financial & listing details
- Price per square foot: $297/sqft
- Annual tax amount: $6,633
- Date on market: 9/26/2026
- Ownership: Condominium
Estimated market value
$398,300
$378,000 - $418,000
$3,269/mo
Price history
| Date | Event | Price |
|---|---|---|
| 9/26/2026 | Listed for sale | $399,000+6%$297/sqft |
Source:  All Jersey MLS #2704983R Report a problem All Jersey MLS #2704983R Report a problem | ||
| 3/28/2024 | Sold | $376,500+4.6%$280/sqft |
Source: All Jersey MLS #2407598R Report a problem | ||
| 2/28/2024 | Contingent | $359,900$268/sqft |
Source: All Jersey MLS #2407598R Report a problem | ||
| 2/1/2024 | Listed for sale | $359,900$268/sqft |
Source: All Jersey MLS #2407598R Report a problem | ||
Public tax history
Tax history is unavailable.
Monthly payment
Est. payment
Payment breakdown
Explore the cost of this home by adjusting the details. Changes won't be saved.Climate risks
Neighborhood: 07721
- $254,6002 bd3 ba1.2k sqft60 County Rd UNIT K058, Cliffwood, NJ 07721Off Market
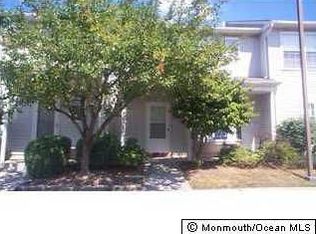
- $278,2002 bd3 ba1.3k sqft60 County Rd UNIT H040, Cliffwood, NJ 07721Off Market
- $269,6002 bd3 ba1.4k sqft60 County Rd UNIT E025, Cliffwood, NJ 07721Off Market
- $269,9002 bd3 ba1.2k sqft60 County Rd UNIT I052, Cliffwood, NJ 07721Off Market
Similar homes
- $399,0002 bd2 ba1.1k sqft82 Cliffwood Avenue W #17, Cliffwood, NJ 07721For Sale
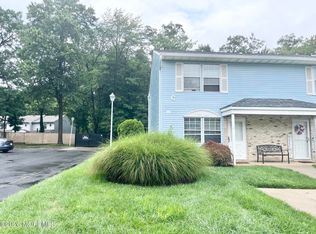
 MLS ID #22623869, Muna Atieh, C 21 Gloria Zastko Realty. MoreMLS
 - $399,0002 bd2 ba1.1k sqft82 Cliffwood Ave #17, Cliffwood, NJ 07721For Sale

 MLS ID #2702056R, MUNA ATIEH. All Jersey MLS
 - $499,0003 bd3 ba1.5k sqft63 American Way, Cliffwood, NJ 07721For Sale
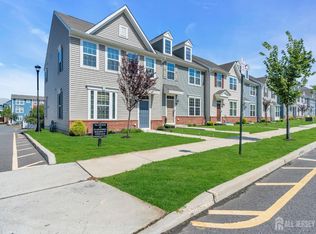 MLS ID #2705402R, CAROLINE GARGUILO. All Jersey MLS
 - $300,0004 bd1 ba1.1k sqft20 Avon Street, Cliffwood, NJ 07721For Sale
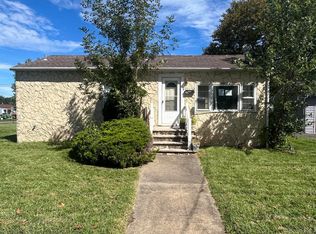 MLS ID #22630411, Scott Jankunas, Modern Realty Group. MoreMLS
 - $450,0003 bd3 ba1.7k sqft2 Lee Lee Ln, Laurence Harbor, NJ 08879For SaleMLS ID #2705242R, PETER HUNT. All Jersey MLS
- $429,9002 bd1 ba840 sqft371 Sweetbriar Street, Keyport, NJ 07735For SaleMLS ID #22631027, Michael Dente, EXP Realty. MoreMLS
- $395,0002 bd2 ba1.2k sqft51 Woodmere Dr, Parlin, NJ 08859For SaleMLS ID #2705423R, KARIM RAMOS. All Jersey MLS
- $519,0003 bd2 ba1.4k sqft39 Salem Pl, Cliffwood, NJ 07721For SaleMLS ID #2704982R, CHRYSTAL REID. All Jersey MLS
- $449,0003 bd3 ba1.2k sqft181 Hilltop Boulevard, Keyport, NJ 07735For SaleMLS ID #22631181, Anthony Genovese, VRI Homes. MoreMLS
- $450,0002 bd2 ba1.1k sqft2202 Timber Ridge Court #2202, Parlin, NJ 08859For SaleMLS ID #22630880, George Russ, Keller Williams Realty West Monmouth. MoreMLS
- $499,9993 bd3 ba1.5k sqft3 Lee Lee Lane, South Amboy, NJ 08879For SaleMLS ID #22630924, Tina Bologna, Imperial Realty Properties. MoreMLS
- $450,0002 bd2 ba1.1k sqft2202 Timber Ridge Ct, Parlin, NJ 08859For SaleMLS ID #2705059R, GEORGE RUSS. All Jersey MLS
- $359,9002 bd2 ba1.2k sqft48 Ellen Heath Dr, Matawan, NJ 07747For SaleMLS ID #2705017R, SILVIO GONZALEZ. All Jersey MLS
- $399,0002 bd2 ba1k sqft9 Gull Way, Keyport, NJ 07735For SaleMLS ID #22628178, Nicholas Smutz, VRI Homes. MoreMLS
- $375,0002 bd2 ba1.4k sqft266 Main Street, Matawan, NJ 07747For SaleMLS ID #22630006, Karen McBride, Driftwood Real Estate Group. MoreMLS
- $405,0003 bd1 ba898 sqft278 Outlook Blvd, Keyport, NJ 07735For SaleMLS ID #2705012R, ALMA BILLINGS. All Jersey MLS
- $399,9992 bd1 ba936 sqft103 Beers Street, Keyport, NJ 07735For SaleMLS ID #22629691, Kristina Brahney, Jersey Property Group Realty. MoreMLS
- $539,0002 bd3 ba1.4k sqft24 Catherine Ct, Old Bridge, NJ 08879For SaleMLS ID #2770559M, RANDI L. DICKMAN. All Jersey MLS
