Stay tuned for updated exterior photos! Nestled in a serene cul-de-sac, this charming coastal-style home offers a perfect blend of comfort and elegance, ideal for those seeking a tranquil retreat. With 2 spacious en-suite bed/baths and an additional ½ bath, this residence spans 2,304 square feet, providing ample space for relaxation and entertaining. Step inside to discover an inviting open floor plan that seamlessly connects the living and dining areas, enhanced by beautiful wood floors and recessed lighting. The cozy stone fireplace serves as a focal point, creating a warm ambiance for gatherings. The well-appointed kitchen features upgraded countertops and stainless-steel appliances, including a built-in microwave, dishwasher, and down-draft cooktop, making meal preparation a delight. The primary suite is a true sanctuary, boasting a walk-in closet and an en-suite bathroom designed for relaxation. Having this entry level primary bedroom with en-suite bathroom ensures convenience and accessibility. The main floor laundry adds to the ease of living, allowing you to manage daily tasks effortlessly. Outside, the property is beautifully landscaped and partly wooded, offering a sense of privacy while still being part of a vibrant community. Enjoy the stunning views of the adjoining golf course from your enclosed porch, perfect for sipping morning coffee or unwinding in the evening. The community amenities are truly exceptional, featuring a variety of recreational options such as basketball courts, tennis courts, and a community pool-ideal for those who enjoy an active lifestyle. Take leisurely strolls along the bike trails or enjoy a day at the beach club. With a community center, dog park, and picnic areas, there's something for everyone to enjoy. Parking is a breeze with an attached garage and additional driveway space, ensuring convenience for you and your guests. This home is not just a place to live; it's a lifestyle. Experience the perfect blend of comfort, community, and convenience in this delightful residence. Don't miss the opportunity to make it your own!
Under contract
$459,990
60 Drawbridge Rd, Ocean Pines, MD 21811
2beds
2,304sqft
Single Family Residence
Built in 1991
0.26 Acres Lot
$450,200 Zestimate®
$200/sqft
$76/mo HOA
What's special
Cozy stone fireplaceSense of privacyWalk-in closetAttached garageRecessed lightingBeautiful wood floorsDown-draft cooktop
- 61 days
- 69
- 0
Likely to sell faster than
Zillow last checked:
Listing updated:
Listed by:
Donna Harrington 443-783-3521,
Coldwell Banker Realty 4105434545,
Listing Team: The Harrington Group
Source: Bright MLS,MLS#: MDWO2040482
Facts & features
Interior
Bedrooms & bathrooms
- Bedrooms: 2
- Bathrooms: 3
- Full bathrooms: 2
- 1/2 bathrooms: 1
- Main level bathrooms: 2
- Main level bedrooms: 1
Basement
- Area: 0
Heating
- Zoned, Forced Air, Natural Gas
Cooling
- Central Air, Ceiling Fan(s), Electric
Appliances
- Included: Microwave, Down Draft, Dishwasher, Dryer, Exhaust Fan, Refrigerator, Stainless Steel Appliance(s), Cooktop, Washer, Water Heater, Gas Water Heater
- Laundry: Main Level
Features
- Attic, Ceiling Fan(s), Combination Dining/Living, Dining Area, Entry Level Bedroom, Open Floorplan, Recessed Lighting, Primary Bath(s), Upgraded Countertops, Walk-In Closet(s), 2 Story Ceilings, Cathedral Ceiling(s), Dry Wall
- Flooring: Ceramic Tile, Hardwood, Carpet, Wood
- Has basement: No
- Number of fireplaces: 1
- Fireplace features: Stone
Interior area
- Total structure area: 3,128
- Total interior livable area: 2,304 sqft
- Finished area above ground: 2,304
- Finished area below ground: 0
Video & virtual tour
Property
Parking
- Total spaces: 4
- Parking features: Garage Faces Front, Garage Door Opener, Paved, Attached, Driveway
- Attached garage spaces: 2
- Uncovered spaces: 2
Accessibility
- Accessibility features: 2+ Access Exits
Features
- Levels: Two
- Stories: 2
- Patio & porch: Enclosed, Porch, Screened
- Pool features: Community
- Has view: Yes
- View description: Golf Course
Lot
- Size: 0.26 Acres
- Features: Cul-De-Sac, Landscaped, Wooded, Adjoins Golf Course
Details
- Additional structures: Above Grade, Below Grade
- Parcel number: 2403092127
- Zoning: R-3
- Special conditions: Standard
Construction
Type & style
- Home type: SingleFamily
- Architectural style: Coastal
- Property subtype: Single Family Residence
Materials
- Frame, Stick Built
- Foundation: Crawl Space
- Roof: Architectural Shingle
Condition
- New construction: No
- Year built: 1991
Utilities & green energy
- Sewer: Public Sewer
- Water: Public
Community & HOA
Community
- Subdivision: Ocean Pines - Bay Colony
HOA
- Has HOA: Yes
- Amenities included: Basketball Court, Beach Club, Beauty Salon, Bike Trail, Boat Ramp, Common Grounds, Community Center, Dog Park, Gift Shop, Golf Club, Golf Course, Golf Course Membership Available, Jogging Path, Lake, Library, Picnic Area, Indoor Pool, Pool, Pool Mem Avail, Putting Green, Racquetball, Tennis Court(s), Tot Lots/Playground
- Services included: Common Area Maintenance, Management, Reserve Funds, Road Maintenance
- HOA fee: $915 annually
- HOA name: OCEAN PINE ASSOCIATION
Location
- Region: Ocean Pines
- Municipality: Ocean Pines
Financial & listing details
- Price per square foot: $200/sqft
- Tax assessed value: $293,933
- Annual tax amount: $2,534
- Date on market: 8/17/2026
- Listing agreement: Exclusive Right To Sell
- Inclusions: Extension Ladder, Lawn Mower, Some Garden Tools, Custom Stained Glass Panels, Wooden Storage Unit & 6 Drawer Desk In Garage
- Ownership: Fee Simple
Estimated market value
$450,200
$428,000 - $473,000
$2,562/mo
Price history
| Date | Event | Price |
|---|---|---|
| 9/1/2026 | Contingent | $459,990$200/sqft |
Source:  Bright MLS #MDWO2040482 Report a problem Bright MLS #MDWO2040482 Report a problem | ||
| 8/17/2026 | Listed for sale | $459,990+27.8%$200/sqft |
Source: Bright MLS #MDWO2040482 Report a problem | ||
| 8/5/2004 | Sold | $360,000$156/sqft |
Source: Public Record Report a problem | ||
Public tax history
| Year | Property taxes | Tax assessment |
|---|---|---|
| 2026 | $2,451 +0.9% | $293,933 +7.5% |
| 2025 | $2,428 +0.4% | $273,367 +8.1% |
| 2024 | $2,419 +2.7% | $252,800 +2.7% |
| 2023 | $2,357 +2.7% | $246,267 -2.6% |
| 2022 | $2,294 +2.8% | $252,800 +8.4% |
| 2021 | $2,232 +1.6% | $233,200 +1.6% |
| 2020 | $2,196 +1.6% | $229,500 -1.6% |
| 2019 | $2,161 +2.7% | $233,200 +5% |
| 2018 | $2,103 +3.7% | $222,100 +3.7% |
| 2017 | $2,028 +10.5% | $214,100 +3.9% |
| 2016 | $1,835 | $206,100 +4% |
| 2015 | $1,835 | $198,100 |
| 2014 | $1,835 | $198,100 |
| 2013 | -- | $198,100 -13.1% |
| 2012 | -- | $228,000 |
| 2011 | -- | $228,000 |
| 2010 | -- | $228,000 -35.8% |
| 2009 | -- | $354,880 +13.3% |
| 2008 | -- | $313,350 +15.3% |
| 2007 | -- | $271,820 +18% |
| 2006 | -- | $230,290 +6.1% |
| 2005 | -- | $217,050 +6.5% |
| 2004 | -- | $203,810 +6.9% |
| 2003 | -- | $190,570 +6.4% |
| 2002 | -- | $179,176 +6.8% |
| 2001 | -- | $167,783 |
Find assessor info on the county website
Monthly payment
Est. payment
Payment breakdown
Explore the cost of this home by adjusting the details. Changes won't be saved.Climate risks
Neighborhood: 21811
Nearby schools
Schools provided by the listing agent
- District: Worcester County Public Schools
Source: Bright MLS. This data may not be complete. We recommend contacting the local school district to confirm school assignments for this home.
Similar homes
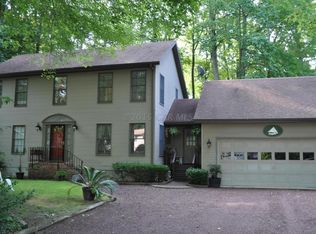
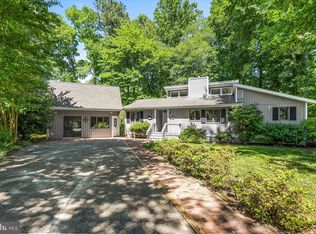
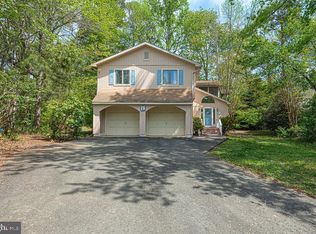
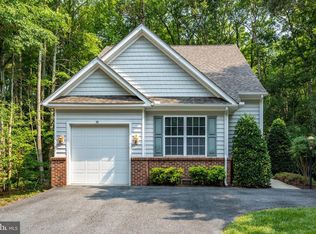
- $449,9003 bd3 ba1.8k sqftNone Available, Ocean Pines, MD 21811For Sale
 MLS ID #MDWO2040434, Kim Bounds, Coldwell Banker Realty. Bright MLS
 - $485,5003 bd3 ba1.9k sqftNone Available, Ocean Pines, MD 21811For Sale
 MLS ID #MDWO2039826, Marlene Ott, Berkshire Hathaway HomeServices PenFed Realty - OP. Bright MLS
 - $475,0003 bd2 ba1.8k sqftNone Available, Ocean Pines, MD 21811For Sale
 MLS ID #MDWO2040904, Megan Foley, Coastal Life Realty Group LLC. Bright MLS
 - $489,9003 bd3 ba1.6k sqftNone Available, Ocean Pines, MD 21811For Sale
 MLS ID #MDWO2039860, Jess Foy, Coldwell Banker Realty. Bright MLS
 - $417,9003 bd2 ba1.7k sqftNone Available, Ocean Pines, MD 21811For SaleMLS ID #MDWO2038504, Sean McCracken, RE/MAX Eagle Realty. Bright MLS
- $549,9004 bd3 ba2.5k sqftNone Available, Ocean Pines, MD 21811For SaleMLS ID #MDWO2040162, Lauren Bunting, Keller Williams Realty Delmarva. Bright MLS
- $442,0003 bd2 ba1.4k sqftNone Available, Berlin, MD 21811For SaleMLS ID #MDWO2039252, Justin Damadio, Iron Valley Real Estate Ocean City. Bright MLS
- $399,9004 bd3 ba1.7k sqftNone Available, Ocean Pines, MD 21811For SaleMLS ID #MDWO2039216, Shawn Kotwica, Coldwell Banker Realty. Bright MLS
- $510,5003 bd2 ba2k sqftNone Available, Ocean Pines, MD 21811For SaleMLS ID #MDWO2041014, Bethany Drew, Hileman Real Estate-Berlin. Bright MLS
- $519,9003 bd3 ba2.1k sqftNone Available, Ocean Pines, MD 21811For SaleMLS ID #MDWO2040480, Amy Coy, Berkshire Hathaway HomeServices PenFed Realty - OP. Bright MLS
- $386,9993 bd2 ba1.7k sqftNone Available, Ocean Pines, MD 21811For SaleMLS ID #MDWO2039114, Michael C Ross, Newport Bay Realty. Bright MLS
- $429,9003 bd3 ba1.4k sqftNone Available, Berlin, MD 21811For SaleMLS ID #MDWO2041694, Steven Diaz, Atlantic Shores Sotheby's International Realty. Bright MLS
- $394,5003 bd2 ba1.5k sqftNone Available, Ocean Pines, MD 21811For SaleMLS ID #MDWO2041054, Bethany Drew, Hileman Real Estate-Berlin. Bright MLS
- $525,0003 bd2 ba1.3k sqftNone Available, Berlin, MD 21811For SaleMLS ID #MDWO2040136, Jenn Kukel, Keller Williams Realty Delmarva. Bright MLS
- $375,0003 bd2 ba1.4k sqftNone Available, Ocean Pines, MD 21811For SaleMLS ID #MDWO2039542, Anna Spann, Coldwell Banker Realty. Bright MLS
- $549,9003 bd3 ba2.5k sqftNone Available, Ocean Pines, MD 21811For SaleMLS ID #MDWO2038602, Vicki Harmon, Coldwell Banker Realty. Bright MLS
- $479,9003 bd3 ba1.7k sqftMarina Village, Ocean Pines, MD 21811For SaleMLS ID #MDWO2039902, KATIE LANDON, Coldwell Banker Realty. Bright MLS
- $489,9994 bd3 ba2.2k sqftNone Available, Berlin, MD 21811For SaleMLS ID #MDWO2040138, Madeleine Forrester, Coldwell Banker Realty. Bright MLS
- $629,0004 bd3 ba2.3k sqftNone Available, Berlin, MD 21811For SaleMLS ID #MDWO2032726, Chris Ouellet, RE/MAX One. Bright MLS
- $359,0004 bd2 ba1.2k sqftNone Available, Berlin, MD 21811For SaleMLS ID #MDWO2032988, Phillip Knight, Northrop Realty. Bright MLS
