OPEN HOUSE SATURDAY, 11/7, FROM 12–2 PM! BEAUTIFULLY UPDATED RANCH OFFERING TRUE ONE-LEVEL LIVING NO STAIRS! Welcome to 60 E. Dunstable Road in Nashua, NH! This updated 3-bedroom ranch offers approximately 1,240 square feet of comfortable living space with everything conveniently located on one level. Step inside through the spacious mudroom entry featuring new tile flooring and a convenient first-floor laundry area with washer and dryer, Recent improvements include a new roof, new siding, beautifully refinished hardwood floors, and New bathroom with new tile flooring. The New kitchen features granite countertops and stainless steel appliances. Additional highlights include a one-car garage and a practical floor plan designed for easy everyday living. GREAT COMMUTER LOCATION! Conveniently situated with easy access to Route 3, shopping, restaurants, and everyday amenities. Whether you're looking to downsize, purchase your first home, or simply enjoy the convenience of single-level living, this move-in-ready home is worth a look! Schedule your private showing today!
Active
Listed by: Arris Realty • Maurice Robichaud • 603-966-3409
$550,000
60 E Dunstable Road, Nashua, NH 03060
3beds
1,240sqft
Ranch
Built in 1954
9,583 Square Feet Lot
$538,100 Zestimate®
$444/sqft
$-- HOA
What's special
One-car garageSpacious mudroom entryBeautifully refinished hardwood floorsNew sidingNew roofNew tile flooring
- 4 days
- 479
- 27
Zillow last checked:
Listing updated:
Listed by:
Maurice Robichaud,
Arris Realty 603-966-3409
Source: PrimeMLS,MLS#: 5116966
Facts & features
Interior
Bedrooms & bathrooms
- Bedrooms: 3
- Bathrooms: 1
- Full bathrooms: 1
Heating
- Oil, Baseboard, Boiler
Cooling
- None
Appliances
- Included: Dishwasher, Microwave, Refrigerator, Electric Stove
- Laundry: 1st Floor Laundry
Features
- Flooring: Hardwood, Tile
- Basement: Bulkhead,Full,Unfinished,Walk-Up Access
Interior area
- Total structure area: 2,140
- Total interior livable area: 1,240 sqft
- Finished area above ground: 1,240
- Finished area below ground: 0
Property
Parking
- Total spaces: 1
- Parking features: Paved
- Garage spaces: 1
Features
- Levels: One
- Stories: 1
Lot
- Size: 9,583 Square Feet
- Features: Landscaped, Level
Details
- Parcel number: NASHMBL00160
- Zoning description: RA
- Special conditions: Standard
Construction
Type & style
- Home type: SingleFamily
- Architectural style: Ranch
- Property subtype: Ranch
Materials
- Wood Frame
- Foundation: Block, Concrete
- Roof: Asphalt Shingle
Condition
- New construction: No
- Year built: 1954
Utilities & green energy
- Electric: Circuit Breakers
- Sewer: Public Sewer
- Utilities for property: Underground Utilities
Community & HOA
Location
- Region: Nashua
Financial & listing details
- Price per square foot: $444/sqft
- Tax assessed value: $423,000
- Annual tax amount: $7,119
- Date on market: 11/5/2026
- Cumulative days on market: 5 days
- Listing agreement: Exclusive Right
Estimated market value
$538,100
$511,000 - $565,000
$2,895/mo
Price history
| Date | Event | Price |
|---|---|---|
| 11/5/2026 | Listed for sale | $550,000$444/sqft |
Source:  PrimeMLS #5116966 Report a problem | ||
Public tax history
| Year | Property taxes | Tax assessment |
|---|---|---|
| 2024 | $6,726 +5.5% | $423,000 +21% |
| 2023 | $6,375 +0.9% | $349,700 |
| 2022 | $6,319 +17.3% | $349,700 +50.8% |
| 2021 | $5,385 +2.7% | $231,900 |
| 2020 | $5,243 +3.9% | $231,900 |
| 2019 | $5,046 +2.6% | $231,900 |
| 2018 | $4,919 +8% | $231,900 +31.3% |
| 2017 | $4,555 +2.9% | $176,600 |
| 2016 | $4,427 +2.2% | $176,600 |
| 2015 | $4,332 +2% | $176,600 |
| 2014 | $4,247 | $176,600 |
| 2011 | -- | -- |
| 2010 | -- | -- |
| 2009 | -- | -- |
| 2008 | -- | -- |
Find assessor info on the county website
Monthly payment
Est. payment
Payment breakdown
Explore the cost of this home by adjusting the details. Changes won't be saved.Climate risks
Neighborhood: 03060
Nearby schools
Schools provided by the listing agent
- Elementary: Sunset Heights School
- Middle: Fairgrounds Middle School
- High: Nashua High School North
- District: Nashua School District
Source: PrimeMLS. This data may not be complete. We recommend contacting the local school district to confirm school assignments for this home.
Similar homes
- $510,0004 bd2 ba1.5k sqft29 W Hobart Street, Nashua, NH 03060Active
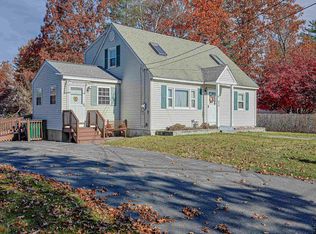 MLS ID #5117096, Dru Cyganowski. PrimeMLS
- $599,9004 bd2 ba1.6k sqft47 Palisade Drive, Nashua, NH 03062Active
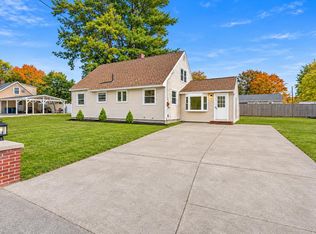 MLS ID #5115976, Salah Amrani. PrimeMLS
- $499,9003 bd2 ba1.2k sqft26 Saint Josephs Drive, Nashua, NH 03060Active
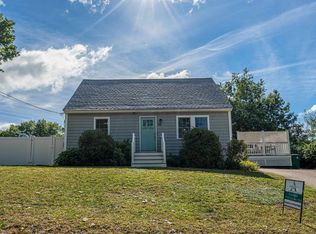 MLS ID #5111703, Christina Donlon. PrimeMLS
- $545,0002 bd2 ba1.8k sqft17 Eldorado Circle, Nashua, NH 03062Active
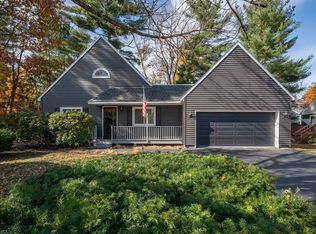 MLS ID #5116855, Jack Dvareckas. PrimeMLS
