Skip main navigation
For sale
  • $449,000

    60 Eagle Ridge Way, Nanuet, NY 10954

    2beds
    1,068sqft
    Loading
    Condominium, Residential
    Built in 1992
    -- sqft lot
    $-- Zestimate®
    $420/sqft
    $410/mo HOA

    What's special

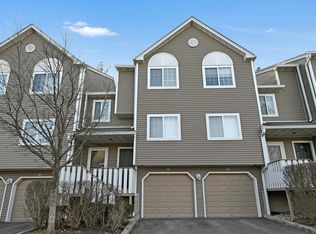
    Basketball courtsTwo-bedroom layout offers flexibilityPrivate attached one-car garageIn-ground swimming poolClub houseTennis courtsInviting sense of flow
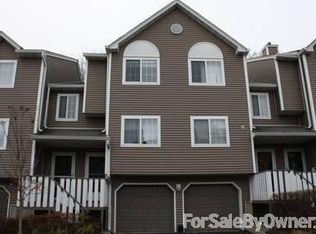
    A home that makes everyday living feel remarkably easy. Tucked within the desirable Eagle Ridge community in The Hamlets, 60 Eagle Ridge Way offers the rare combination of comfort, convenience, and breathing room; all in a thoughtfully designed two-bedroom condo with its own attached garage. Inside, the living space simply unfolds with an inviting sense of flow. The main living area provides a natural gathering place for quiet mornings, relaxed evenings, and everything in between, while the two-bedroom layout offers flexibility for guests, a home office, or simply having a room that is entirely your own. The newer washer & dryer stackable units are conveniently tucked on the same level for true ease of use. A full bath ensuite and additional half bath in the hallway add an appreciated layer of functionality to the floor plan. One of the home's most practical luxuries; a private attached one-car garage, giving you a dedicated place for your car, seasonal belongings, bikes, and all the things you would rather not carry through a parking lot. And then there is the setting. This well-established residential community offers a neighborhood atmosphere while keeping you close to the conveniences of everyday life. Enjoy the playground, in-ground swimming pool, tennis courts, basketball courts and club house which are all offered within The Hamlets. Shopping, dining, transportation, parks, and major roadways are all within easy reach, making this an especially appealing home for anyone who wants a comfortable retreat without sacrificing accessibility. Whether you're looking for your first home, a place to simplify, or a well-located property with room to make it your own, 60 Eagle Ridge Way is an opportunity to settle into a community that feels established, connected, and genuinely livable. Welcome home.
    10 hours
    |
    258
    |
    18
    |

    Zillow last checked:

    Listing updated:

    Listed by:

    Houlihan Lawrence Inc. 914-361-1065,

    James Dundon 646-599-3000

    Source: OneKey® MLS as distributed by MLS GRID,MLS#: 1039824MLS Logo

      Facts & features

      Interior

      Bedrooms & bathrooms
      • Bedrooms: 2
      • Bathrooms: 2
      • Full bathrooms: 1
      • 1/2 bathrooms: 1
      Heating
      • Forced Air, Natural Gas
      Cooling
      • Central Air
      Appliances
      • Included: Dishwasher, Dryer, Microwave, Oven, Range, Refrigerator, Washer, Gas Water Heater
      • Laundry: In Unit
      Features
      • First Floor Bedroom, First Floor Full Bath, Eat-in Kitchen, Primary Bathroom, Master Downstairs
      • Flooring: Carpet, Combination, Vinyl
      • Windows: Double Pane Windows
      • Basement: Finished,Walk-Out Access
      • Attic: None
      • Has fireplace: No
      • Common walls with other units/homes: Center
      Interior area
      • Total structure area: 1,068
      • Total interior livable area: 1,068 sqft

      Property

      Parking
      • Total spaces: 2
      • Parking features: Attached, Driveway, Garage, Parking Lot
      • Garage spaces: 1
      • Has uncovered spaces: Yes
      Features
      • Patio & porch: Covered, Deck
      • Pool features: Community, In Ground, Outdoor Pool
      • Has view: Yes
      • View description: Trees/Woods
      Lot
      • Size: 2,614 Square Feet
      • Features: Near Public Transit, Near Shops
      Details
      • Parcel number: 39208905701200010030011150
      • Special conditions: None

      Construction

      Type & style
      • Home type: Condo
      • Property subtype: Condominium, Residential
      • Attached to another structure: Yes
      Materials
      • Frame, Vinyl Siding
      Condition
      • Actual
      • Year built: 1992

      Utilities & green energy

      • Sewer: Public Sewer
      • Water: Public
      • Utilities for property: See Remarks

      Community & HOA

      Community
      • Subdivision: Eagle Ridge
      HOA
      • Has HOA: Yes
      • Amenities included: Basketball Court, Clubhouse, Maintenance, Parking, Playground, Pool, Snow Removal, Tennis Court(s)
      • Services included: Common Area Maintenance, Maintenance Structure, Maintenance Grounds, Snow Removal
      • HOA fee: $410 monthly
      Location
      • Region: Nanuet

      Financial & listing details

      • Price per square foot: $420/sqft
      • Tax assessed value: $79,200
      • Annual tax amount: $7,514
      • Date on market: 8/27/2026
      • Listing agreement: Exclusive Right To Sell

        Estimated market value

        Not available

        Estimated sales range

        Not available

        Not available

        Price history

        DateEventPrice
        8/27/2026Listed for sale$449,000+5.9%$420/sqft
        Source: OneKey® MLS as distributed by MLS GRID #1039824 Report a problem
        11/16/2023Sold$424,000+3.4%$397/sqft
        Source: OneKey® MLS as distributed by MLS GRID #H6261082 Report a problem
        9/29/2023Pending sale$410,000$384/sqft
        Source: OneKey® MLS as distributed by MLS GRID #H6261082 Report a problem
        9/28/2023Listing removed--
        Source: OneKey® MLS as distributed by MLS GRID #H6261082 Report a problem
        9/6/2023Price change$410,000-2.4%$384/sqft
        Source: OneKey® MLS as distributed by MLS GRID #H6261082 Report a problem
        8/6/2023Price change$420,000-1.2%$393/sqft
        Source: OneKey® MLS as distributed by MLS GRID #H6261082 Report a problem
        7/24/2023Listed for sale$425,000+41.7%$398/sqft
        Source: OneKey® MLS as distributed by MLS GRID #H6261082 Report a problem
        9/6/2017Listing removed$300,000$281/sqft
        Source: Hudson Valley #4709390 Report a problem
        3/29/2017Listed for sale$300,000-15.5%$281/sqft
        Source: Keller Williams Hudson Valley #4709390 Report a problem
        12/22/2005Sold$355,000+42%$332/sqft
        Source: Public Record Report a problem
        12/10/2003Sold$250,000$234/sqft
        Source: Public Record Report a problem

        Public tax history

        YearProperty taxesTax assessment
        2025-- $79,200
        2024-- $79,200
        2023-- $79,200
        2022-- $79,200
        2021-- $79,200
        2020-- $79,200
        2019-- $79,200
        2018-- $79,200
        2017$2,079 $79,200
        2016-- $79,200
        2015-- $79,200
        2014-- $79,200
        2013-- $79,200
        2012-- $79,200
        2011-- $79,200
        2010-- $79,200
        2009-- $79,200
        2007-- $79,200
        2006-- $79,200
        2005-- $79,200
        2004-- $79,200
        2003-- $79,200
        2002-- $79,200
        2001-- $79,200
        2000-- $79,200
        Find assessor info on the county website

        Monthly payment

        Estimated monthly payment$1,822
        All calculations are estimates and provided by Zillow, Inc. for informational purposes only. Actual amounts may vary.
        HOA fees may include property taxes on listings classified as Co-Ops. Contact the listing agent and/or owner for fee details.
        See how much you could borrow to make a competitive offer.

        Climate risks

        Neighborhood: 10954

        Getting around

        43 / 100
        Car-Dependent
        27 / 100
        Somewhat Bikeable

        Nearby schools

        GreatSchools rating
        Schools provided by the listing agent
        • Elementary: Fleetwood Elementary School
        • Middle: Chestnut Ridge Middle School
        • High: Spring Valley High School

        Source: OneKey® MLS as distributed by MLS GRID. This data may not be complete. We recommend contacting the local school district to confirm school assignments for this home.

        A local agent can set up tours, give advice and negotiate with sellers.

        Browse local experts

        Similar homes