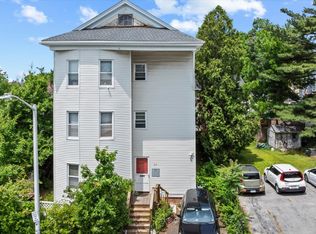
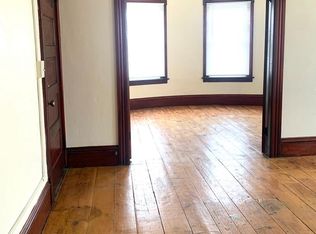
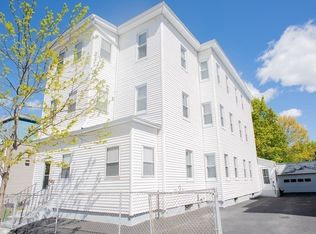
Excellent opportunity to own a spacious 3-family property offering 9 bedrooms, 3 full baths and approximately 4,041 sq. ft. of living area. Each unit features generous rooms and a functional layout. Seller has completed a complete roof replacement, including new shingles, underlayment, ice and water shield, gutters, fascia, soffits, downspouts, and updated flashing. Additional recent updates include a Unit 3 parlor heater, Unit 2 washer and dryer, Unit 1 refrigerator and one replaced hot water tank. Conveniently located near the Shoppes at Blackstone with easy access to Routes 146 and 20. One off-street parking space.
For sale
Price cut: $41K (8/14)
$749,000
60 Esther St, Worcester, MA 01607
9beds
4,041sqft
3 Family
Built in 1900
-- sqft lot
$736,300 Zestimate®
$185/sqft
$-- HOA
What's special
Functional layoutGenerous roomsOff-street parking space
- 97 days
- 122
- 16
Zillow last checked:
Listing updated:
Listed by:
Jiasen Niu 617-580-6294,
Phoenix Real Estate Partners, LLC 617-335-2372,
The Elite Team 888-610-1610
Source: MLS PIN,MLS#: 73536745
Facts & features
Interior
Bedrooms & bathrooms
- Bedrooms: 9
- Bathrooms: 3
- Full bathrooms: 3
Heating
- Natural Gas
Appliances
- Included: Range, Refrigerator, Washer, Dryer
Features
- Pantry, Bathroom With Tub
- Flooring: Varies, Hardwood
- Basement: Full,Dirt Floor,Unfinished
- Has fireplace: No
Interior area
- Total structure area: 4,041
- Total interior livable area: 4,041 sqft
- Finished area above ground: 4,041
Video & virtual tour
Property
Parking
- Total spaces: 1
- Parking features: Off Street
- Uncovered spaces: 1
Features
- Patio & porch: Porch, Enclosed
- Exterior features: Rain Gutters
- Fencing: Fenced
Lot
- Size: 3,816 Square Feet
- Features: Corner Lot
Details
- Parcel number: M:10 B:010 L:00043,1771937
- Zoning: RG-5
Construction
Type & style
- Home type: MultiFamily
- Property subtype: 3 Family
Materials
- Foundation: Stone
- Roof: Shingle
Condition
- Year built: 1900
Utilities & green energy
- Electric: Circuit Breakers, Individually Metered
- Sewer: Public Sewer
- Water: Public
Community & HOA
Community
- Features: Public Transportation, Shopping, Pool, Park, Medical Facility, Laundromat, Highway Access, House of Worship, Public School
Location
- Region: Worcester
Financial & listing details
- Price per square foot: $185/sqft
- Tax assessed value: $588,400
- Annual tax amount: $7,813
- Date on market: 7/12/2026
- Total actual rent: 5600
Estimated market value
$736,300
$699,000 - $773,000
$1,994/mo
Price history
| Date | Event | Price |
|---|---|---|
| 8/14/2026 | Price change | $749,000-5.2%$185/sqft |
Source: MLS PIN #73536745 Report a problem | ||
| 6/16/2026 | Listed for sale | $790,000+12.7%$195/sqft |
Source: MLS PIN #73536745 Report a problem | ||
| 7/3/2024 | Sold | $701,000+6.2%$173/sqft |
Source: MLS PIN #73238387 Report a problem | ||
| 5/22/2024 | Contingent | $659,900$163/sqft |
Source: MLS PIN #73238387 Report a problem | ||
| 5/15/2024 | Listed for sale | $659,900$163/sqft |
Source: MLS PIN #73238387 Report a problem | ||
Public tax history
| Year | Property taxes | Tax assessment |
|---|---|---|
| 2025 | $6,114 +8.6% | $463,500 +13.2% |
| 2024 | $5,631 +4.4% | $409,500 +8.9% |
| 2023 | $5,392 +15.1% | $376,000 +22% |
| 2022 | $4,686 +1.8% | $308,100 +9% |
| 2021 | $4,601 +8.6% | $282,600 +13.4% |
| 2020 | $4,238 +4.5% | $249,300 +10.7% |
| 2019 | $4,055 +2.6% | $225,300 +7.7% |
| 2018 | $3,954 +7% | $209,100 +8.7% |
| 2017 | $3,696 +4.1% | $192,300 +11.6% |
| 2016 | $3,551 +2.7% | $172,300 |
| 2015 | $3,458 +2.7% | $172,300 |
| 2014 | $3,367 +4.5% | $172,300 -0.6% |
| 2013 | $3,222 +6.8% | $173,400 -2.4% |
| 2012 | $3,017 +32.5% | $177,700 +18.2% |
| 2010 | $2,277 -27% | $150,300 -35% |
| 2009 | $3,121 +1.6% | $231,200 -5.6% |
| 2008 | $3,071 +6% | $244,900 +2.3% |
| 2007 | $2,898 -1% | $239,500 +2.5% |
| 2006 | $2,928 +8.7% | $233,700 +14.4% |
| 2005 | $2,693 +15% | $204,300 +28.7% |
| 2004 | $2,341 +19% | $158,700 +30.3% |
| 2003 | $1,968 +8.8% | $121,800 +20.2% |
| 2002 | $1,808 +22.7% | $101,300 +26.9% |
| 2000 | $1,474 -0.3% | $79,800 +0.8% |
| 1997 | $1,479 | $79,200 |
Find assessor info on the county website
Monthly payment
Est. payment
Payment breakdown
Explore the cost of this home by adjusting the details. Changes won't be saved.Climate risks
Neighborhood: 01607
Nearby schools
Schools provided by the listing agent
- Elementary: Vernon Hill School
- Middle: Dr. Arthur F. Sullivan Middle
- High: South High Community School
Source: MLS PIN. This data may not be complete. We recommend contacting the local school district to confirm school assignments for this home.
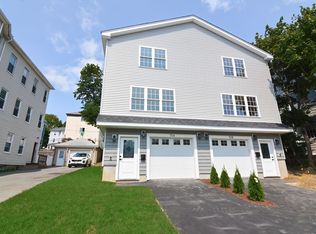
Similar homes
- $749,0009 bd4 ba4k sqft212 Vernon St, Worcester, MA 01607For Sale
 MLS ID #73587931, Thuy Anh Truong, PRIVI Realty LLC. MLS PIN
 - $750,0009 bd3 ba3.3k sqft15 Carlstad St, Worcester, MA 01607For Sale
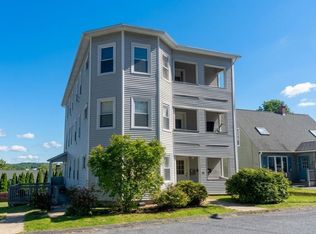 MLS ID #73587835, Matthew Peloquin, Matt Peloquin Realty. MLS PIN
 - $895,00010 bd5 ba3k sqft71 Esther St, Worcester, MA 01607For Sale
 MLS ID #73549862, Richard J. Trifone, RE/MAX Vision. MLS PIN
 - $719,0009 bd3 ba3.6k sqft3 Aetna St, Worcester, MA 01604For Sale
 MLS ID #73571146, Michael Tinsley, Longwood Residential, LLC. MLS PIN
