Welcome to historic Olmstead Park, surrounded by lush landscaped grounds in a peaceful, park-like setting. This thoughtfully designed corner unit opens with a gracious foyer & custom closets offering excellent storage throughout. The sun-filled living area is the heart of the home, featuring soaring 12+ foot ceilings, striking wall mural, designer lighting & oversized windows that create an airy, dramatic feel. A built-in banquette anchors the dining area, perfect for entertaining or everyday living. The kitchen offers abundant cabinetry & generous counter space. The primary suite features artistic lighting, 2 large closets and ensuite bath. A roomy second bedroom is perfect for guests or remote work. The second renovated full bath is sleek and modern. Highlights include Central AC, 1 parking space & a private storage unit. Shared amenities include elevator, laundry room, library, bike storage, fitness room & guest parking. Close to Brookline Village T, hospitals, parks, shops & dining
Sold for $900,000
$900,000
60 Glen Rd APT 108, Brookline, MA 02445
2beds
1,249sqft
Condominium
Built in 1895
-- sqft lot
$908,000 Zestimate®
$721/sqft
$4,349 Estimated rent
Home value
$908,000
$844,000 - $972,000
$4,349/mo
Zestimate® history
Owner options
List your home for rent
$4,349/mo
Rent Zestimate®
Find your next renter with Zillow Rental Manager. Plus, with online applications, you can quickly screen prospective tenants – for free.
$4,349/mo
Rent Zestimate®
Refinance and save
$7,349/mo
Est. payment
Refinancing to a lower rate could help reduce your monthly payments and save thousands over the life of the loan.
$7,349/mo
Est. payment
Explore your selling options
Work with a Zillow partner agent
Leverage their expertise and Zillow's premium Showcase listings to get your home seen by more buyers.
Get startedList with your own agent
Get your home in front of millions of buyers by listing it on Zillow.
Learn how to do itSell it yourself
Take full control of how buyers see your home on Zillow by listing For Sale by Owner (FSBO).
List your homeWhat's special
Central acPeaceful park-like settingStriking wall muralGracious foyerDesigner lightingLush landscaped grounds
Zillow last checked:
Listing updated:
Listed by:
Paula Narenkivicius 617-407-2694,
Compass 617-752-6845
Bought with:
Aranson Maguire Group
Compass
Source: MLS PIN,MLS#: 73478850
Facts & features
Interior
Bedrooms & bathrooms
- Bedrooms: 2
- Bathrooms: 2
- Full bathrooms: 2
Primary bedroom
- Features: Bathroom - Full, Walk-In Closet(s), Closet, Lighting - Pendant, Lighting - Overhead
- Level: First
Bedroom 2
- Features: Walk-In Closet(s)
- Level: First
Primary bathroom
- Features: Yes
Bathroom 1
- Features: Bathroom - Full, Bathroom - Tiled With Tub & Shower, Flooring - Stone/Ceramic Tile, Remodeled
- Level: First
Bathroom 2
- Features: Bathroom - Full, Bathroom - Tiled With Tub & Shower, Flooring - Stone/Ceramic Tile, Remodeled
- Level: First
Dining room
- Features: Open Floorplan, Recessed Lighting
- Level: First
Kitchen
- Features: Countertops - Stone/Granite/Solid, Stainless Steel Appliances, Lighting - Overhead
- Level: First
Living room
- Features: Open Floorplan, Lighting - Sconce, Lighting - Overhead
- Level: First
Heating
- Forced Air
Cooling
- Central Air
Appliances
- Included: Range, Dishwasher, Microwave, Refrigerator
- Laundry: In Basement, In Building
Features
- Entrance Foyer, Exercise Room, Library
- Flooring: Tile, Engineered Hardwood, Flooring - Engineered Hardwood
- Windows: Storm Window(s)
- Has basement: Yes
- Has fireplace: No
Interior area
- Total structure area: 1,249
- Total interior livable area: 1,249 sqft
- Finished area above ground: 1,249
Property
Parking
- Total spaces: 1
- Parking features: Off Street, Assigned
- Uncovered spaces: 1
Accessibility
- Accessibility features: No
Details
- Parcel number: B:299 L:0001 S:0016,40435
- Zoning: 102
Construction
Type & style
- Home type: Condo
- Property subtype: Condominium
Materials
- Brick
Condition
- Year built: 1895
- Major remodel year: 1984
Utilities & green energy
- Sewer: Public Sewer
- Water: Public
- Utilities for property: for Electric Range
Community & HOA
Community
- Features: Public Transportation, Shopping, Park, Walk/Jog Trails, Medical Facility, Bike Path, Conservation Area, Highway Access, House of Worship, Private School, Public School, T-Station, University
- Security: Intercom
HOA
- Amenities included: Hot Water, Laundry, Elevator(s), Fitness Center, Clubroom
- Services included: Water, Sewer, Insurance, Maintenance Structure, Maintenance Grounds, Snow Removal, Trash, Reserve Funds
- HOA fee: $1,472 monthly
Location
- Region: Brookline
Financial & listing details
- Price per square foot: $721/sqft
- Tax assessed value: $854,200
- Annual tax amount: $5,112
- Date on market: 3/23/2026
Price history
| Date | Event | Price |
|---|---|---|
| 5/14/2026 | Sold | $900,000+2.4%$721/sqft |
Source: MLS PIN #73478850 Report a problem | ||
| 3/31/2026 | Contingent | $879,000$704/sqft |
Source: MLS PIN #73478850 Report a problem | ||
| 3/26/2026 | Price change | $879,000-5.4%$704/sqft |
Source: MLS PIN #73478850 Report a problem | ||
| 2/19/2026 | Listed for sale | $929,000+94.8%$744/sqft |
Source: MLS PIN #73478850 Report a problem | ||
| 1/10/2013 | Sold | $477,000-4.4%$382/sqft |
Source: Public Record Report a problem | ||
| 7/6/2011 | Listing removed | $499,000$400/sqft |
Source: William Raveis Real Estate #71232923 Report a problem | ||
| 6/22/2011 | Price change | $499,000-5.8%$400/sqft |
Source: William Raveis Real Estate #71232923 Report a problem | ||
| 3/26/2011 | Listed for sale | $530,000-11.5%$424/sqft |
Source: William Raveis Real Estate #71232923 Report a problem | ||
| 6/25/2010 | Listing removed | $599,000$480/sqft |
Source: Saul Cohen #71085060 Report a problem | ||
| 5/23/2010 | Listed for sale | $599,000-0.2%$480/sqft |
Source: Saul Cohen #71085060 Report a problem | ||
| 6/15/2005 | Sold | $600,000+14.3%$480/sqft |
Source: Public Record Report a problem | ||
| 5/7/2001 | Sold | $525,000+64.8%$420/sqft |
Source: Public Record Report a problem | ||
| 10/13/1998 | Sold | $318,655$255/sqft |
Source: Public Record Report a problem | ||
Public tax history
| Year | Property taxes | Tax assessment |
|---|---|---|
| 2025 | $8,394 +3% | $850,500 +2% |
| 2024 | $8,146 +5.3% | $833,800 +7.5% |
| 2023 | $7,734 -0.2% | $775,700 +2% |
| 2022 | $7,751 +5% | $760,600 +1% |
| 2021 | $7,380 +4.7% | $753,100 +1% |
| 2020 | $7,046 +5.9% | $745,600 +5% |
| 2019 | $6,654 +2.7% | $710,100 +3.7% |
| 2018 | $6,478 +3.4% | $684,800 +8% |
| 2017 | $6,265 +4.3% | $634,100 +10% |
| 2016 | $6,007 +7.3% | $576,500 +10% |
| 2015 | $5,596 -7.5% | $524,000 -1.4% |
| 2014 | $6,050 -0.6% | $531,200 +1.7% |
| 2013 | $6,085 +2.2% | $522,300 |
| 2012 | $5,954 -1.1% | $522,300 -2% |
| 2011 | $6,021 +3% | $532,800 |
| 2010 | $5,845 +2.6% | $532,800 |
| 2009 | $5,696 +8.3% | $532,800 +3.2% |
| 2008 | $5,258 +1.6% | $516,500 -2.9% |
| 2007 | $5,177 | $532,100 |
Find assessor info on the county website
Neighborhood: High Street Hill
Nearby homes
- $480,0001 bd1 ba582 sqft60 Glen Rd APT 107, Brookline, MA 02445Sold

- $815,0002 bd1 ba916 sqft60 Glen Rd APT 206, Brookline, MA 02445Sold

- $745,0002 bd1 ba789 sqft60 Glen Rd #303, Brookline, MA 02445For Sale

- $710,0001 bd1 ba804 sqft60 Glen Rd APT 201, Brookline, MA 02445Sold
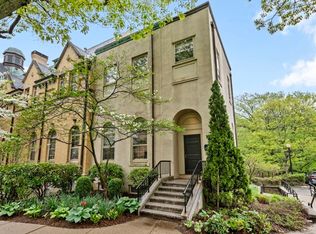
- $782,9002 bd1 ba1k sqft60 Glen Rd APT 106, Brookline, MA 02445Off Market
- $906,7002 bd2 ba1.2k sqft60 Glen Rd APT 109, Brookline, MA 02445Off Market
- $600,1001 bd1 ba752 sqft60 Glen Rd APT 110, Brookline, MA 02445Off Market
- $1,050,9002 bd2 ba1.3k sqft60 Glen Rd APT 111, Brookline, MA 02445Off Market
Nearby schools
GreatSchools rating
- 9/10William H Lincoln SchoolGrades: K-8Distance: 0.6 mi
- 8/10Brookline High SchoolGrades: 9-12Distance: 0.7 mi
Schools provided by the listing agent
- Elementary: Lincoln
- Middle: Lincoln
- High: Bhs
Source: MLS PIN. This data may not be complete. We recommend contacting the local school district to confirm school assignments for this home.
Get a cash offer in 3 minutes
Find out how much your home could sell for in as little as 3 minutes with a no-obligation cash offer.
Estimated market value
$908,000
Get a cash offer in 3 minutes
Find out how much your home could sell for in as little as 3 minutes with a no-obligation cash offer.
Estimated market value
$908,000
- Massachusetts
- Norfolk County
- Brookline
- 02445
- High Street Hill
- 60 Glen Rd Apartment 108
