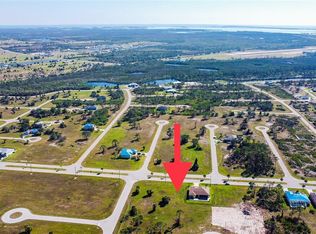
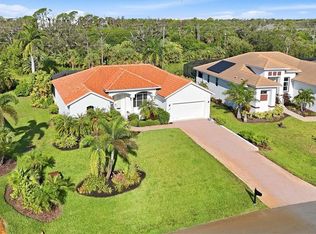
PRICE REDUCTION by $30,000!!!!!! Welcome to this beautifully crafted 3-bedroom, 2-bath home built by one of the area's well respected builders, offering quality construction, thoughtful design, and immediate occupancy. Featuring a spacious 3-car garage and Low-E impact windows and doors throughout, you'll enjoy year-round peace of mind with no hurricane shutters to install. Step through the double-door entry into a bright, open-concept floor plan designed for effortless entertaining. Soaring vaulted ceilings, abundant natural light, and stunning zero-corner sliding glass doors seamlessly blend indoor and outdoor living. The chef-inspired kitchen showcases granite countertops, soft-close cabinetry, a stylish tile backsplash, stainless appliances, generous prep space, and a large island perfect for casual dining and gathering. The private owner's suite is a relaxing retreat with direct lanai access, dual walk-in closets, and a luxurious en-suite bath featuring double vanities and a spacious walk-in shower. Two additional guest bedrooms offer comfortable accommodations and share a beautifully appointed bath with convenient access to the pool. Step outside to your own tropical paradise. The screened pool and expansive lanai provide the perfect setting for entertaining, relaxing, or simply enjoying Florida's sunshine year-round. Conveniently located near championship golf courses, shopping, dining, and entertainment, you'll also be just a short drive from Englewood Beach, Manasota Key, and Boca Grande. Whether you're searching for a full-time residence, seasonal retreat, or investment opportunity, this exceptional home delivers the very best of the Florida lifestyle.
For sale
Price cut: $30K (10/1)
$495,000
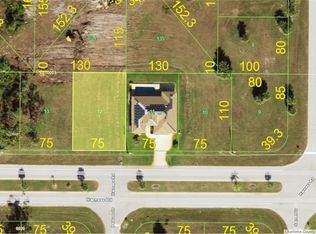
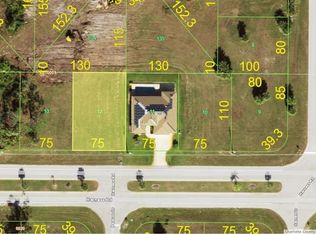
60 HARNESS ROAD, PLACIDA, FL 33946
3beds
1,791sqft
Single Family Residence
Built in 2018
8,249 Square Feet Lot
$478,500 Zestimate®
$276/sqft
$12/mo HOA
What's special
Screened poolGenerous prep spaceGranite countertopsAbundant natural lightBright open-concept floor planDouble-door entrySoaring vaulted ceilings
- 109 days
- 235
- 26
Zillow last checked:
Listing updated:
Listed by:
Petra Knauthe 678-978-3015,
COLDWELL BANKER SUNSTAR REALTY 941-627-3321
Source: Stellar MLS,MLS#: D6147916 Originating MLS: Port Charlotte
Originating MLS: Port Charlotte
Facts & features
Interior
Bedrooms & bathrooms
- Bedrooms: 3
- Bathrooms: 2
- Full bathrooms: 2
Primary bedroom
- Features: Ceiling Fan(s), Walk-In Closet(s)
- Level: First
- Area: 234 Square Feet
- Dimensions: 13x18
Bedroom 2
- Features: Ceiling Fan(s), Built-in Closet
- Level: First
Bedroom 3
- Features: Ceiling Fan(s), Built-in Closet
- Level: First
Great room
- Features: Ceiling Fan(s)
- Level: First
- Area: 240 Square Feet
- Dimensions: 15x16
Kitchen
- Features: Kitchen Island
- Level: First
- Area: 117 Square Feet
- Dimensions: 9x13
Heating
- Electric
Cooling
- Central Air
Appliances
- Included: Dishwasher, Disposal, Dryer, Microwave, Range, Range Hood, Refrigerator, Washer
- Laundry: Inside, Laundry Room
Features
- Ceiling Fan(s), Crown Molding, Open Floorplan
- Flooring: Tile
- Doors: Outdoor Shower
- Has fireplace: No
Interior area
- Total structure area: 2,845
- Total interior livable area: 1,791 sqft
Video & virtual tour
Property
Parking
- Total spaces: 3
- Parking features: Garage - Attached
- Attached garage spaces: 3
Features
- Levels: One
- Stories: 1
- Exterior features: Outdoor Shower
- Has private pool: Yes
- Pool features: Heated, In Ground, Salt Water
Lot
- Size: 8,249 Square Feet
Details
- Parcel number: 412131201014
- Zoning: RSF5
- Special conditions: None
Construction
Type & style
- Home type: SingleFamily
- Property subtype: Single Family Residence
Materials
- Block
- Foundation: Slab
- Roof: Shingle
Condition
- New construction: No
- Year built: 2018
Details
- Builder name: DM Dean
Utilities & green energy
- Sewer: Public Sewer
- Water: Public
- Utilities for property: Cable Connected, Electricity Connected, Public, Sewer Connected, Sprinkler Well, Water Connected
Community & HOA
Community
- Pet fee: $0 monthly
- Subdivision: ROTONDA SANDS
HOA
- Has HOA: Yes
- HOA fee: $12 monthly
- HOA name: Legacy Management
Location
- Region: Placida
Financial & listing details
- Price per square foot: $276/sqft
- Tax assessed value: $410,918
- Annual tax amount: $6,951
- Date on market: 6/27/2026
- Cumulative days on market: 109 days
- Listing terms: Cash,Conventional
- Ownership: Fee Simple
- Total actual rent: 0
- Electric utility on property: Yes
- Road surface type: Paved
Estimated market value
$478,500
$455,000 - $502,000
Not available
Price history
| Date | Event | Price |
|---|---|---|
| 10/1/2026 | Price change | $495,000-5.7%$276/sqft |
Source:  Stellar MLS #D6147916 Report a problem Stellar MLS #D6147916 Report a problem | ||
| 6/27/2026 | Listed for sale | $525,000+2008.4%$293/sqft |
Source: Stellar MLS #D6147916 Report a problem | ||
| 6/17/2004 | Sold | $24,900+151.5%$14/sqft |
Source: Public Record Report a problem | ||
| 12/23/2003 | Sold | $9,900$6/sqft |
Source: Public Record Report a problem | ||
Public tax history
| Year | Property taxes | Tax assessment |
|---|---|---|
| 2025 | $6,951 +3.9% | $404,106 +12.8% |
| 2024 | $6,694 +29.5% | $358,354 +47.6% |
| 2023 | $5,168 -7.8% | $242,811 -20% |
| 2022 | $5,607 +6.1% | $303,611 +10% |
| 2021 | $5,285 +10% | $276,010 +10% |
| 2020 | $4,806 +1.5% | $250,918 +1.6% |
| 2019 | $4,734 +1562.2% | $246,958 +4701.8% |
| 2018 | $285 | $5,143 -13.6% |
| 2017 | $285 +4.1% | $5,950 +40% |
| 2016 | $274 +6.5% | $4,250 +1.5% |
| 2015 | $257 -0.3% | $4,187 +10% |
| 2014 | $258 +306.2% | $3,806 +21% |
| 2013 | $63 +17.3% | $3,145 -7.5% |
| 2012 | $54 -6.7% | $3,400 |
| 2011 | $58 -12.5% | $3,400 -11.1% |
| 2010 | $66 -51.2% | $3,825 -54.5% |
| 2009 | $136 | $8,415 |
Find assessor info on the county website
Monthly payment
Est. payment
Payment breakdown
Explore the cost of this home by adjusting the details. Changes won't be saved.Climate risks
Neighborhood: 33946
Similar homes
- $549,9003 bd2 ba2.2k sqft185 ROTONDA BOULEVARD E, ROTONDA WEST, FL 33947For Sale

 MLS ID #D6149152, Joe McCarthy, TALL PINES REALTY. Stellar MLS
 - $375,0003 bd2 ba2.1k sqft11 LATEEN SAIL DRIVE, PLACIDA, FL 33946For Sale
 MLS ID #D6144289, Amy Gonzales, MICHAEL SAUNDERS & COMPANY. Stellar MLS
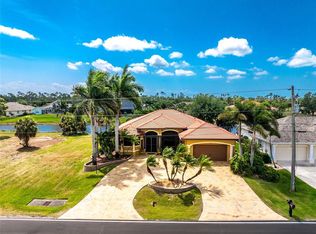
 - $499,9003 bd3 ba2.5k sqft1141 ROTONDA CIRCLE, ROTONDA WEST, FL 33947For Sale
 MLS ID #D6147057, Kathy Damewood, RE/MAX ALLIANCE GROUP. Stellar MLS
 - $515,0003 bd3 ba2.1k sqft230 ARLINGTON DRIVE, PLACIDA, FL 33946For Sale
 MLS ID #D6148725, John Harms, MICHAEL SAUNDERS & CO. - BOCA. Stellar MLS
 - $499,5003 bd3 ba1.9k sqft48 LONG MEADOW LANE, ROTONDA WEST, FL 33947For SaleMLS ID #D6147469, Tina Evans, PARADISE EXCLUSIVE REAL ESTATE. Stellar MLS
- $469,9003 bd2 ba2.3k sqft9685 ARNAZ CIRCLE, PORT CHARLOTTE, FL 33981For SaleMLS ID #C7531416, Brandi Van Schoyck, MARINA PARK REALTY LLC. Stellar MLS
- $559,0003 bd2 ba2.1k sqft5 MEDALIST PLACE, ROTONDA WEST, FL 33947For SaleMLS ID #D6148682, Sally Corrick, EXP REALTY LLC. Stellar MLS
- $437,5003 bd2 ba1.9k sqft1080 BOUNDARY BOULEVARD, ROTONDA WEST, FL 33947For SaleMLS ID #D6141709, Kendal Canonico, PARADISE EXCLUSIVE REAL ESTATE. Stellar MLS
- $489,0004 bd3 ba2.2k sqft10360 LONGSHORE ROAD #66, PLACIDA, FL 33946For SaleMLS ID #D6149030, Christina Sexton, PARSLEY BALDWIN REAL ESTATE. Stellar MLS
- $549,9003 bd4 ba2k sqft1091 ROTONDA CIRCLE, ROTONDA WEST, FL 33947For SaleMLS ID #C7507622, Chad McKinney, RE/MAX PALM REALTY. Stellar MLS
- $573,0003 bd3 ba2.5k sqft1146 ROTONDA CIRCLE, ROTONDA WEST, FL 33947For SaleMLS ID #C7527551, Taylor Brady, RE/MAX PALM REALTY. Stellar MLS
- $449,9003 bd2 ba2k sqft300 BAYTREE DRIVE, ROTONDA WEST, FL 33947For SaleMLS ID #D6146641, Ryan Hesse, PARADISE EXCLUSIVE REAL ESTATE. Stellar MLS
- $549,0003 bd3 ba2.2k sqft4150 CAPE HAZE DRIVE, PLACIDA, FL 33946For SaleMLS ID #D6147094, John Harms, MICHAEL SAUNDERS & CO. - BOCA. Stellar MLS
- $499,0003 bd3 ba2.3k sqft10425 PILOTHOUSE COURT #131, PLACIDA, FL 33946For SaleMLS ID #D6147964, Amber Craft, PA, PARADISE EXCLUSIVE REAL ESTATE. Stellar MLS
- $499,0003 bd3 ba2.3k sqft10300 TARPON LANDINGS TERRACE #4, PLACIDA, FL 33946For SaleMLS ID #A4704997, Lise Wosick, EXP REALTY LLC. Stellar MLS
- $379,9003 bd2 ba1.6k sqft142 YELLOW PINE DRIVE, ROTONDA WEST, FL 33947For SaleMLS ID #TB8555119, Chant Karajian, 10 STARS PROPERTY MANAGEMENT LLC. Stellar MLS
- $524,9993 bd2 ba1.8k sqft15629 HAVANA CIRCLE, PORT CHARLOTTE, FL 33981For SaleMLS ID #D6146754, Jason Vollmer, PARADISE EXCLUSIVE REAL ESTATE. Stellar MLS
- $439,9003 bd3 ba2.2k sqft10495 ATENIA STREET, PORT CHARLOTTE, FL 33981For SaleMLS ID #D6148470, Jayson Burtch, CENTURY 21 SUNBELT REALTY. Stellar MLS
- $600,0004 bd3 ba2.4k sqft816 BOUNDARY BOULEVARD, ROTONDA WEST, FL 33947For SaleMLS ID #C7527450, Kenneth Doran, EXIT GULF COAST REALTY. Stellar MLS
- $360,0003 bd2 ba1.9k sqft102 MARKER ROAD, ROTONDA WEST, FL 33947For SaleMLS ID #D6147580, Betty Tullos, PARADISE EXCLUSIVE REAL ESTATE. Stellar MLS
