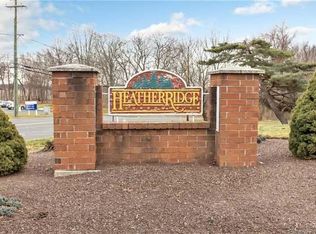
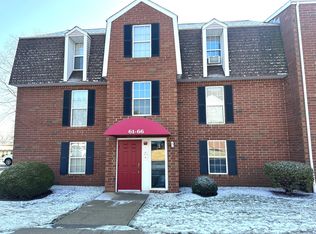
Welcome home to Heather Ridge. Ready to move in. Desirable 2-bedroom,1-bath condo in Shelton. Newer Hardwood floors in bedrooms and dining room. New kitchen floor, dishwasher and water heater. End unit plenty of parking spaces for your guests. Private deck, Inground pool two laundry facilities equipped with modern amenities common laundry onsite. Easy access to highways, close to shopping centers and restaurants.
Accepting backups
$259,000
60 Heather Ridge #60, Shelton, CT 06484
2beds
959sqft
Condominium
Built in 1977
-- sqft lot
$258,000 Zestimate®
$270/sqft
$310/mo HOA
What's special
Private deckInground poolEnd unitNew kitchen floor
- 23 days
- 1,080
- 74
Likely to sell faster than
Zillow last checked:
Listing updated:
Listed by:
Filomena Ramos (203)258-1755,
Coldwell Banker Realty 203-452-3700
Source: Smart MLS,MLS#: 24211168
Facts & features
Interior
Bedrooms & bathrooms
- Bedrooms: 2
- Bathrooms: 1
- Full bathrooms: 1
Primary bedroom
- Features: Hardwood Floor
- Level: Main
Bedroom
- Features: Hardwood Floor
- Level: Main
Bathroom
- Features: Tile Floor
- Level: Main
Kitchen
- Features: Eating Space, Pantry, Laminate Floor
- Level: Main
Living room
- Features: Sliders, Hardwood Floor
- Level: Main
Heating
- Baseboard, Electric
Cooling
- Wall Unit(s)
Appliances
- Included: Electric Range, Microwave, Refrigerator, Dishwasher, Electric Water Heater, Water Heater
- Laundry: Common Area
Features
- Basement: None
- Attic: None
- Has fireplace: No
- Common walls with other units/homes: End Unit
Interior area
- Total structure area: 959
- Total interior livable area: 959 sqft
- Finished area above ground: 959
- Finished area below ground: 0
Property
Parking
- Total spaces: 2
- Parking features: Parking Lot
Features
- Stories: 1
- Patio & porch: Deck
- Has private pool: Yes
- Pool features: Concrete, In Ground
Lot
- Features: Level
Details
- Parcel number: 294381
- Zoning: R-5
Construction
Type & style
- Home type: Condo
- Architectural style: Ranch
- Property subtype: Condominium
- Attached to another structure: Yes
Materials
- Vinyl Siding
Condition
- New construction: No
- Year built: 1977
Utilities & green energy
- Sewer: Public Sewer
- Water: Public
Community & HOA
Community
- Features: Golf, Health Club, Library, Medical Facilities, Park, Near Public Transport, Shopping/Mall
- Subdivision: Trap Falls
HOA
- Has HOA: Yes
- Amenities included: Management
- Services included: Maintenance Grounds, Trash, Snow Removal, Water, Pest Control, Pool Service, Road Maintenance, Insurance
- HOA fee: $310 monthly
Location
- Region: Shelton
Financial & listing details
- Price per square foot: $270/sqft
- Tax assessed value: $177,450
- Annual tax amount: $2,752
- Date on market: 10/2/2026
Estimated market value
$258,000
$245,000 - $271,000
$2,135/mo
Price history
| Date | Event | Price |
|---|---|---|
| 10/25/2026 | Listing removed | $2,100$2/sqft |
Source: Zillow Rentals Report a problem | ||
| 10/2/2026 | Listed for sale | $259,000+63.9%$270/sqft |
Source:  Smart MLS #24211168 Report a problem Smart MLS #24211168 Report a problem | ||
| 9/14/2026 | Listed for rent | $2,100$2/sqft |
Source: Zillow Rentals Report a problem | ||
| 3/24/2025 | Listing removed | $2,100$2/sqft |
Source: Smart MLS #24073815 Report a problem | ||
| 2/13/2025 | Listed for rent | $2,100$2/sqft |
Source: Smart MLS #24073815 Report a problem | ||
| 3/26/2018 | Sold | $158,000+135.8%$165/sqft |
Source: Smart MLS #170033975 Report a problem | ||
| 2/10/1998 | Sold | $67,000$70/sqft |
Source: Smart MLS #98004011 Report a problem | ||
Public tax history
Tax history is unavailable.
Monthly payment
Est. payment
Payment breakdown
Explore the cost of this home by adjusting the details. Changes won't be saved.Climate risks
Neighborhood: 06484
Nearby schools
Schools provided by the listing agent
- Middle: Shelton,Perry Hill
- High: Shelton
Source: Smart MLS. This data may not be complete. We recommend contacting the local school district to confirm school assignments for this home.
Similar homes
- $280,9002 bd2 ba1k sqftTanglewood, Shelton, CT 06484For Sale
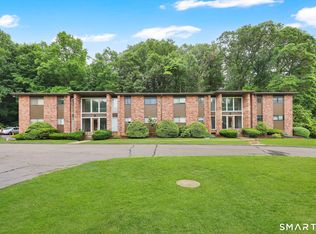
 MLS ID #24189600, Kenny Zerella, William Raveis Real Estate. Smart MLS
 - $299,9002 bd1 ba923 sqftThe Views Of Long Hill, Shelton, CT 06484For Sale
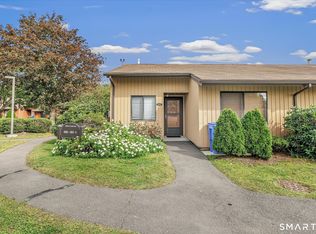 MLS ID #24211540, Nina Nyrop, RE/MAX Right Choice. Smart MLS
 - $249,9002 bd2 ba1.2k sqftDellwood Gardens, Bridgeport, CT 06606For Sale
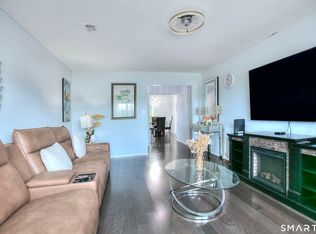 MLS ID #24215457, Nadine Lajeunesse, Real Broker CT, LLC. Smart MLS
 - $245,0002 bd2 ba1.1k sqftStratford Manor, Stratford, CT 06614For Sale
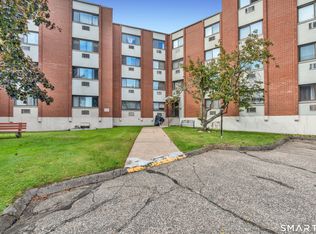 MLS ID #24211389, Diandra Shafer, mygoodagent. Smart MLS
 - $269,9001 bd1 ba835 sqftFoxwood, Milford, CT 06461For SaleMLS ID #24210394, Barbara Zink, Coldwell Banker Realty. Smart MLS
- $255,0002 bd2 ba1k sqftCoachlight Square, Bridgeport, CT 06606For SaleMLS ID #24197347, Danielle Williams, Carey & Guarrera Real Estate. Smart MLS
- $228,9002 bd2 ba1k sqftCoachlight Square, Bridgeport, CT 06606For SaleMLS ID #24212912, Pape Y. Ndao, RE/MAX Right Choice. Smart MLS
- $279,0002 bd2 ba1.1k sqftSummit Commons, Derby, CT 06418For SaleMLS ID #24203603, Lauren Hill, Mark Tavares Realty, LLC. Smart MLS
- $252,5002 bd2 ba1k sqftHeritage Village, Southbury, CT 06488For SaleMLS ID #24208736, Lou Capellaro, Keller Williams Realty. Smart MLS
- $275,0002 bd2 ba1.2k sqftCountryside, East Haven, CT 06513For SaleMLS ID #24214583, Whitney Olsen, William Raveis Real Estate. Smart MLS
- $315,0002 bd2 ba899 sqft868 West Main Street, West Haven, CT 06516For SaleMLS ID #24215038, Beth R. Cantor, Coldwell Banker Realty. Smart MLS
- $254,0002 bd2 ba1k sqftHeritage Village, Southbury, CT 06488For SaleMLS ID #24198823, Anne R. Stark, Coldwell Banker Realty. Smart MLS
- $219,0002 bd2 ba940 sqftCrest Hill, West Haven, CT 06516For SaleMLS ID #24211497, Jorge Gil, Ki Property Group. Smart MLS
- $249,0002 bd2 ba1k sqftRidge Hill, Hamden, CT 06517For SaleMLS ID #24199289, John R. Brantley, Coldwell Banker Realty. Smart MLS
- $278,0002 bd2 ba1k sqftWooster Court, New Haven, CT 06511For SaleMLS ID #24198228, Sherri Schwartz, Coldwell Banker Realty. Smart MLS
- $249,9002 bd2 ba1.2k sqftRaynham Hill, New Haven, CT 06512For SaleMLS ID #24184728, Alicia M. Dallai, Pearce Real Estate. Smart MLS
- $320,0002 bd2 ba1k sqftThe Greens, Branford, CT 06405For SaleMLS ID #24215002, Stacy Lombardi, Carbutti & Co., Realtors. Smart MLS
- $335,0002 bd2 ba1.1k sqftFoxwood, Milford, CT 06461For SaleMLS ID #24206960, Hy Natarajan, Keller Williams Prestige Prop.. Smart MLS
- $220,0002 bd1 ba1.1k sqftFox Hill Village, Naugatuck, CT 06770For SaleMLS ID #24215979, Judy Szablak, Coldwell Banker Realty. Smart MLS
- $249,9991 bd1 ba983 sqftThe Hills Of Monroe, Monroe, CT 06468For SaleMLS ID #24193446, Mary Beth Grasso, Keller Williams Realty. Smart MLS
