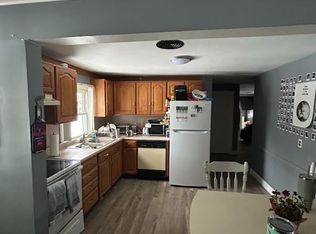
Back on market due to buyer's employment status unfortunately changing. This ranch offers a flexible floorplan, "move in" condition & unbeatable location near WNEU campus. Set on level lot, the home features replacement windows & beautifully refreshed interiors throughout. Step inside to a light-filled living room w/large bay window overlooking the front yard & offering sightlines in every direction. Kitchen boasts oak cabinetry, convenient eating area & side entrance leading to carport & spacious side yard. Full bathroom has been refreshed with tub/shower with clean fiberglass surround & brand-new vanity. All 3 bedrooms have been freshly painted, with one featuring double French doors that open directly to private backyard patio & fully fenced yard- perfect for relaxing or entertaining. Recent major upgrades include a brand-new on-demand hot water system ('24), forced air furnace ('25) & central air conditioning to keep you comfortable year-round. Schedule showing today.
Sold for $255,000
$255,000
60 Keddy St, Springfield, MA 01109
3beds
864sqft
Single Family Residence
Built in 1955
0.29 Acres Lot
$255,900 Zestimate®
$295/sqft
$2,222 Estimated rent
Home value
$255,900
$238,000 - $274,000
$2,222/mo
Zestimate® history
Owner options
List your home for rent
$2,222/mo
Rent Zestimate®
Find your next renter with Zillow Rental Manager. Plus, with online applications, you can quickly screen prospective tenants – for free.
$2,222/mo
Rent Zestimate®
Refinance and save
$1,819/mo
Est. payment
Refinancing to a lower rate could help reduce your monthly payments and save thousands over the life of the loan.
$1,819/mo
Est. payment
Explore your selling options
Work with a Zillow partner agent
Leverage their expertise and Zillow's premium Showcase listings to get your home seen by more buyers.
Get startedList with your own agent
Get your home in front of millions of buyers by listing it on Zillow.
Learn how to do itSell it yourself
Take full control of how buyers see your home on Zillow by listing For Sale by Owner (FSBO).
List your homeWhat's special
Beautifully refreshed interiors throughoutReplacement windowsPrivate backyard patioSpacious side yardFunctional flexible floorplanConvenient eating areaOak cabinetry
Zillow last checked:
Listing updated:
Listed by:
Kristin Fitzpatrick 413-205-7012,
William Raveis R.E. & Home Services 413-565-2111
Bought with:
Lucy Cordero
Keller Williams Realty
Source: MLS PIN,MLS#: 73544361
Facts & features
Interior
Bedrooms & bathrooms
- Bedrooms: 3
- Bathrooms: 1
- Full bathrooms: 1
- Main level bathrooms: 1
- Main level bedrooms: 3
Primary bedroom
- Features: Closet, Flooring - Wall to Wall Carpet
- Level: Main,First
Bedroom 2
- Features: Closet, Flooring - Vinyl, French Doors, Exterior Access
- Level: Main,First
Bedroom 3
- Features: Closet, Flooring - Wall to Wall Carpet
- Level: Main,First
Primary bathroom
- Features: No
Bathroom 1
- Features: Bathroom - Full, Bathroom - With Tub & Shower, Flooring - Vinyl, Lighting - Overhead
- Level: Main,First
Kitchen
- Features: Flooring - Vinyl, Dining Area, Exterior Access, Stainless Steel Appliances, Gas Stove, Lighting - Overhead
- Level: Main,First
Living room
- Features: Closet, Flooring - Vinyl, Window(s) - Bay/Bow/Box, Cable Hookup, Exterior Access
- Level: Main,First
Heating
- Forced Air, Natural Gas
Cooling
- Central Air
Appliances
- Included: Gas Water Heater, Tankless Water Heater, Range, Disposal, Refrigerator, Range Hood
- Laundry: Electric Dryer Hookup, Washer Hookup, First Floor
Features
- Flooring: Vinyl, Carpet
- Doors: Insulated Doors, Storm Door(s), French Doors
- Windows: Insulated Windows, Screens
- Has basement: No
- Has fireplace: No
Interior area
- Total structure area: 864
- Total interior livable area: 864 sqft
- Finished area above ground: 864
Property
Parking
- Total spaces: 4
- Parking features: Carport, Paved Drive, Paved
- Has carport: Yes
- Uncovered spaces: 4
Accessibility
- Accessibility features: No
Features
- Patio & porch: Patio
- Exterior features: Patio, Rain Gutters, Storage, Screens, Fenced Yard
- Fencing: Fenced/Enclosed,Fenced
Lot
- Size: 0.29 Acres
- Features: Level
Details
- Parcel number: S:07196 P:0008,2590245
- Zoning: R1
Construction
Type & style
- Home type: SingleFamily
- Architectural style: Ranch
- Property subtype: Single Family Residence
Materials
- Frame
- Foundation: Slab
- Roof: Shingle
Condition
- Year built: 1955
Utilities & green energy
- Electric: Circuit Breakers
- Sewer: Public Sewer
- Water: Public
- Utilities for property: for Gas Range, for Gas Oven, for Electric Dryer, Washer Hookup
Green energy
- Energy efficient items: Thermostat
Community & HOA
Community
- Features: Public Transportation, Shopping, Pool, Tennis Court(s), Park, Golf, Medical Facility, Laundromat, Highway Access, House of Worship, Private School, Public School, University
- Security: Security System
HOA
- Has HOA: No
Location
- Region: Springfield
Financial & listing details
- Price per square foot: $295/sqft
- Tax assessed value: $230,000
- Annual tax amount: $3,606
- Date on market: 9/7/2026
- Road surface type: Paved
Price history
| Date | Event | Price |
|---|---|---|
| 8/10/2026 | Sold | $255,000-1.9%$295/sqft |
Source: MLS PIN #73544361 Report a problem | ||
| 7/24/2026 | Pending sale | $259,900$301/sqft |
Source: MLS PIN #73544361 Report a problem | ||
| 7/22/2026 | Contingent | $259,900$301/sqft |
Source: MLS PIN #73544361 Report a problem | ||
| 7/18/2026 | Listed for sale | $259,900$301/sqft |
Source: MLS PIN #73544361 Report a problem | ||
| 7/14/2026 | Contingent | $259,900$301/sqft |
Source: MLS PIN #73544361 Report a problem | ||
| 7/3/2026 | Listed for sale | $259,900+136.5%$301/sqft |
Source: MLS PIN #73544361 Report a problem | ||
| 11/19/2014 | Sold | $109,900$127/sqft |
Source: Public Record Report a problem | ||
| 9/4/2014 | Listed for sale | $109,900+64%$127/sqft |
Source: Slayton Real Estate #G694744 Report a problem | ||
| 2/4/1987 | Sold | $67,000$78/sqft |
Source: Public Record Report a problem | ||
Public tax history
| Year | Property taxes | Tax assessment |
|---|---|---|
| 2025 | $3,606 +14.7% | $230,000 +17.5% |
| 2024 | $3,145 +9.8% | $195,800 +16.5% |
| 2023 | $2,864 -10% | $168,000 -0.7% |
| 2022 | $3,182 +17.2% | $169,100 +17.8% |
| 2021 | $2,714 -0.5% | $143,600 +7.8% |
| 2020 | $2,726 +4.9% | $133,200 +0.9% |
| 2019 | $2,598 +8.9% | $132,000 +8.9% |
| 2018 | $2,385 +7.2% | $121,200 +7.2% |
| 2017 | $2,224 +0.7% | $113,100 +0.7% |
| 2016 | $2,208 0% | $112,300 |
| 2015 | $2,209 +8.4% | $112,300 +8.6% |
| 2014 | $2,038 +13.3% | $103,400 +13.4% |
| 2013 | $1,798 -15.9% | $91,200 -15.4% |
| 2012 | $2,138 +3.9% | $107,800 +2.1% |
| 2011 | $2,058 +0.9% | $105,600 +1% |
| 2010 | $2,040 -1.9% | $104,600 -10% |
| 2009 | $2,079 +12.7% | $116,200 +1% |
| 2008 | $1,845 -0.8% | $115,100 -0.7% |
| 2007 | $1,859 +4% | $115,900 +10.3% |
| 2006 | $1,787 +2.7% | $105,100 +5.7% |
| 2005 | $1,740 +12% | $99,400 +21.5% |
| 2004 | $1,553 +9.1% | $81,800 +11.6% |
| 2003 | $1,423 +2.4% | $73,300 +4.9% |
| 2002 | $1,390 | $69,900 |
Find assessor info on the county website
Neighborhood: Sixteen Acres
Nearby homes
- $255,4003 bd1 ba964 sqft50 Keddy St, Springfield, MA 01109Off Market
- $337,4005 bd2 ba1.8k sqft55 Fredette St, Springfield, MA 01109Off Market
- $377,7003 bd1 ba1.3k sqft43 Fredette St, Springfield, MA 01109Off Market
- $298,2003 bd1 ba1.1k sqft59 Keddy St, Springfield, MA 01109Off Market
- $180,0003 bd1 ba1k sqft80 Keddy St, Springfield, MA 01109Sold
- $266,0003 bd1 ba864 sqft69 Keddy St, Springfield, MA 01109Sold
- $282,4003 bd1 ba1k sqft40 Keddy St, Springfield, MA 01109Off Market
- $292,8003 bd2 ba1k sqft33 Fredette St, Springfield, MA 01109Off Market
Nearby schools
GreatSchools rating
- 6/10Frank H Freedman Elementary SchoolGrades: PK-5Distance: 0.2 mi
- 3/10John J Duggan Middle SchoolGrades: 6-12Distance: 0.2 mi
- 1/10High School of Science and Technology (Sci-Tech)Grades: 9-12Distance: 1.4 mi
Sell for more on Zillow
Get a Zillow Showcase℠ listing at no additional cost and you could sell for .
$255,900
2% more
+$5,118
With Zillow Showcase(estimated)
$261,018
Sell for more on Zillow
Get a Zillow Showcase℠ listing at no additional cost and you could sell for .
$255,900
2% more
+$5,118
With Zillow Showcase(estimated)
$261,018
