Welcome to 60 Knupp Road, a beautifully maintained and updated two-storey home nestled in Barrie's desirable west end. With over 2,300 sq. ft. of above-grade living space plus a fully finished basement, this versatile home offers plenty of room for growing families or multi-generational living. Step inside to find a bright, open-concept layout with generous principal rooms, including a large living room (23'11" x 13'9"), an expansive eat-in kitchen (17'4" x 20'), and a formal dining area perfect for entertaining. Upstairs, the spacious primary suite features a renovated modern ensuite, complemented by two additional large bedrooms and a second full bath. The fully finished basement adds exceptional value with two additional bedrooms, a recreation room, and a 4-piece bath ideal for guests, teens, or an in-law setup. Recent updates include a new roof in 2024 with a 10-year warranty and a stylishly renovated basement that enhances both function and comfort. Enjoy summers in your heated backyard pool, perfect for relaxing or hosting friends and family. This home sits on a generous 39 x 109 lot in a quiet, family-friendly neighbourhood with easy access to parks, schools, and commuter routes.
For sale
C$980,000
60 Knupp Rd, Barrie, ON L4N 0R7
5beds
4baths
Single Family Residence
Built in ----
0 Square Feet Lot
$-- Zestimate®
C$--/sqft
C$-- HOA
What's special
Fully finished basementBright open-concept layoutGenerous principal roomsSpacious primary suiteRenovated modern ensuiteTwo additional large bedroomsHeated backyard pool
- 103 days
- 5
- 0
Zillow last checked:
Listing updated:
Listed by:
PARKER COULTER REALTY BROKERAGE INC.
Source: TRREB,MLS®#: S13210786 Originating MLS®#: Toronto Regional Real Estate Board
Originating MLS®#: Toronto Regional Real Estate BoardFacts & features
Interior
Bedrooms & bathrooms
- Bedrooms: 5
- Bathrooms: 4
Primary bedroom
- Level: Second
- Dimensions: 5.18 x 5.08
Bedroom 2
- Level: Second
- Dimensions: 3.99 x 5.99
Bedroom 3
- Level: Second
- Dimensions: 3.17 x 3.99
Bedroom 4
- Level: Basement
- Dimensions: 2.9 x 2.79
Bedroom 5
- Level: Basement
- Dimensions: 3.66 x 3.12
Bathroom
- Level: Main
- Dimensions: 0 x 0
Bathroom
- Level: Basement
- Dimensions: 0 x 0
Bathroom
- Level: Second
- Dimensions: 0 x 0
Bathroom
- Level: Second
- Dimensions: 0 x 0
Dining room
- Level: Main
- Dimensions: 4.88 x 3.1
Kitchen
- Level: Main
- Dimensions: 5.28 x 6.1
Living room
- Level: Main
- Dimensions: 7.29 x 4.19
Recreation
- Level: Basement
- Dimensions: 5.79 x 5.79
Heating
- Forced Air, Gas
Cooling
- Central Air
Appliances
- Included: Water Softener
Features
- Basement: Full,Finished
- Has fireplace: Yes
- Fireplace features: Natural Gas
Interior area
- Living area range: 2000-2500 null
Property
Parking
- Total spaces: 6
- Parking features: Private Double
- Has garage: Yes
Features
- Stories: 2
- Has private pool: Yes
- Pool features: In Ground
Lot
- Size: 0 Square Feet
- Features: Greenbelt/Conservation, Park, Public Transit, Rec./Commun.Centre, School
Details
- Additional structures: Shed
- Parcel number: 587650652
Construction
Type & style
- Home type: SingleFamily
- Property subtype: Single Family Residence
Materials
- Brick
- Foundation: Poured Concrete
- Roof: Asphalt Rolled
Utilities & green energy
- Sewer: Sewer
Community & HOA
Location
- Region: Barrie
Financial & listing details
- Tax assessed value: C$434,000
- Annual tax amount: C$6,127
- Date on market: 5/28/2026
Price history
Price history is unavailable.
Public tax history
Tax history is unavailable.
Climate risks
Neighborhood: Edgehill Drive
Nearby schools
GreatSchools rating
No schools nearby
We couldn't find any schools near this home.
Similar homes
- C$1,060,0004 bd4 ba-- sqft36 Auburn Ct, Barrie, ON L4N 6G9For Sale
 MLS ID #S13755274, RE/MAX HALLMARK PEGGY HILL GROUP REALTY. TRREB
 - C$915,0005 bd4 ba-- sqft65 Miller Dr, Barrie, ON L4N 9X2For Sale
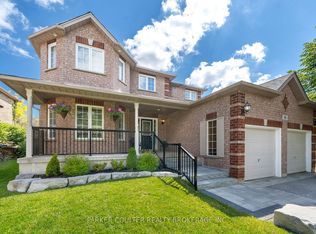 MLS ID #S13432990, PARKER COULTER REALTY BROKERAGE INC.. TRREB
 - C$799,0005 bd3 ba-- sqft3 Bell St, Barrie, ON L4N 0J2For Sale
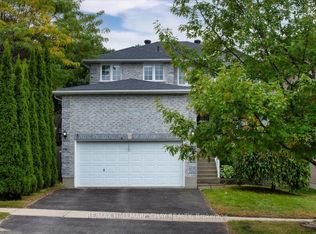 MLS ID #S13756886, RE/MAX HALLMARK CHAY REALTY. TRREB
 - C$1,147,0006 bd4 ba-- sqft62 Prince George Cres, Barrie, ON L4N 0K9For Sale
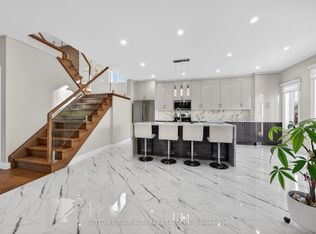 MLS ID #S13752710, SUTTON GROUP-ADMIRAL REALTY INC.. TRREB
