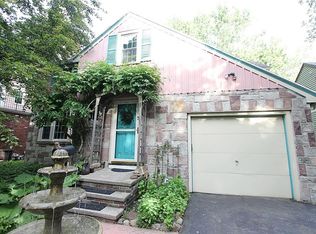
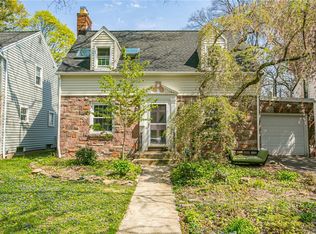
Brand New to the Market! Welcome to this beautifully updated and meticulously maintained Colonial in the highly sought-after Highland Park neighborhood. Offering an ideal floor plan with bright, inviting living spaces and beautiful wood flooring throughout most of the house, this 3-bedroom, 1.5-bath home perfectly blends classic charm with modern convenience.
The heart of the home is the stunning, fully updated kitchen featuring granite countertops, stainless steel appliances, a breakfast bar, as well as a bonus nook area-perfect for a custom coffee station, buffet area for hosting or a home bar. The kitchen flows seamlessly into the beautiful dining area, making entertaining effortless. French doors from the spacious living room open to a fantastic enclosed back porch, creating a sun-drenched extension of the living space. Both the enclosed porch and a convenient rear entry off the kitchen—located just beside the half bath—provide direct access to the backyard. From the attached 1-car garage enter the home via the enclosed porch- providing a great mud room option for organized everyday living! Upstairs, you’ll find two spacious bedrooms with great closet space, a charming 3rd bedroom, and a pristine full bath. Don't miss the hall cedar closet & storage bench at the top of the stairs!
The impressive list of updates provides true peace of mind, including brand-new vinyl siding (2023), a new driveway (2021), replacement windows (2016), and extensive outdoor improvements. Step outside to your private outdoor oasis featuring a massive deck and oversized stone patio (2022), all overlooking a deep, park-like backyard framed by mature trees and beautiful landscaping.
Located in a fantastic, highly walkable neighborhood just minutes from the scenic beauty of Highland Park, area hospitals, local universities, and convenient expressway access, this turn-key home is ready for you to move right in! Open House Thursday, 5/21 5:30pm-7pm. Negotiations to take place after 4pm on Wednesday, 5/27.
Pending
$299,900
60 Laney Rd, Rochester, NY 14620
3beds
1,455sqft
Single Family Residence
Built in 1941
7,405 Square Feet Lot
$-- Zestimate®
$206/sqft
$-- HOA
What's special
Massive deckBright inviting living spacesStainless steel appliancesBreakfast barBonus nook areaStunning fully updated kitchenGranite countertops
- 11 days |
- 3,174 |
- 324 |
Zillow last checked:
Listing updated:
Listing by:
Tru Agent Real Estate 585-362-6810,
Nancy Musselman 585-450-3100
Source: NYSAMLSs,MLS#: R1682596
Originating MLS: Rochester
Facts & features
Interior
Bedrooms & bathrooms
- Bedrooms: 3
- Bathrooms: 2
- Full bathrooms: 1
- 1/2 bathrooms: 1
- Main level bathrooms: 1
Heating
- Gas, Forced Air
Cooling
- Central Air
Appliances
- Included: Dryer, Dishwasher, Free-Standing Range, Gas Cooktop, Gas Water Heater, Microwave, Oven, Refrigerator, Washer
- Laundry: In Basement
Features
- Breakfast Bar, Entrance Foyer, Eat-in Kitchen, Separate/Formal Living Room, Sliding Glass Door(s), Solid Surface Counters
- Flooring: Hardwood, Laminate, Tile, Varies
- Doors: Sliding Doors
- Basement: Full,Sump Pump
- Number of fireplaces: 1
Interior area
- Total structure area: 1,455
- Total interior livable area: 1,455 sqft
Property
Parking
- Total spaces: 1
- Parking features: Attached, Garage
- Attached garage spaces: 1
Features
- Levels: Two
- Stories: 2
- Patio & porch: Deck, Patio
- Exterior features: Blacktop Driveway, Deck, Enclosed Porch, Porch, Patio
Lot
- Size: 7,405 Square Feet
- Dimensions: 50 x 145
- Features: Rectangular, Rectangular Lot, Residential Lot
Details
- Parcel number: 26140013640000020130000000
- Special conditions: Standard
Construction
Type & style
- Home type: SingleFamily
- Architectural style: Colonial,Two Story
- Property subtype: Single Family Residence
Materials
- Stone, Vinyl Siding
- Foundation: Block
- Roof: Asphalt
Condition
- Resale
- Year built: 1941
Utilities & green energy
- Sewer: Connected
- Water: Connected, Public
- Utilities for property: High Speed Internet Available, Sewer Connected, Water Connected
Community & HOA
Community
- Subdivision: Amd Map Highland Park Ter
Location
- Region: Rochester
Financial & listing details
- Price per square foot: $206/sqft
- Tax assessed value: $258,700
- Annual tax amount: $5,783
- Date on market: 5/19/2026
- Cumulative days on market: 11 days
- Listing terms: Cash,Conventional,FHA,VA Loan
Estimated market value
Not available
Estimated sales range
Not available
Not available
Price history
| Date | Event | Price |
|---|---|---|
| 5/28/2026 | Pending sale | $299,900$206/sqft |
Source: | ||
| 5/19/2026 | Listed for sale | $299,900+62.2%$206/sqft |
Source: | ||
| 4/16/2026 | Listing removed | $2,949$2/sqft |
Source: Zillow Rentals Report a problem | ||
| 4/9/2026 | Listed for rent | $2,949+5.4%$2/sqft |
Source: Zillow Rentals Report a problem | ||
| 9/18/2024 | Listing removed | $2,799-6.7%$2/sqft |
Source: Zillow Rentals Report a problem | ||
| 9/7/2024 | Price change | $2,999-7.7%$2/sqft |
Source: Zillow Rentals Report a problem | ||
| 9/4/2024 | Listed for rent | $3,250$2/sqft |
Source: Zillow Rentals Report a problem | ||
| 10/9/2019 | Sold | $184,900$127/sqft |
Source: | ||
| 8/20/2019 | Pending sale | $184,900$127/sqft |
Source: RE/MAX Realty Group #R1217132 Report a problem | ||
| 8/11/2019 | Listed for sale | $184,900+60.8%$127/sqft |
Source: RE/MAX Realty Group #R1217132 Report a problem | ||
| 4/3/2012 | Sold | $115,000$79/sqft |
Source: Public Record Report a problem | ||
Public tax history
| Year | Property taxes | Tax assessment |
|---|---|---|
| 2025 | -- | $258,700 |
| 2024 | -- | $258,700 +52.2% |
| 2023 | -- | $170,000 |
| 2022 | -- | $170,000 +2% |
| 2021 | -- | $166,700 |
| 2020 | -- | $166,700 +10% |
| 2018 | -- | $151,500 |
| 2017 | $5,119 | $151,500 |
| 2016 | -- | $151,500 |
| 2015 | $3,286 | $151,500 |
| 2014 | -- | $151,500 |
| 2013 | -- | $151,500 |
| 2012 | -- | $151,500 +21.2% |
| 2011 | -- | $125,000 |
| 2010 | -- | $125,000 |
| 2009 | -- | $125,000 +16% |
| 2007 | -- | $107,800 |
| 2006 | -- | $107,800 |
| 2005 | -- | $107,800 |
| 2004 | -- | $107,800 +18.5% |
| 2003 | -- | $91,000 |
| 2002 | -- | $91,000 |
| 2001 | -- | $91,000 |
| 2000 | -- | $91,000 |
Find assessor info on the county website
Monthly payment
Estimated monthly payment$1,822
All calculations are estimates and provided by Zillow, Inc. for informational purposes only. Actual amounts may vary.
HOA fees may include property taxes on listings classified as Co-Ops. Contact the listing agent and/or owner for fee details.
Mortgage interest rates are dependent on a number of factors, including credit score, down payment, and repayment length. Interest rate data provided by Zillow Group Marketplace, Inc. as of 1/1/1970 from various mortgage lenders with which we have lead or other similar arrangements; the Estimated Payment is an average of those rates.
See how much you could borrow to make a competitive offer.
Climate risks
Neighborhood: Highland
Nearby schools
GreatSchools rating
- 3/10Anna Murray-Douglass AcademyGrades: PK-6Distance: 0.6 mi
- 4/10School Of The ArtsGrades: 7-12Distance: 2.2 mi
- 1/10James Monroe High SchoolGrades: 9-12Distance: 1.3 mi
Schools provided by the listing agent
- District: Rochester
Source: NYSAMLSs. This data may not be complete. We recommend contacting the local school district to confirm school assignments for this home.
A local agent can set up tours, give advice and negotiate with sellers.
- New York
- Monroe County
- Rochester
- 14620
- Highland
- 60 Laney Rd