Discover tranquility at this charming Cape nestled along the serene shores of FULLY RECREATIONAL Baker Pond & embrace the beauty of WATERFRONT living! Enter to find an inviting fireplaced living room adorned with rustic beamed ceilings, gleaming HW floors, & sliders that open to the back deck, connecting indoor & outdoor spaces. The main level unfolds into a formal dining room, seamlessly connected to the living area, perfect for gatherings and entertaining. An eat-in kitchen beckons with its HW floors, complete w/ an island boasting a breakfast bar, S/S appliances, & granite countertops & a sunroom invites to enjoy nature year-round! A convenient 1st floor bedroom completes the main level. Ascend to 2nd level, where 3 good-sized bedrooms await. The finished lower level unveils inviting bonus & storage rooms. The expansive yard guides you to the water's edge, where a private dock awaits, beckoning for leisurely afternoons of boating & contemplation. 2-car garage under.
Sold for $739,900
$739,900
60 Lincoln Point Rd, Charlton, MA 01507
4beds
2,261sqft
Single Family Residence
Built in 1983
0.55 Acres Lot
$801,300 Zestimate®
$327/sqft
$3,564 Estimated rent
Home value
$801,300
$761,000 - $849,000
$3,564/mo
Zestimate® history
Owner options
List your home for rent
$3,564/mo
Rent Zestimate®
Find your next renter with Zillow Rental Manager. Plus, with online applications, you can quickly screen prospective tenants – for free.
$3,564/mo
Rent Zestimate®
Refinance and save
$5,077/mo
Est. payment
Refinancing to a lower rate could help reduce your monthly payments and save thousands over the life of the loan.
$5,077/mo
Est. payment
Explore your selling options
Work with a Zillow partner agent
Leverage their expertise and Zillow's premium Showcase listings to get your home seen by more buyers.
Get startedList with your own agent
Get your home in front of millions of buyers by listing it on Zillow.
Learn how to do itSell it yourself
Take full control of how buyers see your home on Zillow by listing For Sale by Owner (FSBO).
List your homeWhat's special
Rustic beamed ceilingsFormal dining roomExpansive yardGleaming hw floorsHw floorsGranite countertopsEat-in kitchen
Zillow last checked:
Listing updated:
Listed by:
Maribeth Marzeotti 508-864-8163,
Lamacchia Realty, Inc. 508-425-7372
Bought with:
Katie McBride
REMAX Executive Realty
Source: MLS PIN,MLS#: 73152493
Facts & features
Interior
Bedrooms & bathrooms
- Bedrooms: 4
- Bathrooms: 3
- Full bathrooms: 2
- 1/2 bathrooms: 1
Primary bedroom
- Features: Ceiling Fan(s), Closet, Flooring - Wall to Wall Carpet
- Level: Second
- Area: 299
- Dimensions: 13 x 23
Bedroom 2
- Features: Ceiling Fan(s), Closet, Flooring - Wall to Wall Carpet
- Level: Second
- Area: 240
- Dimensions: 16 x 15
Bedroom 3
- Features: Ceiling Fan(s), Closet, Flooring - Wall to Wall Carpet
- Level: Second
- Area: 176
- Dimensions: 16 x 11
Bedroom 4
- Features: Ceiling Fan(s), Closet, Flooring - Hardwood
- Level: First
- Area: 143
- Dimensions: 13 x 11
Primary bathroom
- Features: No
Bathroom 1
- Features: Bathroom - Full, Bathroom - With Tub & Shower, Closet - Linen, Flooring - Laminate, Countertops - Stone/Granite/Solid
- Level: First
- Area: 63
- Dimensions: 9 x 7
Bathroom 2
- Features: Bathroom - Full, Bathroom - With Tub & Shower, Flooring - Stone/Ceramic Tile, Countertops - Stone/Granite/Solid
- Level: Second
- Area: 72
- Dimensions: 8 x 9
Bathroom 3
- Features: Bathroom - Half, Flooring - Wall to Wall Carpet, Countertops - Stone/Granite/Solid
- Level: Basement
- Area: 30
- Dimensions: 5 x 6
Dining room
- Features: Beamed Ceilings, Flooring - Hardwood
- Level: First
- Area: 156
- Dimensions: 13 x 12
Kitchen
- Features: Ceiling Fan(s), Flooring - Hardwood, Dining Area, Countertops - Stone/Granite/Solid, Kitchen Island, Breakfast Bar / Nook, Recessed Lighting
- Level: First
- Area: 338
- Dimensions: 13 x 26
Living room
- Features: Beamed Ceilings, Flooring - Hardwood, Cable Hookup, Deck - Exterior, Slider
- Level: First
- Area: 273
- Dimensions: 13 x 21
Heating
- Baseboard, Oil
Cooling
- None
Appliances
- Included: Tankless Water Heater, Range, Dishwasher, Refrigerator, Washer, Dryer
- Laundry: Electric Dryer Hookup, Washer Hookup, First Floor
Features
- Cathedral Ceiling(s), Ceiling Fan(s), Cable Hookup, Sun Room, Bonus Room, Central Vacuum, Sauna/Steam/Hot Tub
- Flooring: Tile, Carpet, Hardwood, Flooring - Wall to Wall Carpet
- Doors: Insulated Doors, Storm Door(s)
- Windows: Insulated Windows
- Basement: Full,Finished,Interior Entry,Garage Access
- Number of fireplaces: 1
- Fireplace features: Living Room
Interior area
- Total structure area: 2,261
- Total interior livable area: 2,261 sqft
Property
Parking
- Total spaces: 8
- Parking features: Attached, Under, Paved Drive, Off Street, Paved
- Attached garage spaces: 2
- Uncovered spaces: 6
Features
- Patio & porch: Deck
- Exterior features: Deck, Rain Gutters, Storage
- Has view: Yes
- View description: Water, Pond
- Has water view: Yes
- Water view: Pond,Water
- Waterfront features: Waterfront, Pond, Frontage, Lake/Pond, 0 to 1/10 Mile To Beach, Beach Ownership(Private)
- Frontage length: 100.00
Lot
- Size: 0.55 Acres
- Features: Cleared, Level
Details
- Foundation area: 1156
- Parcel number: M:0081 B:000B L:0000005,1481103
- Zoning: A
Construction
Type & style
- Home type: SingleFamily
- Architectural style: Cape
- Property subtype: Single Family Residence
Materials
- Frame
- Foundation: Concrete Perimeter
- Roof: Shingle
Condition
- Year built: 1983
Utilities & green energy
- Electric: Circuit Breakers, 200+ Amp Service
- Sewer: Private Sewer
- Water: Private
- Utilities for property: for Electric Range, for Electric Oven, for Electric Dryer, Washer Hookup
Green energy
- Energy efficient items: Thermostat
Community & HOA
Community
- Security: Security System
HOA
- Has HOA: No
Location
- Region: Charlton
Financial & listing details
- Price per square foot: $327/sqft
- Tax assessed value: $507,500
- Annual tax amount: $6,176
- Date on market: 9/11/2026
- Road surface type: Paved
Price history
| Date | Event | Price |
|---|---|---|
| 10/17/2023 | Sold | $739,900$327/sqft |
Source: MLS PIN #73152493 Report a problem | ||
| 8/29/2023 | Contingent | $739,900$327/sqft |
Source: MLS PIN #73152493 Report a problem | ||
| 8/25/2023 | Listed for sale | $739,900$327/sqft |
Source: MLS PIN #73152493 Report a problem | ||
Public tax history
| Year | Property taxes | Tax assessment |
|---|---|---|
| 2025 | $7,690 -1.7% | $690,900 +0.1% |
| 2024 | $7,826 +26.7% | $690,100 +36% |
| 2023 | $6,176 +8.7% | $507,500 +18.7% |
| 2022 | $5,681 +0.1% | $427,500 +13% |
| 2021 | $5,678 +0.4% | $378,300 0% |
| 2020 | $5,653 +1.1% | $378,400 |
| 2019 | $5,589 +12.1% | $378,400 +2.5% |
| 2018 | $4,986 +2.3% | $369,300 +6.8% |
| 2017 | $4,876 +2.3% | $345,800 |
| 2016 | $4,765 +2.7% | $345,800 |
| 2015 | $4,641 +5.9% | $345,800 -0.1% |
| 2014 | $4,382 +2.9% | $346,100 |
| 2013 | $4,257 +2.5% | $346,100 |
| 2012 | $4,153 -0.1% | $346,100 -3.7% |
| 2011 | $4,157 +17.3% | $359,300 +3.8% |
| 2010 | $3,545 +3.5% | $346,200 -8.5% |
| 2009 | $3,424 +0.3% | $378,300 -3.7% |
| 2008 | $3,413 +0.7% | $392,800 -0.1% |
| 2007 | $3,388 +2.4% | $393,000 +9.2% |
| 2006 | $3,307 +6.7% | $359,900 +9.8% |
| 2005 | $3,098 -2.6% | $327,800 +37.3% |
| 2004 | $3,181 +3.2% | $238,800 |
| 2003 | $3,083 +25.8% | $238,800 +39.4% |
| 2001 | $2,451 +3.4% | $171,300 |
| 2000 | $2,371 +41% | $171,300 +19% |
| 1997 | $1,682 | $144,000 |
Find assessor info on the county website
Neighborhood: 01507
Nearby homes
- $659,3002 bd2 ba3.6k sqft62 Lincoln Point Rd, Charlton, MA 01507Off Market
- $472,4002 bd1 ba576 sqft58 Lincoln Point Rd, Charlton, MA 01507Off Market
- $432,2002 bd1 ba1k sqft59 Lincoln Point Rd, Charlton, MA 01507Off Market
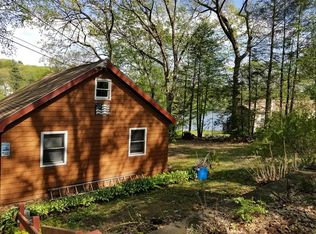
- $488,0003 bd2 ba1.1k sqft64 Lincoln Point Rd, Charlton, MA 01507Off Market
- $454,9002 bd1 ba888 sqft61 Lincoln Point Rd, Charlton, MA 01507Off Market
- $765,7004 bd4 ba2.7k sqft63 Lincoln Point Rd, Charlton, MA 01507Off Market
- $501,0002 bd1 ba1k sqft55 Lincoln Point Rd, Charlton, MA 01507Off Market
- $575,7003 bd2 ba1.8k sqft66 Lincoln Point Rd, Charlton, MA 01507Off Market
Nearby schools
GreatSchools rating
- 4/10Charlton Middle SchoolGrades: 5-8Distance: 2.9 mi
- 5/10Shepherd Hill Regional High SchoolGrades: 9-12Distance: 2.9 mi
- 6/10Heritage SchoolGrades: 2-4Distance: 3 mi
Get a cash offer in 3 minutes
Find out how much your home could sell for in as little as 3 minutes with a no-obligation cash offer.
Estimated market value
$801,300
Get a cash offer in 3 minutes
Find out how much your home could sell for in as little as 3 minutes with a no-obligation cash offer.
Estimated market value
$801,300
- Massachusetts
- Worcester County
- Charlton
- 01507
- 60 Lincoln Point Rd
