Ideally located, Attractively priced 3 bedroom home situated on gorgeous 98’ x 250’ lot in desired Echo Place. Great curb appeal with brick exterior, oversized asphalt driveway, & detached garage all backing onto forested ravine area with private backyard. The well maintained home features 1554 sq ft of living space highlighted by large principal rooms, eat in kitchen, dining area, bright living room, 4 pc primary bathroom, 3 spacious bedrooms including main floor primary suite & 2 upper level bedrooms. The unfinished basement provides ample storage, workshop area, houses the utilities, & laundry area. Features include steel roof, hardwood flooring, & more. Conveniently located minutes to schools, parks, shopping, amenities, & easy access to 403. Perfect home & Investment for the first time Buyer, family, or renovation specialist to update to your personal tastes. Experience Brantford Living.
For sale
C$499,900
60 Locks Rd, Brantford, ON N3S 6Y9
3beds
1,554sqft
Single Family Residence, Residential
Built in 1948
0.56 Acres Lot
$-- Zestimate®
C$322/sqft
C$-- HOA
What's special
Great curb appealBrick exteriorOversized asphalt drivewayDetached garagePrivate backyardLarge principal roomsEat in kitchen
- 6 hours |
- 25 |
- 0 |
Zillow last checked:
Listing updated:
Listed by:
Chuck Hogeterp, Salesperson,
RE/MAX Escarpment Realty Inc.
Source: ITSO,MLS®#: 40849865Originating MLS®#: Cornerstone Association of REALTORS®
Facts & features
Interior
Bedrooms & bathrooms
- Bedrooms: 3
- Bathrooms: 1
- Full bathrooms: 1
- Main level bathrooms: 1
- Main level bedrooms: 1
Bedroom
- Level: Main
Bedroom
- Level: Second
Bedroom
- Level: Second
Bathroom
- Features: 4-Piece
- Level: Main
Dining room
- Level: Main
Foyer
- Level: Second
Kitchen
- Level: Main
Laundry
- Level: Basement
Living room
- Level: Main
Storage
- Level: Basement
Utility room
- Level: Basement
Heating
- Forced Air, Natural Gas
Cooling
- Central Air
Appliances
- Included: Water Heater Owned, Dryer, Refrigerator, Stove, Washer
- Laundry: In-Suite, Lower Level
Features
- Basement: Full,Unfinished
- Has fireplace: No
Interior area
- Total structure area: 1,554
- Total interior livable area: 1,554 sqft
- Finished area above ground: 1,554
Video & virtual tour
Property
Parking
- Total spaces: 9
- Parking features: Detached Garage, Asphalt, Private Drive Double Wide
- Garage spaces: 1
- Uncovered spaces: 8
Features
- Stories: 1
- Has view: Yes
- View description: Trees/Woods
- Frontage type: West
- Frontage length: 98.00
Lot
- Size: 0.56 Acres
- Dimensions: 98 x 250
- Features: Urban, City Lot, Near Golf Course, Hospital, Library, Park, Place of Worship, Schools, Shopping Nearby
Details
- Parcel number: 321110092
- Zoning: R1B
Construction
Type & style
- Home type: SingleFamily
- Property subtype: Single Family Residence, Residential
Materials
- Aluminum Siding, Brick
- Foundation: Concrete Perimeter
- Roof: Metal
Condition
- 51-99 Years
- New construction: No
- Year built: 1948
Utilities & green energy
- Sewer: Sewer (Municipal)
- Water: Municipal
Community & HOA
Location
- Region: Brantford
Financial & listing details
- Price per square foot: C$322/sqft
- Annual tax amount: C$4,275
- Date on market: 7/21/2026
- Inclusions: Dryer, Refrigerator, Stove, Washer, All Window Coverings & Hardware, Riding Lawn Mower, Workbench In Basement *all Appliances Working But To Be Accepted By The Buyer In "as Is" Condition On Completion
Chuck Hogeterp, Salesperson
Chuck Hogeterp, Salesperson
By pressing Contact Agent, you agree that the real estate professional identified above may call/text you about your search, which may involve use of automated means and pre-recorded/artificial voices. You don't need to consent as a condition of buying any property, goods, or services. Message/data rates may apply. You also agree to our Terms of Use. Zillow does not endorse any real estate professionals. We may share information about your recent and future site activity with your agent to help them understand what you're looking for in a home.
Price history
| Date | Event | Price |
|---|---|---|
| 7/21/2026 | Listed for sale | C$499,900C$322/sqft |
Source: ITSO #40849865 Report a problem | ||
Public tax history
Tax history is unavailable.
Climate risks
Neighborhood: Echo Place
Nearby schools
GreatSchools rating
No schools nearby
We couldn't find any schools near this home.
- C$429,9002 bd2 ba1k sqft3 Lloyd St #B, Brantford, ON N3S3E3For Sale
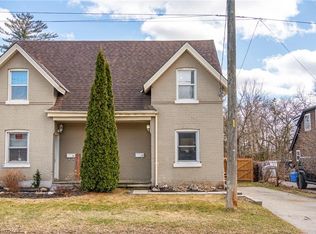
- C$---- bd-- ba-- sqft42 Locks Rd, Brantford, ON N3S6Y9Off Market
- C$---- bd-- ba-- sqft83 Locks Rd, Brantford, ON N3S7L9Off Market
- C$609,7893 bd2 ba1.1k sqft87 Locks Rd, Brantford, ON N3S7L9New Construction

- C$--3 bd3 ba1.2k sqft115 Glenwood Dr #4, Brantford, ON N3S3G8Off Market
- C$--2 bd1 ba900 sqft51 Collingdon Dr #B, Brantford, ON N3S3C9Off Market
- C$679,0003 bd2 ba-- sqft15 Humberstone Ave, Brantford, ON N3S7A4For Sale
- C$710,0004 bd3 ba1.6k sqft144 Glenwood Dr, Brantford, ON N3S3G9Sold
Similar homes
- C$489,9003 bd1 ba980 sqft393 Marlborough St, Brantford, ON N3S 4V4For Sale
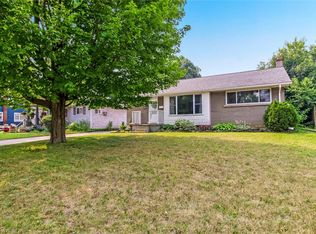 MLS ID #40848753, Ruth Hewitson, Salesperson, Coldwell Banker Homefront Realty. ITSO
 - C$499,9004 bd2 ba1.5k sqft35 James Ave, Brantford, ON N3S 6Y2For Sale
 MLS ID #40845311, Jenn Toth, Salesperson, Re/Max Escarpment Realty Inc.. ITSO
 - C$450,0003 bd1 ba936 sqft268 Grey St, Brantford, ON N3S 4W8For Sale
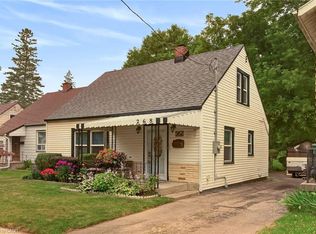 MLS ID #40849510, Cc Alexander, Salesperson, Royal LePage State Realty Inc.. ITSO
 - C$698,0003 bd2 ba1.5k sqft30 Proctor Ave, Brantford, ON N3S 3E7For Sale
 MLS ID #40848891, Mark Bennett, Broker, Century 21 Heritage House LTD. ITSO
 - C$474,9002 bd1 ba882 sqft253 Marlborough St, Brantford, ON N3S 4T4For SaleMLS ID #40849478, Vincent Guagliano, Broker, RE/MAX Escarpment Realty Inc.. ITSO
- C$609,7893 bd2 ba1.1k sqft87 Locks Rd, Brantford, ON N3S 7L9New ConstructionMLS ID #40841751, Wally Olivieri, Salesperson, Re/Max Twin City Realty Inc. ITSO
- C$489,9003 bd2 ba1.4k sqft38 Harris Ave #A, Brantford, ON N3R 2E9For SaleMLS ID #40846632, Simon Royer, Salesperson, Re/Max Icon Realty. ITSO
- C$498,0003 bd2 ba1.3k sqft137 Brock St, Brantford, ON N3S 5V8For SaleMLS ID #40838411, Jeff Thibodeau, Broker, Real Broker Ontario Ltd. ITSO
- C$499,9003 bd2 ba1.6k sqft76 William St, Brantford, ON N3T 3K8For SaleMLS ID #40834348, Sarah Pass, Salesperson, Coldwell Banker Homefront Realty. ITSO
- C$499,9504 bd1 ba1.4k sqft153 Eagle Ave, Brantford, ON N3S 1Z7For SaleMLS ID #40837789, Angelo Fazzari, Salesperson, RE/MAX Real Estate Centre Inc.. ITSO
- C$399,9003 bd2 ba1.3k sqft288 Park Ave, Brantford, ON N3S 5L1For SaleMLS ID #40844820, Peter Ligori, Salesperson, Re/Max Twin City Realty Inc. ITSO
- C$455,0002 bd2 ba1k sqft17 Able Ave, Brantford, ON N3S 2Y4For SaleMLS ID #40849488, Jake Laracy, Salesperson, Pay It Forward Realty. ITSO
- C$575,0003 bd3 ba1.5k sqft71 Bilanski Farm Rd, Brantford, ON N3S 0J6For SaleMLS ID #40841007, Jennifer Syer, Salesperson, RE/MAX Real Estate Centre Inc.. ITSO
- C$499,9004 bd2 ba1.1k sqft9 Aylmer St, Brantford, ON N3S 6J7For SaleMLS ID #40831071, Sarah Hazell, Salesperson, Re/Max Twin City Realty Inc. ITSO
- C$529,9004 bd2 ba951 sqft101 7th Ave, Brantford, ON N3S 1B7For SaleMLS ID #40842803, Sarah Tolhurst, Salesperson, Coldwell Banker Homefront Realty. ITSO
- C$499,9004 bd2 ba1.7k sqft303 Dalhousie St, Brantford, ON N3S 3V6For SaleMLS ID #40826376, Jill Plant, Broker, Re/Max Twin City Realty Inc. ITSO
- C$519,9003 bd2 ba1.1k sqft187 Drummond St, Brantford, ON N3S 6A8For SaleMLS ID #40842827, Michael Rawson, Salesperson, One Percent Realty Ltd.. ITSO
- C$499,9003 bd2 ba1.2k sqft345 Nelson St, Brantford, ON N3S 4E3For SaleMLS ID #40811666, Lidia Tagliabracci, Salesperson, Royal LePage Wolle Realty. ITSO
- C$429,9002 bd2 ba1k sqft3 Lloyd St #B, Brantford, ON N3S 3E3For SaleMLS ID #40834670, Carrie Van Dixhoorn, Salesperson, Royal LePage State Realty Inc.. ITSO
- C$499,0003 bd1 ba882 sqft10 Bishop St, Brantford, ON N3S 1L9For SaleMLS ID #40842064, Jason Tangorra, Broker of Record, Royal LePage Brant Realty. ITSO
