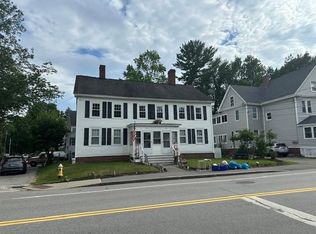
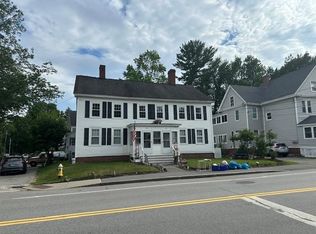
A remarkable 1845 Greek Revival, built by Exeter native Alfred Conner, whose notable works include Boston’s Old South Church and Abbot Hall at Phillips Exeter Academy. This exceptional residence offers a rare opportunity to own a piece of New England history while enjoying modern comforts. A detached carriage house with one-car garage offers possibilities for guest accommodations or rental income. Ideally located just blocks from downtown Exeter, Phillips Exeter Academy, local schools, the train station, and major commuter routes.Meticulously maintained and thoughtfully updated, the home retains its original floors, windows, fireplaces, and architectural details, enhanced by refinished hardwood floors, custom low-E storm windows, spray-foam attic insulation, and central air conditioning on the upper floors.The first floor features elegant formal and informal living spaces, including a grand living room with intricate moldings, ceiling medallion, crystal chandelier, marble fireplace, and original sliding shutters. The dining room offers a fireplace, pantry, and Italian chandelier. Two additional living rooms with pocket doors and an updated half bath provide flexible gathering spaces. The custom kitchen is filled with natural light and showcases white oak floors, radiant heat, and a striking copper range hood.The second floor includes a spacious primary suite with fireplace, walk-in closet, and luxurious bath featuring an original clawfoot tub, marble shower, and radiant heat. Two additional bedrooms, a full bath, and laundry room are accessed by both the grand curved staircase and rear staircase.The third floor offers an additional bedroom, full bath, generous closets, and abundant storage. A large, dry basement provides space for a gym, wine cellar, workshop, or storage.Outside, the fully fenced yard is framed by mature trees, established perennials, and a beautifully restored sunburst fence. The covered porch is the perfect place to relax on summer evenings.
Pending
Listed by: Gibson Sotheby's International Realty • Laura Ludes • 603-803-3730
$1,399,000
60 Main Street, Exeter, NH 03833
4beds
4,005sqft
Single Family Residence
Built in 1830
0.33 Acres Lot
$-- Zestimate®
$349/sqft
$-- HOA
What's special
Radiant heatStriking copper range hoodUpdated half bathRefinished hardwood floorsSpray-foam attic insulationCustom low-e storm windowsWhite oak floors
- 54 days
- 253
- 7
Zillow last checked:
Listing updated:
Listed by:
Laura Ludes,
Gibson Sotheby's International Realty 603-803-3730
Source: PrimeMLS,MLS#: 5096920
Facts & features
Interior
Bedrooms & bathrooms
- Bedrooms: 4
- Bathrooms: 4
- Full bathrooms: 3
- 1/2 bathrooms: 1
Heating
- Hot Water, Radiant Floor
Cooling
- Central Air
Features
- Basement: Concrete Floor,Daylight,Partially Finished,Interior Stairs,Storage Space,Sump Pump,Interior Access,Exterior Entry,Basement Stairs,Interior Entry
Interior area
- Total structure area: 5,681
- Total interior livable area: 4,005 sqft
- Finished area above ground: 4,005
- Finished area below ground: 0
Property
Parking
- Total spaces: 1
- Parking features: Paved
- Garage spaces: 1
Features
- Levels: 2.5
- Stories: 2.5
- Frontage length: Road frontage: 276
Lot
- Size: 0.33 Acres
- Features: Corner Lot, Curbing, Level, Sidewalks, Near Shopping, Near Railroad, Near Hospital, Near School(s)
Details
- Parcel number: EXTRM063L002
- Zoning description: R-2
- Special conditions: Standard
Construction
Type & style
- Home type: SingleFamily
- Architectural style: Greek Revival
- Property subtype: Single Family Residence
Materials
- Clapboard Exterior
- Foundation: Poured Concrete, Concrete Slab, Stone
- Roof: Asphalt Shingle
Condition
- New construction: No
- Year built: 1830
Utilities & green energy
- Electric: 200+ Amp Service, Circuit Breakers
- Sewer: Public Sewer
- Utilities for property: Cable, Propane
Community & HOA
Location
- Region: Exeter
Financial & listing details
- Price per square foot: $349/sqft
- Tax assessed value: $1,114,400
- Annual tax amount: $20,906
- Date on market: 9/1/2026
Estimated market value
Not available
Estimated sales range
Not available
Not available
Price history
| Date | Event | Price |
|---|---|---|
| 9/27/2026 | Pending sale | $1,399,000$349/sqft |
Source:  PrimeMLS #5096920 Report a problem PrimeMLS #5096920 Report a problem | ||
| 9/1/2026 | Listed for sale | $1,399,000-8.6%$349/sqft |
Source: PrimeMLS #5096920 Report a problem | ||
| 8/19/2026 | Listing removed | $1,530,000$382/sqft |
Source: PrimeMLS #5096920 Report a problem | ||
| 7/21/2026 | Price change | $1,530,000-4.2%$382/sqft |
Source: PrimeMLS #5096920 Report a problem | ||
| 6/28/2026 | Listed for sale | $1,596,300+40.6%$399/sqft |
Source: PrimeMLS #5096920 Report a problem | ||
| 2/28/2024 | Sold | $1,135,000-4.6%$283/sqft |
Source: PrimeMLS #4972129 Report a problem | ||
| 1/3/2024 | Contingent | $1,190,000$297/sqft |
Source: PrimeMLS #4972129 Report a problem | ||
| 11/3/2023 | Price change | $1,190,000-4.8%$297/sqft |
Source: PrimeMLS #4972129 Report a problem | ||
| 10/14/2023 | Listed for sale | $1,250,000$312/sqft |
Source: PrimeMLS #4972129 Report a problem | ||
| 10/6/2023 | Contingent | $1,250,000$312/sqft |
Source: PrimeMLS #4972129 Report a problem | ||
| 9/29/2023 | Listed for sale | $1,250,000+135.8%$312/sqft |
Source: PrimeMLS #4972129 Report a problem | ||
| 1/3/2005 | Sold | $530,000$132/sqft |
Source: Public Record Report a problem | ||
Public tax history
| Year | Property taxes | Tax assessment |
|---|---|---|
| 2024 | $19,825 +35.2% | $1,114,400 +103.5% |
| 2023 | $14,662 +4.2% | $547,500 -3.7% |
| 2022 | $14,075 +1.1% | $568,700 |
| 2020 | $13,927 +5.2% | $568,700 |
| 2019 | $13,234 +7.2% | $568,700 +26.7% |
| 2018 | $12,348 +2.5% | $449,000 -0.2% |
| 2017 | $12,049 +2% | $450,100 |
| 2016 | $11,811 +2.7% | $450,100 |
| 2015 | $11,496 -1.9% | $450,100 +0.1% |
| 2014 | $11,717 +3.1% | $449,600 |
| 2011 | $11,366 +29.3% | $449,600 +25.9% |
| 2010 | $8,791 -30.2% | $357,200 -36.5% |
| 2008 | $12,600 +11.9% | $562,500 +0.3% |
| 2007 | $11,259 | $561,000 |
Find assessor info on the county website
Monthly payment
Est. payment
Payment breakdown
Explore the cost of this home by adjusting the details. Changes won't be saved.Climate risks
Neighborhood: 03833
Nearby schools
Schools provided by the listing agent
- High: Exeter High School
- District: Exeter
Source: PrimeMLS. This data may not be complete. We recommend contacting the local school district to confirm school assignments for this home.
Similar homes
- $1,100,0004 bd3 ba2.8k sqft35 Peabody Drive, Brentwood, NH 03833Active
 MLS ID #5114941, Emil Uliano. PrimeMLS
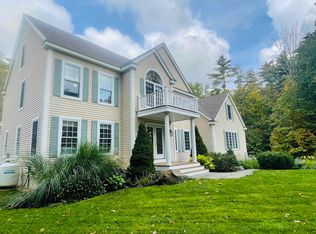
 - $1,175,0005 bd3 ba4.5k sqft11 Trimble Trail, Kensington, NH 03833Active
 MLS ID #5111359, Donna L Gerry. PrimeMLS
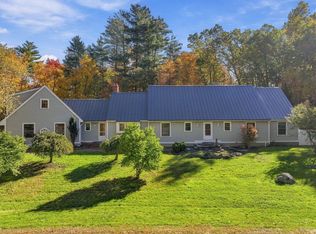
 - $1,275,0003 bd4 ba4.2k sqft38 Country Farm Road, Stratham, NH 03885Active
 MLS ID #5114954, Gabe Gabrielson. PrimeMLS
 - $899,0004 bd3 ba3.3k sqft257 N Haverhill Road, Kensington, NH 03833Active
 MLS ID #5109618, Kathy Corson. PrimeMLS
 - $1,595,0004 bd3 ba4.4k sqft28 Rogers Point Drive, Eliot, ME 03903Active
 MLS ID #1683323, Landvest, Inc.. Maine Listings
