An incredible opportunity to transform this two-family home and bring your vision to life! Offering two separate living units, this property is filled with potential for investors, contractors, or buyers looking to create a home while generating additional rental income. With a renovation, the existing spaces can be thoughtfully reimagined to maximize functionality, comfort, and value. Whether your goal is to renovate and hold as an income-producing property, create an owner-occupied residence with a second unit to help offset expenses, or add a multi-family property to your investment portfolio, this home offers a fantastic foundation to work from. Bring your creativity, your contractor, and your ideas the potential here is waiting to be unlocked!
Under contract
Price cut: $76K (9/30)
$499,000
60 Martin Rd, Verona Twp., NJ 07044
4beds
--sqft
Multi Family
Built in 1909
-- sqft lot
$-- Zestimate®
$--/sqft
$-- HOA
What's special
Existing spacesTwo separate living units
- 24 days
- 4,643
- 350
Likely to sell faster than
Zillow last checked:
Listing updated:
Listed by:
Amanda Corry 973-632-4535,
Compass New Jersey Llc,
Jessica A Lombardi
Source: GSMLS,MLS#: 4055986
Facts & features
Interior
Bedrooms & bathrooms
- Bedrooms: 4
- Bathrooms: 2
- Full bathrooms: 2
Heating
- 1 Unit, Electric, Oil Tank Above Ground - Inside
Cooling
- Window Unit(s)
Appliances
- Included: Dryer, Range/Oven - Gas, Refrigerator, Washer
Features
- Bedrooms, Eat-in Kitchen, Living Room, Pantry, Attic, Eat-In Kitchen
- Flooring: Carpet, Vinyl-Linoleum Floors
- Basement: Yes,Unfinished
- Has fireplace: No
Interior area
- Total structure area: 0
Property
Parking
- Total spaces: 6
- Parking features: 1 Car Width, Asphalt, Shared Driveway, Off Street
- Uncovered spaces: 6
Features
- Patio & porch: Patio
- Exterior features: Sidewalk
Lot
- Size: 0.39 Acres
- Dimensions: 70 x 245
Details
- Parcel number: 1620009100000000120000
- Zoning description: Residential
Construction
Type & style
- Home type: MultiFamily
- Property subtype: Multi Family
Materials
- Vinyl Siding
- Roof: Asphalt Shingle
Condition
- Year built: 1909
Utilities & green energy
- Gas: Gas-Natural
- Sewer: Public Sewer, Sewer Charge Extra
- Water: Public, Water Charge Extra
- Utilities for property: Electricity Connected, Natural Gas Connected, See Remarks, Cable Available, Garbage Included
Community & HOA
Community
- Security: Carbon Monoxide Detector(s), Smoke Detector(s), Carbon Monoxide Detector, Smoke Detector
Location
- Region: Verona
Financial & listing details
- Tax assessed value: $645,600
- Annual tax amount: $12,049
- Date on market: 9/30/2026
- Total actual rent: 0
- Electric utility on property: Yes
Estimated market value
Not available
Estimated sales range
Not available
$3,129/mo
Price history
| Date | Event | Price |
|---|---|---|
| 10/21/2026 | Pending sale | $499,000 |
Source:  GSMLS #4055986 Report a problem | ||
| 9/30/2026 | Price change | $499,000-13.2% |
Source: GSMLS #4055986 Report a problem | ||
| 9/19/2026 | Pending sale | $575,000+19.8% |
Source:  NJMLS #26029491 Report a problem | ||
| 9/18/2026 | Sold | $480,000-16.5% |
Source: GSMLS #4045024 Report a problem | ||
| 9/18/2026 | Listed for sale | $575,000 |
Source: NJMLS #26029491 Report a problem | ||
| 8/22/2026 | Pending sale | $575,000 |
Source: NJMLS #26029491 Report a problem | ||
| 8/5/2026 | Listed for sale | $575,000 |
Source: GSMLS #4045024 Report a problem | ||
| 8/4/2026 | Listing removed | $575,000 |
Source: NJMLS #26025982 Report a problem | ||
| 7/10/2026 | Listed for sale | $575,000 |
Source: NJMLS #26025982 Report a problem | ||
Public tax history
| Year | Property taxes | Tax assessment |
|---|---|---|
| 2025 | $12,049 +2.6% | $380,700 |
| 2024 | $11,748 +3.1% | $380,700 |
| 2023 | $11,394 +1.2% | $380,700 |
| 2022 | $11,257 +3.2% | $380,700 |
| 2021 | $10,903 +3.4% | $380,700 |
| 2020 | $10,545 +7.8% | $380,700 |
| 2019 | $9,783 | $380,700 +18.6% |
| 2018 | $9,783 -0.5% | $321,000 |
| 2017 | $9,832 +2.1% | $321,000 |
| 2016 | $9,630 | $321,000 |
Find assessor info on the county website
Monthly payment
Est. payment
Payment breakdown
Explore the cost of this home by adjusting the details. Changes won't be saved.Climate risks
Neighborhood: 07044
Nearby schools
Schools provided by the listing agent
- Middle: Whitehorne
- High: Verona
Source: GSMLS. This data may not be complete. We recommend contacting the local school district to confirm school assignments for this home.


Similar homes
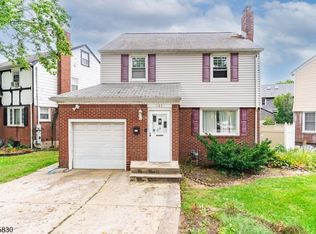
- $500,0004 bd2 ba-- sqft185 W Passaic Ave, Bloomfield Twp., NJ 07003For Sale
 MLS ID #4057200, Brendan Dasilva, Keller Williams - Nj Metro Group. GSMLS
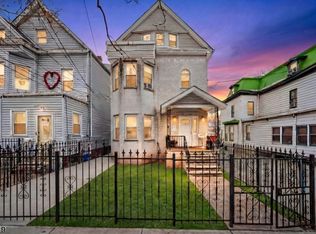
- $515,0004 bd2 ba-- sqft30 N 11Th St, Newark City, NJ 07107For Sale
 MLS ID #4058635, Peter Boutros, Exp Realty, Llc. GSMLS
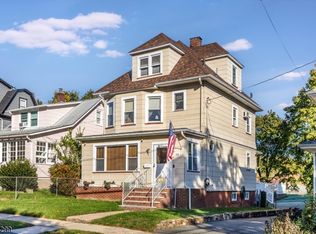
- $549,0005 bd2 ba-- sqft44 Valley Way, West Orange Twp., NJ 07052For Sale
 MLS ID #4059768, Joseph Definis, Redwood Realty. GSMLS
- $549,9995 bd2 ba1.9k sqft36 Pulaski St, Bloomfield Twp., NJ 07003For Sale
 MLS ID #4050675, Ramandeep Singh, Real. GSMLS
- $525,0003 bd1 ba-- sqft18 Newell Place, North Arlington, NJ 07031For Sale
 MLS ID #26040065, Justin Torres, Prominent Properties Sotheby's International Realty-Ridgewood. NJMLS
