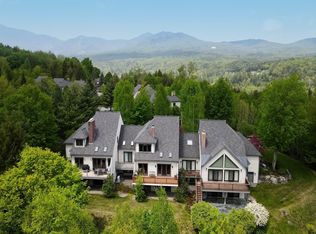
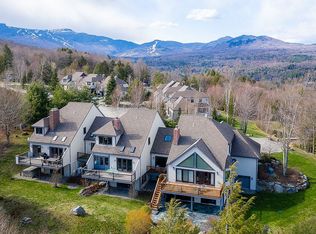

Luxury Designer Townhome in the Heart of Stowe Perfectly positioned just off Stowe's famed Mountain Road and minutes from Stowe Mountain Resort, this exceptional four-bedroom luxury townhome offers an unparalleled blend of sophisticated design, comfort, and year-round recreation. Professionally designed and furnished by a renowned Miami interior designer, every detail has been thoughtfully curated to create a home of timeless elegance. From the exquisite primary suite featuring generous walk-in closet space, a spa-inspired whirlpool tub, and luxurious finishes, to the sleek, modern kitchen designed for both entertaining and everyday living, no detail has been overlooked. The dramatic great room is anchored by a striking wood-burning fireplace and framed by soaring windows that flood the space with natural light while showcasing the beautiful surrounding landscape. Step outside onto the expansive new deck overlooking professionally landscaped gardens and a tranquil man-made water feature, creating a peaceful outdoor retreat perfect for relaxing or entertaining. features include: Designer furnishings included for a truly turnkey experience Modern gourmet kitchen with premium finishes Spa-like primary suite with whirlpool tub and abundant closet space Large wood-burning fireplace Expansive windows with abundant natural light Attached garage plus a separate storage garage Exceptional storage throughout Beautifully landscaped gardens with water feature New oversized deck Small, private nine-residence association Residents enjoy outstanding community amenities including: In-ground swimming pool Tennis courts Scenic pond Hiking and biking trails Direct access to the nearby Stowe Recreation Path Located just minutes from world-class skiing, championship golf, fine dining, boutique shopping, and all that Stowe has to offer, this residence provides the ideal Vermont lifestyle in every season. Offered fully furnished
Active
Listed by: Rusty Nail Real Estate • Bobby Roberts
$1,825,000
60 McLane Road Unit 31, Stowe, VT 05672
4beds
4,346sqft
Condominium, Townhouse
Built in 2007
21 Acres Lot
$1,703,400 Zestimate®
$420/sqft
$-- HOA
What's special
Large wood-burning fireplaceStriking wood-burning fireplaceOffered fully furnishedTranquil man-made water featureExpansive new deckExquisite primary suiteGenerous walk-in closet space
- 68 days
- 347
- 19
Zillow last checked:
Listing updated:
Listed by:
Bobby Roberts,
Rusty Nail Real Estate 802-371-7007
Source: PrimeMLS,MLS#: 5097220
Facts & features
Interior
Bedrooms & bathrooms
- Bedrooms: 4
- Bathrooms: 5
- Full bathrooms: 4
- 1/2 bathrooms: 1
Heating
- Propane, Radiant, Radiant Floor
Cooling
- Mini Split
Appliances
- Included: Gas Cooktop, Dishwasher, Disposal, Dryer, Range Hood, Microwave, Double Oven, Refrigerator, Washer, Gas Water Heater, Exhaust Fan
- Laundry: In Basement
Features
- Central Vacuum, Ceiling Fan(s), Dining Area, Kitchen/Dining, Kitchen/Family, Kitchen/Living, LED Lighting, Natural Light, Energy Rated Skylight(s), Vaulted Ceiling(s), Walk-In Closet(s), Smart Thermostat
- Flooring: Carpet, Hardwood, Tile
- Windows: Blinds
- Basement: Concrete,Daylight,Finished,Locked Storage,Walkout,Interior Access,Walk-Out Access
- Number of fireplaces: 2
- Fireplace features: Gas, Wood Burning, 2 Fireplaces
Interior area
- Total structure area: 4,346
- Total interior livable area: 4,346 sqft
- Finished area above ground: 2,399
- Finished area below ground: 1,947
Video & virtual tour
Property
Parking
- Total spaces: 2
- Parking features: Gravel
- Garage spaces: 2
Features
- Levels: Two
- Stories: 2
- Patio & porch: Patio
- Exterior features: Trash, Balcony, Deck, Garden, Natural Shade, Tennis Court(s)
- Has private pool: Yes
- Pool features: In Ground
- Has spa: Yes
- Spa features: Bath
- Has view: Yes
- View description: Mountain(s)
- Frontage length: Road frontage: 100
Lot
- Size: 21 Acres
- Features: Condo Development, Landscaped, Near Skiing
Details
- Parcel number: 62119513629
- Zoning description: Residential
Construction
Type & style
- Home type: Townhouse
- Property subtype: Condominium, Townhouse
Materials
- Wood Frame, Clapboard Exterior
- Foundation: Concrete
- Roof: Shingle
Condition
- New construction: No
- Year built: 2007
Utilities & green energy
- Electric: 200+ Amp Service, Circuit Breakers
- Sewer: Community
- Utilities for property: Phone, Cable, Propane, Underground Gas
Community & HOA
Community
- Security: Security, Carbon Monoxide Detector(s), Security System, Battery Smoke Detector
HOA
- Has HOA: Yes
- Amenities included: Maintenance Structure, Landscaping, Security, Tennis Court(s), Trash Removal
- Services included: Maintenance Grounds, Plowing, Recreation, Sewer, Trash, Condo Association Fee, HOA Fee, Firewood
- Additional fee info: Fee: $1612.58
Location
- Region: Stowe
Financial & listing details
- Price per square foot: $420/sqft
- Tax assessed value: $1,387,300
- Annual tax amount: $19,350
- Date on market: 6/29/2026
- Road surface type: Gravel
Estimated market value
$1,703,400
$1.62M - $1.79M
$7,974/mo
Price history
| Date | Event | Price |
|---|---|---|
| 6/29/2026 | Listed for sale | $1,825,000+121.3%$420/sqft |
Source:  PrimeMLS #5097220 Report a problem PrimeMLS #5097220 Report a problem | ||
| 1/3/2007 | Sold | $824,500$190/sqft |
Source: Public Record Report a problem | ||
Public tax history
| Year | Property taxes | Tax assessment |
|---|---|---|
| 2024 | -- | $1,387,300 +120.3% |
| 2023 | -- | $629,600 |
| 2022 | -- | $629,600 |
| 2021 | -- | $629,600 |
| 2020 | -- | $629,600 |
| 2019 | -- | $629,600 +15% |
| 2018 | -- | $547,500 |
| 2017 | -- | $547,500 |
| 2016 | -- | $547,500 +9900% |
| 2015 | -- | $5,475 |
| 2014 | -- | $5,475 |
| 2012 | -- | $5,475 -1.9% |
| 2011 | -- | $5,582 |
Find assessor info on the county website
Monthly payment
Est. payment
Payment breakdown
Explore the cost of this home by adjusting the details. Changes won't be saved.Climate risks
Neighborhood: 05672
Similar homes
- $1,975,0004 bd4 ba4.3k sqft306 Sterling Woods Road, Stowe, VT 05672Active
 MLS ID #5106198, Pall Spera. PrimeMLS
 - $1,495,0004 bd5 ba4k sqftCovered Bridge, Stowe, VT 05672Active
 MLS ID #5107295, Geoffrey Wolcott. PrimeMLS
 - $1,735,0004 bd4 ba3.9k sqft577 Elmore mountain Road, Stowe, VT 05672Active
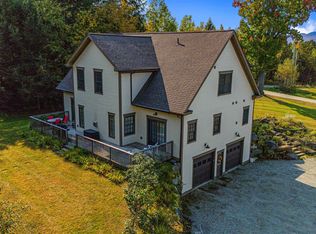 MLS ID #5087940, Bobby Roberts. PrimeMLS
 - $1,890,0007 bd6 ba4.7k sqft835 Alpine View Road, Stowe, VT 05672Active
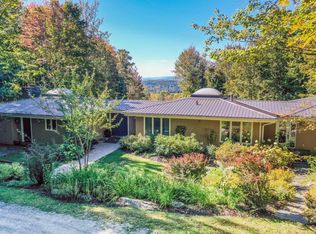 MLS ID #5062958, Joni Gaines. PrimeMLS
