This impeccably maintained home offers exceptional living inside and out, highlighted by a stunning backyard oasis designed for year-round enjoyment. The sparkling pool invites refreshing summer swims and relaxing heated soaks in cooler months, while elegant fountains and ambient lighting create a true luxury outdoor retreat. Inside, a 4-zoned customizable surround sound system enhances both the up and downstairs and the screened in porch, making entertaining effortless. The main level features two bedrooms along with a spacious primary suite complete with a luxurious en-suite bath and an oversized walk-through closet conveniently connecting to the laundry room. Upstairs, you'll find two additional bedrooms, providing plenty of space for family, guests, or the flexibility to use one as a bonus room. Still feeling like new, this exceptionally well cared-for home is truly move-in ready, allowing you to immediately enjoy its stylish finishes, functional layout, and resort-style amenities.
Pending
Price increase: $7K (8/4)
$465,000
60 Misty Ridge Loop, Oakland, TN 38060
5beds
2,427sqft
Single Family Residence
Built in 2022
0.29 Acres Lot
$471,000 Zestimate®
$192/sqft
$28/mo HOA
What's special
Sparkling poolStylish finishesScreened in porchFunctional layoutAmbient lightingSpacious primary suiteLuxurious en-suite bath
- 54 days
- 103
- 1
Likely to sell faster than
Zillow last checked:
Listing updated:
Listed by:
Lisa Carter,
Coldwell Banker Collins-Maury 901-259-8500
Source: MAAR,MLS#: 10226755
Facts & features
Interior
Bedrooms & bathrooms
- Bedrooms: 5
- Bathrooms: 3
- Full bathrooms: 3
Primary bedroom
- Features: Smooth Ceiling, Vaulted/Coffered Ceiling, Walk-In Closet(s)
- Level: First
- Area: 208
- Dimensions: 16 x 13
Bedroom 2
- Features: Carpet, Shared Bath, Smooth Ceiling
- Level: First
- Area: 121
- Dimensions: 11 x 11
Bedroom 3
- Features: Carpet, Shared Bath, Smooth Ceiling
- Level: First
- Area: 121
- Dimensions: 11 x 11
Bedroom 4
- Features: Carpet, Shared Bath, Smooth Ceiling
- Level: Second
- Area: 144
- Dimensions: 12 x 12
Bedroom 5
- Features: Carpet, Shared Bath, Smooth Ceiling, Vaulted/Coffered Ceilings
- Level: Second
Primary bathroom
- Features: Double Vanity, Separate Shower, Smooth Ceiling, Tile Floor, Whirlpool Tub
Dining room
- Dimensions: 0 x 0
Kitchen
- Features: Eat-in Kitchen, Kitchen Island, Pantry
- Area: 120
- Dimensions: 12 x 10
Living room
- Features: Great Room
- Dimensions: 0 x 0
Bonus room
- Area: 240
- Dimensions: 20 x 12
Den
- Area: 320
- Dimensions: 20 x 16
Heating
- Central
Cooling
- Central Air
Appliances
- Included: Dishwasher, Disposal, Gas Cooktop, Microwave, Range/Oven
- Laundry: Laundry Room
Features
- 1 or More BR Down, Luxury Primary Bath, Primary Down, Separate Tub & Shower, Split Bedroom Plan, Vaulted/Coffered Primary, High Ceilings, Smooth Ceiling, Vaulted/Coff/Tray Ceiling, 2 or More Baths, 2nd Bedroom, 3rd Bedroom, Den/Great Room, Kitchen, Laundry Room, Primary Bedroom, 1 Bath, 4th or More Bedrooms, Play Room/Rec Room, Square Feet Source: AutoFill (MAARdata) or Public Records (Cnty Assessor Site)
- Flooring: Part Carpet, Tile, Vinyl
- Windows: Excl Some Window Treatmnt
- Attic: Walk-In
- Number of fireplaces: 1
- Fireplace features: Gas Starter, In Den/Great Room
Interior area
- Total interior livable area: 2,427 sqft
Property
Parking
- Total spaces: 2
- Parking features: Driveway/Pad, Garage Faces Front, Garage Door Opener
- Has garage: Yes
- Covered spaces: 2
- Has uncovered spaces: Yes
Features
- Stories: 2
- Patio & porch: Screen Porch, Covered Patio
- Exterior features: Storage
- Has private pool: Yes
- Pool features: Pool Cleaning Equipment, Pool Heater, In Ground
- Has spa: Yes
- Spa features: Bath
- Fencing: Wood
Lot
- Size: 0.29 Acres
- Dimensions: 12445SF
Details
- Parcel number: 081M G03200
Construction
Type & style
- Home type: SingleFamily
- Architectural style: Traditional
- Property subtype: Single Family Residence
Materials
- Brick Veneer
- Foundation: Slab
- Roof: Composition Shingles
Condition
- New construction: No
- Year built: 2022
Utilities & green energy
- Sewer: Public Sewer
- Water: Public
Community & HOA
Community
- Security: Smoke Detector(s)
- Subdivision: Fairway Village Subd
HOA
- Has HOA: Yes
- HOA fee: $340 annually
Location
- Region: Oakland
Financial & listing details
- Price per square foot: $192/sqft
- Tax assessed value: $506,800
- Annual tax amount: $1,984
- Price range: $465K - $465K
- Date on market: 7/23/2026
- Cumulative days on market: 16 days
Estimated market value
$471,000
$447,000 - $495,000
$2,913/mo
Price history
| Date | Event | Price |
|---|---|---|
| 8/5/2026 | Pending sale | $472,000$194/sqft |
Source:  MAAR #10226755 Report a problem MAAR #10226755 Report a problem | ||
| 8/4/2026 | Price change | $472,000+1.5%$194/sqft |
Source: MAAR #10226755 Report a problem | ||
| 7/23/2026 | Listed for sale | $465,000+5%$192/sqft |
Source: MAAR #10226755 Report a problem | ||
| 12/30/2022 | Sold | $443,055$183/sqft |
Source: MAAR #10130353 Report a problem | ||
| 8/4/2022 | Pending sale | $443,055$183/sqft |
Source: MAAR #10130353 Report a problem | ||
| 8/4/2022 | Listed for sale | $443,055$183/sqft |
Source: MAAR #10130353 Report a problem | ||
Public tax history
| Year | Property taxes | Tax assessment |
|---|---|---|
| 2025 | $1,983 +20% | $126,700 +47.6% |
| 2024 | $1,653 | $85,825 |
| 2023 | $1,653 +757.8% | $85,825 +662.9% |
| 2022 | $193 | $11,250 |
Find assessor info on the county website
Monthly payment
Est. payment
Payment breakdown
Explore the cost of this home by adjusting the details. Changes won't be saved.Climate risks
Neighborhood: 38060


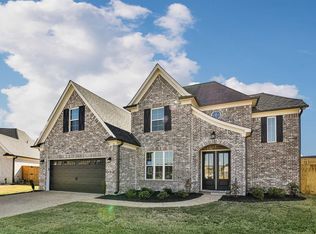
Similar homes
- $450,0005 bd3 ba2.7k sqft215 Laurel Wood Ln, Oakland, TN 38060For Sale
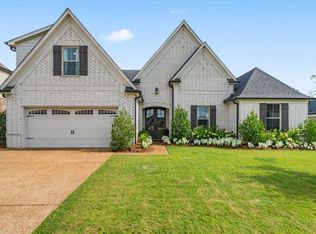 MLS ID #10226457, Katie Jordan, Reid, REALTORS. MAAR
 - $440,0005 bd3 ba2.5k sqft250 Saint Andrews Dr, Oakland, TN 38060For Sale
 MLS ID #10229149, Marcus Boles, Epique Realty. MAAR
 - $414,9004 bd3 ba2.4k sqft75 Laurel Wood Ln, Oakland, TN 38060For Sale
 MLS ID #10221171, Ginny L Tibbels, REMAX Experts. MAAR
 - $445,0005 bd3 ba3.3k sqft235 Fairoaks Dr, Oakland, TN 38060For Sale By Owner

