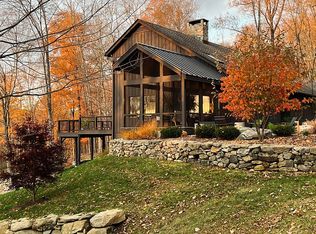
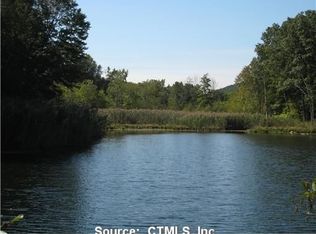
Architect designed renovation, this wonderful house, situated back from the road on 10 private acres, is special. Wrap- around deck, floor -to -ceiling windows, and an active, babbling brook below the house that you can hear when the weather permits. Large primary suite with private balcony overlooking the brook, an ensuite bath , and private office. Modern, wood- burning stove in the bedroom corner, and wood -burning fireplace in the living room. Granite counters and stainless steel appliances make this compact kitchen classy and a delight to work in, also adorned with beautiful windows looking out on the brook. Two cozy, light-filled bedrooms on the bottom floor, both with sliders onto a private crushed stone patio by the brook. The property also boasts a wonderful wood and garden shed, and a new generator. This is honestly a lovely, private getaway.
For sale
$750,000
60 Muller Road, Kent, CT 06757
3beds
1,658sqft
Single Family Residence
Built in 1973
10 Acres Lot
$-- Zestimate®
$452/sqft
$88/mo HOA
What's special
Ensuite bathWrap-around deckPrivate officeGranite countersFloor-to-ceiling windowsStainless steel appliances
- 58 days
- 608
- 51
Zillow last checked:
Listing updated:
Listed by:
Deborah M. Bain (860)488-1417,
Bain Real Estate 860-927-4646,
David Bain 860-488-4006,
Bain Real Estate
Source: Smart MLS,MLS#: 24076721
Facts & features
Interior
Bedrooms & bathrooms
- Bedrooms: 3
- Bathrooms: 3
- Full bathrooms: 2
- 1/2 bathrooms: 1
Primary bedroom
- Features: Vaulted Ceiling(s), Balcony/Deck, Bedroom Suite, Fireplace, Full Bath, Sliders
- Level: Upper
- Area: 408 Square Feet
- Dimensions: 17 x 24
Bedroom
- Features: Sliders
- Level: Lower
- Area: 110 Square Feet
- Dimensions: 10 x 11
Bedroom
- Features: Sliders
- Level: Lower
- Area: 132 Square Feet
- Dimensions: 11 x 12
Primary bathroom
- Level: Upper
Bathroom
- Level: Lower
Bathroom
- Level: Main
Dining room
- Features: Sliders, Tile Floor
- Level: Main
- Area: 150 Square Feet
- Dimensions: 10 x 15
Kitchen
- Features: Skylight, Vaulted Ceiling(s), Granite Counters, Dining Area, Half Bath, Engineered Wood Floor
- Level: Main
- Area: 120 Square Feet
- Dimensions: 8 x 15
Living room
- Features: Bay/Bow Window, Vaulted Ceiling(s), Balcony/Deck, Bookcases, Fireplace, Sliders
- Level: Main
- Area: 384 Square Feet
- Dimensions: 16 x 24
Heating
- Forced Air, Electric, Natural Gas
Cooling
- Ductless
Appliances
- Included: Electric Range, Microwave, Range Hood, Refrigerator, Dishwasher, Washer, Dryer, Water Heater
Features
- Doors: French Doors
- Basement: Full,Finished
- Attic: None
- Number of fireplaces: 1
Interior area
- Total structure area: 1,658
- Total interior livable area: 1,658 sqft
- Finished area above ground: 1,658
Video & virtual tour
Property
Parking
- Total spaces: 4
- Parking features: Attached, Driveway, Garage Door Opener
- Attached garage spaces: 2
- Has uncovered spaces: Yes
Features
- Patio & porch: Wrap Around, Deck
- Exterior features: Balcony, Garden
- On waterfront: Yes
- Waterfront features: Waterfront, Brook
Lot
- Size: 10 Acres
- Features: Secluded, Few Trees, Rocky, Level, Landscaped
Details
- Additional structures: Barn(s)
- Parcel number: 1943186
- Zoning: Per Town
Construction
Type & style
- Home type: SingleFamily
- Architectural style: Contemporary
- Property subtype: Single Family Residence
Materials
- Clapboard
- Foundation: Concrete Perimeter
- Roof: Asphalt
Condition
- New construction: No
- Year built: 1973
Utilities & green energy
- Sewer: Septic Tank
- Water: Well
Community & HOA
Community
- Subdivision: North Kent
HOA
- Has HOA: Yes
- Services included: Snow Removal, Road Maintenance, Insurance
- HOA fee: $1,050 annually
Location
- Region: Kent
Financial & listing details
- Price per square foot: $452/sqft
- Tax assessed value: $440,300
- Annual tax amount: $7,635
- Date on market: 7/18/2026
Estimated market value
Not available
Estimated sales range
Not available
Not available
Price history
| Date | Event | Price |
|---|---|---|
| 7/18/2026 | Listed for sale | $750,000$452/sqft |
Source:  Smart MLS #24076721 Report a problem Smart MLS #24076721 Report a problem | ||
Public tax history
| Year | Property taxes | Tax assessment |
|---|---|---|
| 2025 | $7,428 +8.2% | $440,300 |
| 2024 | $6,864 +16.3% | $440,300 +40% |
| 2023 | $5,902 +1% | $314,600 |
| 2022 | $5,842 | $314,600 |
| 2021 | $5,842 -0.2% | $314,600 |
| 2020 | $5,855 | $314,600 |
| 2019 | $5,855 -10% | $314,600 -10% |
| 2018 | $6,502 +1.6% | $349,400 +1.6% |
| 2017 | $6,400 +1.5% | $343,900 |
| 2016 | $6,304 +2.6% | $343,900 |
| 2015 | $6,142 +4.9% | $343,900 |
| 2014 | $5,857 -0.2% | $343,900 -15.3% |
| 2013 | $5,870 +1.3% | $406,200 |
| 2012 | $5,796 | $406,200 |
| 2011 | $5,796 +1.8% | $406,200 |
| 2010 | $5,695 -0.6% | $406,200 |
| 2009 | $5,731 -5.4% | $406,200 +26% |
| 2008 | $6,056 | $322,300 |
| 2007 | $6,056 +6.9% | $322,300 |
| 2006 | $5,666 +3.5% | $322,300 |
| 2005 | $5,473 +5.5% | $322,300 -1.6% |
| 2004 | $5,187 +12.3% | $327,700 +49% |
| 2003 | $4,620 +5.3% | $220,000 |
| 2001 | $4,389 +9.4% | $220,000 |
| 2000 | $4,011 | $220,000 |
Find assessor info on the county website
Monthly payment
Est. payment
Payment breakdown
Explore the cost of this home by adjusting the details. Changes won't be saved.Climate risks
Neighborhood: 06757
Nearby schools
Schools provided by the listing agent
- Elementary: Cent Center
- High: Housatonic
Source: Smart MLS. This data may not be complete. We recommend contacting the local school district to confirm school assignments for this home.
Similar homes
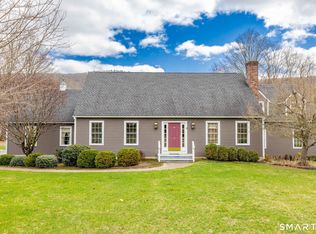
- $950,0003 bd3 ba2.4k sqft15 Studio Hill Circle, Kent, CT 06757For Sale
 MLS ID #24163631, Kim D'andrea, William Pitt Sotheby's Int'l. Smart MLS
 - $699,0003 bd2 ba1.7k sqft103 Geer Mountain Road, Kent, CT 06785For Sale
 MLS ID #24131797, Chris Garrity, Bain Real Estate. Smart MLS
 - $719,0003 bd3 ba1.8k sqft497 Cornwall Bridge Road, Sharon, CT 06069For Sale
 MLS ID #24203240, Arlene Gonzalez, The Gonzalez Property Group. Smart MLS
 - $785,0003 bd2 ba1.3k sqft16 River Road, Sharon, CT 06069For Sale
 MLS ID #24202990, Alan O'Doherty, William Pitt Sotheby's Int'l. Smart MLS
 - $799,0003 bd3 ba2.2k sqft318 Romford Road, Washington, CT 06794For SaleMLS ID #24191655, Kathryn Clair, William Pitt Sotheby's Int'l. Smart MLS
- $675,0002 bd2 ba1.2k sqft104 Cherniske Road, New Milford, CT 06776For SaleMLS ID #24191090, John Sniffen, William Pitt Sotheby's Int'l. Smart MLS
- $574,9004 bd2 ba2k sqft70 Reed Road, Warren, CT 06754For SaleMLS ID #24183411, Phil Fox, William Pitt Sotheby's Int'l. Smart MLS
- $475,0003 bd1 ba1.6k sqft39 Johnson Road, Kent, CT 06757For SaleMLS ID #24189536, Rebecca Ward, William Pitt Sotheby's Int'l. Smart MLS
- $735,0004 bd3 ba1.8k sqft2 Leach Hollow Road, Sherman, CT 06784For SaleMLS ID #24179323, Anne Durante, Briante Realty Group LLC. Smart MLS
- $799,0003 bd2 ba2k sqft255 Dibble Hill Road, Cornwall, CT 06796For SaleMLS ID #24168831, Wendy Eichman, Raynard & Peirce Realty,LLC. Smart MLS
- $695,0003 bd2 ba2k sqft329 Norfolk Road, Litchfield, CT 06759For SaleMLS ID #24201589, Phil Fox, William Pitt Sotheby's Int'l. Smart MLS
- $895,0002 bd2 ba1.6k sqft23 Front Of The Mountain Road, New Milford, CT 06755For SaleMLS ID #24187580, Alan O'Doherty, William Pitt Sotheby's Int'l. Smart MLS
- $595,0003 bd3 ba2.4k sqft20 Craig Lane, Dover Plains, NY 12522For Sale
 MLS ID #1016112, Carol Lynne Penta, Listing by: K. Fortuna Realty, Inc.. OneKey® MLS as distributed by MLS GRID
 - $699,0004 bd2 ba2.2k sqft88 Sharon Valley Road, Sharon, CT 06069For SaleMLS ID #24193519, Karen Grimaldi, William Pitt Sotheby's Int'l. Smart MLS
- $699,0003 bd3 ba2k sqft61 Minortown Road, Woodbury, CT 06798For SaleMLS ID #24200785, Mustafa Muaremi, Coldwell Banker Realty. Smart MLS
- $899,0003 bd2 ba1.6k sqft73 Lake Ellis Road, Wingdale, NY 12594For SaleMLS ID #1015591, Lonnie Lum, Listing by: Coldwell Banker Realty. OneKey® MLS as distributed by MLS GRID
- $819,0003 bd2 ba2.4k sqft92 Minortown Road, Woodbury, CT 06798For SaleMLS ID #24182784, Jill Sloane, Brown Harris Stevens. Smart MLS
- $787,5003 bd2 ba2.2k sqft11 Prospect Mountain Road, Salisbury, CT 06068For SaleMLS ID #24187900, Evan Cooper, Elyse Harney Real Estate. Smart MLS
- $624,0003 bd3 ba2.2k sqft6 McNulty Drive, New Milford, CT 06776For SaleMLS ID #24187611, Pat Catchpole, William Raveis Real Estate. Smart MLS
- $785,0003 bd3 ba1.4k sqft40 Calkinstown Road, Sharon, CT 06069For SaleMLS ID #24181959, Jonathan Minerick, Homecoin.com. Smart MLS
