Truly impressive contemporary home in desirable Hudson MA. Designed for both everyday living and entertaining, meticulously maintained property with stunning views, expansive decks, and beautiful landscaping. Enter through the mudroom to a versatile flex space ideal for a home office, complete with an adjacent 3/4 bath.This level also offers exceptional storage and direct access to the attached garage. The main living area boasts a chef's kitchen, sunken living room, dining area, and spacious entertainment room. A spectacular bonus room with soaring ceilings and its own heating system is currently used as a gym but offers endless possibilities, including a studio or even indoor pickleball court. Upstairs, the impressive primary suite features a custom walk-in closet and beautiful en-suite bath with a soaking tub. Two additional bedrooms are filled with beautiful natural light adjacent to a full bathroom. A truly unique property that must be seen to be appreciated.
Sold for $850,000
$850,000
60 Murphy Rd, Hudson, MA 01749
3beds
3,922sqft
Single Family Residence
Built in 1975
1.19 Acres Lot
$849,800 Zestimate®
$217/sqft
$4,363 Estimated rent
Home value
$849,800
$799,000 - $909,000
$4,363/mo
Zestimate® history
Owner options
List your home for rent
$4,363/mo
Rent Zestimate®
Find your next renter with Zillow Rental Manager. Plus, with online applications, you can quickly screen prospective tenants – for free.
$4,363/mo
Rent Zestimate®
Refinance and save
$5,655/mo
Est. payment
Refinancing to a lower rate could help reduce your monthly payments and save thousands over the life of the loan.
$5,655/mo
Est. payment
Explore your selling options
Work with a Zillow partner agent
Leverage their expertise and Zillow's premium Showcase listings to get your home seen by more buyers.
Get startedList with your own agent
Get your home in front of millions of buyers by listing it on Zillow.
Learn how to do itSell it yourself
Take full control of how buyers see your home on Zillow by listing For Sale by Owner (FSBO).
List your homeWhat's special
Expansive decksDining areaImpressive primary suiteStunning viewsExceptional storageCustom walk-in closetSpacious entertainment room
Zillow last checked:
Listing updated:
Listed by:
Emily Chapdelaine 508-272-7358,
Coldwell Banker Realty - Westford 978-692-2121
Bought with:
Emily Chapdelaine
Coldwell Banker Realty - Westford
Source: MLS PIN,MLS#: 73551402
Facts & features
Interior
Bedrooms & bathrooms
- Bedrooms: 3
- Bathrooms: 4
- Full bathrooms: 3
- 1/2 bathrooms: 1
Primary bedroom
- Features: Bathroom - Full, Flooring - Hardwood, Flooring - Stone/Ceramic Tile, Attic Access, Dressing Room, Recessed Lighting, Closet - Double
- Level: Third
- Area: 554.17
- Dimensions: 17.5 x 31.67
Bedroom 2
- Features: Closet, Flooring - Hardwood, Recessed Lighting
- Level: Third
- Area: 182
- Dimensions: 15.17 x 12
Bedroom 3
- Features: Closet, Flooring - Hardwood, Window(s) - Bay/Bow/Box
- Level: Third
- Area: 195.97
- Dimensions: 14.17 x 13.83
Primary bathroom
- Features: Yes
Bathroom 1
- Features: Bathroom - Full, Bathroom - Tiled With Shower Stall, Bathroom - With Tub, Closet - Linen, Countertops - Stone/Granite/Solid, Recessed Lighting, Soaking Tub
- Level: Third
- Area: 154.29
- Dimensions: 13.42 x 11.5
Bathroom 2
- Features: Bathroom - Full, Bathroom - Tiled With Tub & Shower
- Level: Third
- Area: 71.53
- Dimensions: 8.33 x 8.58
Bathroom 3
- Features: Bathroom - Half
- Level: Second
- Area: 22.92
- Dimensions: 5.5 x 4.17
Dining room
- Features: Flooring - Hardwood, Lighting - Overhead
- Level: Main,Second
- Area: 132.25
- Dimensions: 11.5 x 11.5
Family room
- Features: Flooring - Hardwood, High Speed Internet Hookup, Open Floorplan, Recessed Lighting
- Level: Second
- Area: 554.17
- Dimensions: 17.5 x 31.67
Kitchen
- Features: Pantry, Countertops - Stone/Granite/Solid, Wet Bar, Cabinets - Upgraded, Open Floorplan, Recessed Lighting, Remodeled, Stainless Steel Appliances, Gas Stove, Lighting - Overhead
- Level: Main,Second
- Area: 336.39
- Dimensions: 14.42 x 23.33
Living room
- Features: Bathroom - Half, Wood / Coal / Pellet Stove, Flooring - Hardwood, French Doors, Open Floorplan, Recessed Lighting
- Level: Main,Second
- Area: 501.67
- Dimensions: 21.5 x 23.33
Office
- Features: Bathroom - 3/4, Flooring - Stone/Ceramic Tile, Recessed Lighting, Remodeled
- Level: First
- Area: 203.44
- Dimensions: 12.92 x 15.75
Heating
- Forced Air, Natural Gas
Cooling
- Central Air
Appliances
- Included: Gas Water Heater, Range, Dishwasher, Disposal, Trash Compactor, Microwave, Refrigerator, Washer, Dryer, Water Treatment, Water Softener
- Laundry: First Floor, Washer Hookup
Features
- Bathroom - 3/4, Cathedral Ceiling(s), Ceiling Fan(s), Recessed Lighting, Bathroom, Exercise Room, Home Office, Wired for Sound, Internet Available - Unknown
- Flooring: Tile, Hardwood, Flooring - Stone/Ceramic Tile, Flooring - Vinyl
- Doors: French Doors, Insulated Doors
- Windows: Insulated Windows, Screens
- Basement: Full,Finished,Partially Finished,Walk-Out Access,Garage Access,Sump Pump,Concrete
- Number of fireplaces: 2
- Fireplace features: Dining Room
Interior area
- Total structure area: 3,922
- Total interior livable area: 3,922 sqft
- Finished area above ground: 3,922
Property
Parking
- Total spaces: 6
- Parking features: Attached, Garage Door Opener, Storage, Workshop in Garage, Garage Faces Side, Paved Drive, Off Street, Paved
- Attached garage spaces: 1
- Uncovered spaces: 5
Features
- Patio & porch: Deck - Composite, Patio, Covered
- Exterior features: Deck - Composite, Patio, Covered Patio/Deck, Cabana, Rain Gutters, Storage, Professional Landscaping, Screens, City View(s), Garden, Outdoor Gas Grill Hookup
- Has view: Yes
- View description: City View(s), Scenic View(s), City
- Waterfront features: Lake/Pond
Lot
- Size: 1.19 Acres
- Features: Easements, Cleared, Sloped
Details
- Additional structures: Cabana
- Parcel number: 543417
- Zoning: SA5
Construction
Type & style
- Home type: SingleFamily
- Architectural style: Contemporary
- Property subtype: Single Family Residence
Materials
- Frame
- Foundation: Concrete Perimeter
- Roof: Shingle,Metal
Condition
- Remodeled
- Year built: 1975
Utilities & green energy
- Electric: 200+ Amp Service, Other (See Remarks), Generator Connection
- Sewer: Private Sewer
- Water: Private
- Utilities for property: for Gas Range, Washer Hookup, Generator Connection, Outdoor Gas Grill Hookup
Green energy
- Energy efficient items: Thermostat
Community & HOA
Community
- Features: Public Transportation, Shopping, Pool, Tennis Court(s), Park, Walk/Jog Trails, Stable(s), Golf, Laundromat, Conservation Area, Public School
HOA
- Has HOA: No
Location
- Region: Hudson
Financial & listing details
- Price per square foot: $217/sqft
- Tax assessed value: $944,100
- Annual tax amount: $15,698
- Date on market: 8/17/2026
- Listing terms: Contract
Price history
| Date | Event | Price |
|---|---|---|
| 9/18/2026 | Sold | $850,000-5.6%$217/sqft |
Source: MLS PIN #73551402 Report a problem | ||
| 8/19/2026 | Pending sale | $900,000$229/sqft |
Source: MLS PIN #73551402 Report a problem | ||
| 8/11/2026 | Contingent | $900,000$229/sqft |
Source: MLS PIN #73551402 Report a problem | ||
| 8/6/2026 | Price change | $900,000-5.2%$229/sqft |
Source: MLS PIN #73551402 Report a problem | ||
| 7/17/2026 | Listed for sale | $949,000+262.2%$242/sqft |
Source: MLS PIN #73551402 Report a problem | ||
| 2/4/1997 | Sold | $262,000$67/sqft |
Source: Public Record Report a problem | ||
Public tax history
| Year | Property taxes | Tax assessment |
|---|---|---|
| 2025 | $11,500 +6.7% | $828,500 +7.7% |
| 2024 | $10,773 +4.1% | $769,500 +8.5% |
| 2023 | $10,351 +5.7% | $709,000 +14.8% |
| 2022 | $9,797 -0.2% | $617,700 +4.4% |
| 2021 | $9,820 +1.2% | $591,900 +1.4% |
| 2020 | $9,699 +5.2% | $583,900 +7.8% |
| 2019 | $9,222 -0.1% | $541,500 +2.7% |
| 2018 | $9,228 +9.5% | $527,300 +9.5% |
| 2017 | $8,426 +2.7% | $481,500 +1.4% |
| 2016 | $8,208 +5.5% | $474,700 +5.4% |
| 2015 | $7,777 +4.7% | $450,300 +5.6% |
| 2014 | $7,430 -0.2% | $426,500 -6.1% |
| 2013 | $7,443 +2.8% | $454,400 -2.7% |
| 2012 | $7,243 +6.9% | $467,000 -2.4% |
| 2011 | $6,774 +4.5% | $478,400 -4% |
| 2010 | $6,485 +10.5% | $498,100 -3.8% |
| 2009 | $5,870 +9.2% | $517,600 |
| 2008 | $5,373 +5.5% | $517,600 -3.3% |
| 2007 | $5,094 -9.7% | $535,100 -3.7% |
| 2006 | $5,643 +19.8% | $555,400 +21.9% |
| 2005 | $4,710 +8.9% | $455,500 +3.6% |
| 2004 | $4,326 +3.7% | $439,600 +12.9% |
| 2003 | $4,172 +1.2% | $389,200 +8.7% |
| 2002 | $4,122 +13.6% | $358,100 +33% |
| 2000 | $3,629 -6.8% | $269,200 +14% |
| 1995 | $3,894 | $236,120 |
Find assessor info on the county website
Neighborhood: 01749
Nearby homes
- $827,9003 bd2 ba4k sqft54 Murphy Rd, Hudson, MA 01749Off Market
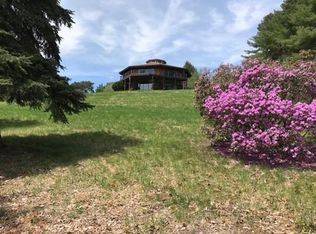
- $700,0003 bd2 ba1.7k sqft68 Murphy Rd, Hudson, MA 01749For Sale

- $675,0004 bd3 ba1.8k sqft59 Murphy Rd, Hudson, MA 01749Sold
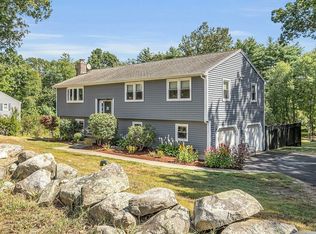
- $621,2003 bd1 ba1.2k sqft52 Murphy Rd, Hudson, MA 01749Off Market
- $575,0003 bd2 ba1.6k sqft51 Murphy Rd, Hudson, MA 01749Sold
- $1,155,9004 bd4 ba3.7k sqft7 Cortland Dr, Hudson, MA 01749Off Market
- $706,7003 bd2 ba1.8k sqft50 Murphy Rd, Hudson, MA 01749Off Market
- $930,7003 bd2 ba2.3k sqft9 Cortland Dr, Hudson, MA 01749Off Market
Nearby schools
GreatSchools rating
- 6/10Forest Avenue Elementary SchoolGrades: PK-4Distance: 1.3 mi
- 5/10David J. Quinn Middle SchoolGrades: 5-7Distance: 2.5 mi
- 4/10Hudson High SchoolGrades: 8-12Distance: 2.9 mi
Get a cash offer in 3 minutes
Find out how much your home could sell for in as little as 3 minutes with a no-obligation cash offer.
Estimated market value
$849,800
Get a cash offer in 3 minutes
Find out how much your home could sell for in as little as 3 minutes with a no-obligation cash offer.
Estimated market value
$849,800
- Massachusetts
- Middlesex County
- Hudson
- 01749
- 60 Murphy Rd
