Welcome Home to 60 Nathaniel Road located in the much desired 55+ Community of Regency at Northampton. Move right into this Monaco Manor style home and enjoy main floor living at it’s very best! Enter through a covered front door with transom window into the Foyer presenting warm & inviting hardwood floors, a beautiful tray ceiling and coat closet. The generous open formal Living Room and Dining Room greet you offering 10’ ceilings, 2 palladian front windows and 2 additional dining room windows, and crown molding offering you a lovely area to host holiday dinners. The gourmet Kitchen offers custom cherry wood cabinetry, granite countertops, a recessed 70/30 double stainless steel sink, a large Pantry and boasts a 9’ Island and breakfast bar too! Adjoining the Kitchen is the 2 story Breakfast Area with double window and a sliding door to lead you to the rear Patio. Just a few steps away, is the Family Room with vaulted ceiling, gas fireplace with mantle, marble surround and hardwood floors. This room offers 4 more windows bathing this home with natural light. The Main First Floor Bedroom en suite was expanded in construction, and offers plush carpeting, crown molding, 2 walk in Closets, and a linen closet. The adjoining private bathroom offers a double cherry vanity, expanded shower with bench and glass door, a soaking tub and 2 windows for natural lighting. The second Bedroom/Den offers a double door closet and two windows. A hall Bath with ceramic tile and linen closet, and a main floor laundry with utility tub, and access to the interior Garage, complete the first floor. Just off the Family Room you will find the stairwell leading you to the second floor. There is a spacious and bright Loft which overlooks the Family Room and Breakfast Room. A Private 3rd Bedroom with two windows and double door closet, hall bath with linen closet and generous storage/utility closet complete the second floor. Outside you will find an oversized custom paver patio with knee wall, perfect for dining outside, your morning coffee or evening cocktail too. There is a 2 car attached garage with 2 garage doors and Besslers stairs leading to a storage area with the second utility system. This home offers hardwood flooring, recessed lighting, ceiling fans, 2 gas HVACs, gas water heater, gas fireplace, 10' ceilings and a security system, all making this house a great place to call “home”. Regency offers a wonderful Club House, Fitness Center, Game Room, Bocce Court, Outdoor Swimming Pool/Spa and Walking Paths too! Lawn maintenance, snow removal and so much more await you at 60 Nathaniel Road in the Regency at Northampton Community. Time to live “the good life” in your own 55+ Single Family Home!
Sold for $699,000
$699,000
60 Nathaniel Rd, Holland, PA 18966
3beds
2,785sqft
Single Family Residence
Built in 2004
7,930 Square Feet Lot
$789,900 Zestimate®
$251/sqft
$3,555 Estimated rent
Home value
$789,900
$750,000 - $829,000
$3,555/mo
Zestimate® history
Owner options
List your home for rent
$3,555/mo
Rent Zestimate®
Find your next renter with Zillow Rental Manager. Plus, with online applications, you can quickly screen prospective tenants – for free.
$3,555/mo
Rent Zestimate®
Refinance and save
$4,768/mo
Est. payment
Refinancing to a lower rate could help reduce your monthly payments and save thousands over the life of the loan.
$4,768/mo
Est. payment
Explore your selling options
Work with a Zillow partner agent
Leverage their expertise and Zillow's premium Showcase listings to get your home seen by more buyers.
Get startedList with your own agent
Get your home in front of millions of buyers by listing it on Zillow.
Learn how to do itSell it yourself
Take full control of how buyers see your home on Zillow by listing For Sale by Owner (FSBO).
List your homeWhat's special
Gas fireplaceDining roomCrown moldingBocce courtFitness centerSliding doorGame room
Zillow last checked:
Listing updated:
Listed by:
Angela Marchese 267-253-9964,
RE/MAX Properties - Newtown
Bought with:
John Menno, RS130649A
BHHS Fox & Roach -Yardley/Newtown
Source: Bright MLS,MLS#: PABU2051386
Facts & features
Interior
Bedrooms & bathrooms
- Bedrooms: 3
- Bathrooms: 3
- Full bathrooms: 3
- Main level bathrooms: 2
- Main level bedrooms: 2
Rooms
- Room types: Living Room, Dining Room, Bedroom 2, Bedroom 3, Kitchen, Family Room, Foyer, Breakfast Room, Bedroom 1, Laundry, Loft, Bathroom 1, Bathroom 3
Basement
- Area: 0
Heating
- Forced Air, Natural Gas
Cooling
- Central Air, Electric
Appliances
- Included: Microwave, Cooktop, Dishwasher, Disposal, Dryer, Exhaust Fan, Self Cleaning Oven, Oven, Refrigerator, Washer, Water Heater, Gas Water Heater
- Laundry: Dryer In Unit, Has Laundry, Main Level, Washer In Unit, Laundry Room
Features
- Breakfast Area, Ceiling Fan(s), Combination Dining/Living, Crown Molding, Dining Area, Entry Level Bedroom, Family Room Off Kitchen, Open Floorplan, Floor Plan - Traditional, Kitchen Island, Eat-in Kitchen, Pantry, Primary Bath(s), Recessed Lighting, Soaking Tub, Bathroom - Tub Shower, Upgraded Countertops, Walk-In Closet(s)
- Flooring: Carpet, Ceramic Tile, Engineered Wood, Vinyl, Wood
- Windows: Double Hung, Energy Efficient, Wood Frames, Window Treatments
- Has basement: No
- Number of fireplaces: 1
- Fireplace features: Glass Doors, Gas/Propane, Mantel(s), Marble
Interior area
- Total structure area: 2,785
- Total interior livable area: 2,785 sqft
- Finished area above ground: 2,785
- Finished area below ground: 0
Property
Parking
- Total spaces: 4
- Parking features: Garage Faces Front, Garage Door Opener, Inside Entrance, Asphalt, Private, Attached, Driveway, On Street
- Attached garage spaces: 2
- Uncovered spaces: 2
Accessibility
- Accessibility features: Accessible Entrance
Features
- Levels: One and One Half
- Stories: 1.5
- Patio & porch: Patio
- Exterior features: Extensive Hardscape, Sidewalks, Street Lights, Underground Lawn Sprinkler, Lighting, Flood Lights
- Pool features: Community
- Spa features: Community
- Has view: Yes
- View description: Garden
Lot
- Size: 7,930 Square Feet
- Dimensions: 61 x 130
- Features: Front Yard, Landscaped, Rear Yard, SideYard(s), Middle Of Block
Details
- Additional structures: Above Grade, Below Grade
- Parcel number: 31067490
- Zoning: R1
- Special conditions: Standard
Construction
Type & style
- Home type: SingleFamily
- Architectural style: Colonial,Other
- Property subtype: Single Family Residence
Materials
- Frame, Brick
- Foundation: Slab
- Roof: Shingle
Condition
- New construction: No
- Year built: 2004
Details
- Builder model: Monaco Manor
- Builder name: Toll Brothers
Utilities & green energy
- Sewer: Public Sewer
- Water: Public
- Utilities for property: Cable Available, Electricity Available, Natural Gas Available, Sewer Available, Underground Utilities, Water Available, Cable
Community & HOA
Community
- Features: Pool
- Security: Security System
- Senior community: Yes
- Subdivision: Regency At Northam
HOA
- Has HOA: Yes
- Amenities included: Billiard Room, Common Grounds, Clubhouse, Fitness Center, Game Room, Jogging Path, Pool
- Services included: Common Area Maintenance, Maintenance Grounds, Pool(s), Recreation Facility, Reserve Funds, Snow Removal
- HOA fee: $305 monthly
- HOA name: REGENCY AT NORTHAMPTON ASSOCIATION
Location
- Region: Holland
- Municipality: NORTHAMPTON TWP
Financial & listing details
- Price per square foot: $251/sqft
- Tax assessed value: $52,130
- Annual tax amount: $9,463
- Date on market: 7/6/2023
- Listing agreement: Exclusive Right To Sell
- Listing terms: Cash,Conventional,VA Loan
- Inclusions: Refrigerator, Washer, Dryer, Generator
- Exclusions: Security Camera Above Front Door
- Ownership: Fee Simple
Price history
| Date | Event | Price |
|---|---|---|
| 8/23/2023 | Sold | $699,000$251/sqft |
Source:  Bright MLS #PABU2051386 Report a problem Bright MLS #PABU2051386 Report a problem | ||
| 7/11/2023 | Pending sale | $699,000$251/sqft |
Source: Bright MLS #PABU2051386 Report a problem | ||
| 7/6/2023 | Listed for sale | $699,000+55.8%$251/sqft |
Source: Bright MLS #PABU2051386 Report a problem | ||
| 2/13/2004 | Sold | $448,689$161/sqft |
Source: Public Record Report a problem | ||
Public tax history
| Year | Property taxes | Tax assessment |
|---|---|---|
| 2025 | $8,450 -17.4% | $42,100 -19.2% |
| 2024 | $10,229 +8.1% | $52,130 |
| 2023 | $9,463 +0.9% | $52,130 |
| 2022 | $9,377 +3.3% | $52,130 |
| 2021 | $9,080 +2.3% | $52,130 |
| 2020 | $8,876 +6.4% | $52,130 |
| 2018 | $8,345 +4% | $52,130 |
| 2017 | $8,023 +36.8% | $52,130 |
| 2016 | $5,866 | $52,130 |
| 2015 | -- | $52,130 |
| 2014 | -- | $52,130 |
| 2013 | -- | $52,130 |
| 2012 | -- | $52,130 |
| 2011 | -- | $52,130 |
| 2010 | -- | $52,130 |
| 2009 | -- | $52,130 -9.1% |
| 2008 | -- | $57,360 |
| 2007 | -- | $57,360 |
| 2006 | -- | $57,360 |
| 2005 | -- | $57,360 +5415.4% |
| 2004 | -- | $1,040 |
| 2003 | -- | $1,040 |
Find assessor info on the county website
Neighborhood: 18966
Nearby homes
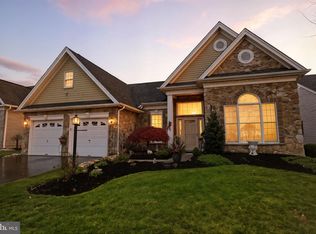
- $685,0002 bd2 ba2.3k sqft66 Nathaniel Rd, Holland, PA 18966Sold
- $697,5002 bd2 ba2.1k sqft54 Nathaniel Rd, Holland, PA 18966Off Market
- $804,9002 bd2 ba2.3k sqft70 Nathaniel Rd, Holland, PA 18966Off Market
- $715,7002 bd2 ba2.4k sqft48 Nathaniel Rd, Holland, PA 18966Off Market
- $686,6002 bd2 ba1.9k sqft14 Meredith Dr, Holland, PA 18966Off Market
- $691,9002 bd2 ba1.8k sqft10 Meredith Dr, Holland, PA 18966Off Market
- $797,1003 bd3 ba2.1k sqft18 Meredith Dr, Holland, PA 18966Off Market
- $646,1002 bd2 ba2k sqft8 Meredith Dr, Holland, PA 18966Off Market
Nearby schools
GreatSchools rating
- 7/10Rolling Hills El SchoolGrades: K-6Distance: 0.6 mi
- 7/10Holland Middle SchoolGrades: 7-8Distance: 1.5 mi
- 10/10Council Rock High School SouthGrades: 9-12Distance: 0.3 mi
Schools provided by the listing agent
- High: Council Rock South
- District: Council Rock
Source: Bright MLS. This data may not be complete. We recommend contacting the local school district to confirm school assignments for this home.
Get a cash offer in 3 minutes
Find out how much your home could sell for in as little as 3 minutes with a no-obligation cash offer.
Estimated market value
$789,900
Get a cash offer in 3 minutes
Find out how much your home could sell for in as little as 3 minutes with a no-obligation cash offer.
Estimated market value
$789,900
- Pennsylvania
- Bucks County
- Southampton
- 18966
- 60 Nathaniel Rd
Nearby cities
Nearby neighborhoods
Nearby zip codes
Other Southampton Topics
