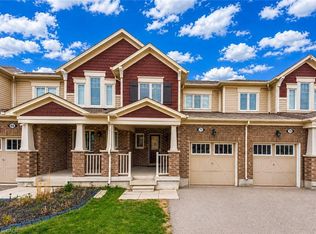
Welcome to 60 Netherwood Road! This stylish, move-in-ready townhome is located in the highly sought-after Doon neighbourhood. Designed with modern living in mind, the bright, open-concept main floor features a spacious kitchen with a breakfast bar island, stainless steel appliances, upgraded hardware, a pantry, contemporary flooring, and a generous dining area.The inviting family room is enhanced with pot lights and large sliding doors that lead to a fully fenced backyard with no rear neighbours, offering added privacy and the perfect space to relax or entertain. Upstairs, you'll find three generously sized bedrooms, each with ample closet space. The spacious primary suite features oversized windows, a walk-in closet, and a private ensuite complete with an upgraded tiled walk-in shower. The main family bathroom offers a tiled shower along with plenty of counter and cabinet space.With clean, bright finishes throughout, this home also includes a single-car garage, private driveway, and excellent curb appeal highlighted by a charming covered front porch. The unfinished basement provides endless possibilities for future living space, complete with a bathroom rough-in and an upgraded lookout window. A low monthly condo/maintenance fee takes care of the common areas, allowing you to enjoy a low-maintenance lifestyle. Don't miss your opportunity to own this beautiful home—just move in and enjoy!This townhouse is conveniently located minutes from Hwy 401, Conestoga College, trails, parks, schools, and shopping. It's within walking distance to Groh Public School. A MUST SEE PROPERTY!
For sale
C$679,999
60 Netherwood Rd, Kitchener, ON N2P 0E4
3beds
1,478sqft
Row/Townhouse, Residential
Built in 2016
1,864 Square Feet Lot
$-- Zestimate®
C$460/sqft
C$121/mo HOA
What's special
Bright open-concept main floorStainless steel appliancesUpgraded hardwareContemporary flooringGenerous dining areaInviting family roomPot lights
- 17 days |
- 25 |
- 4 |
Zillow last checked:
Listing updated:
Listed by:
Raj Gill, Salesperson,
CENTURY 21 RIGHT TIME REAL ESTATE INC.,
Bhagwant Pandher, Broker,
CENTURY 21 RIGHT TIME REAL ESTATE INC.
Source: ITSO,MLS®#: 40843610Originating MLS®#: Cornerstone Association of REALTORS®
Facts & features
Interior
Bedrooms & bathrooms
- Bedrooms: 3
- Bathrooms: 3
- Full bathrooms: 2
- 1/2 bathrooms: 1
- Main level bathrooms: 1
Bedroom
- Level: Second
Bedroom
- Level: Second
Other
- Level: Second
Bathroom
- Features: 2-Piece
- Level: Main
Bathroom
- Features: 4-Piece
- Level: Second
Other
- Features: 3-Piece
- Level: Second
Dining room
- Level: Main
Kitchen
- Level: Main
Living room
- Level: Main
Heating
- Forced Air, Natural Gas
Cooling
- Central Air
Appliances
- Included: Water Softener, Dishwasher, Dryer, Refrigerator, Stove, Washer
Features
- Windows: Window Coverings
- Basement: Full,Unfinished,Sump Pump
- Has fireplace: No
Interior area
- Total structure area: 1,478
- Total interior livable area: 1,478 sqft
- Finished area above ground: 1,478
Property
Parking
- Total spaces: 2
- Parking features: Attached Garage, Garage Door Opener, Private Drive Single Wide
- Attached garage spaces: 1
- Uncovered spaces: 1
Features
- Stories: 2
- Frontage type: South
- Frontage length: 18.14
Lot
- Size: 1,864 Square Feet
- Dimensions: 18.14 x 102.76
- Features: Urban, Park, Schools, Trails
Details
- Parcel number: 236020028
- Zoning: RES-6
Construction
Type & style
- Home type: Townhouse
- Property subtype: Row/Townhouse, Residential
- Attached to another structure: Yes
Materials
- Brick Veneer, Vinyl Siding
- Roof: Asphalt Shing
Condition
- 6-15 Years
- New construction: No
- Year built: 2016
Utilities & green energy
- Sewer: Sewer (Municipal)
- Water: Municipal
Community & HOA
HOA
- Has HOA: Yes
- Amenities included: Other
- HOA fee: C$121 monthly
Location
- Region: Kitchener
Financial & listing details
- Price per square foot: C$460/sqft
- Annual tax amount: C$4,029
- Date on market: 6/30/2026
- Inclusions: Dishwasher, Dryer, Garage Door Opener, Refrigerator, Stove, Washer, Window Coverings
Raj Gill, Salesperson
Raj Gill, Salesperson
(519) 651-7153
By pressing Contact Agent, you agree that the real estate professional identified above may call/text you about your search, which may involve use of automated means and pre-recorded/artificial voices. You don't need to consent as a condition of buying any property, goods, or services. Message/data rates may apply. You also agree to our Terms of Use. Zillow does not endorse any real estate professionals. We may share information about your recent and future site activity with your agent to help them understand what you're looking for in a home.
Price history
| Date | Event | Price |
|---|---|---|
| 7/8/2026 | Price change | C$679,999+4.6%C$460/sqft |
Source: ITSO #40843610 Report a problem | ||
| 7/6/2026 | Listed for rent | C$2,850C$2/sqft |
Source:  Century 21 Canada Report a problem Century 21 Canada Report a problem | ||
| 6/30/2026 | Listed for sale | C$649,999C$440/sqft |
Source: ITSO #40843610 Report a problem | ||
Public tax history
Tax history is unavailable.
Climate risks
Neighborhood: Doon South
Nearby schools
GreatSchools rating
No schools nearby
We couldn't find any schools near this home.
- C$---- bd-- ba-- sqft19 Netherwood Rd, Kitchener, ON N2P0B7Off Market
- C$--2 bd1 ba850 sqft7 Netherwood Rd #2, Kitchener, ON N2P0B7Off Market
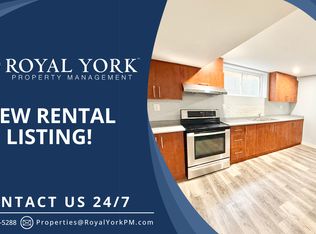
- C$1,150,0006 bd4 ba2.5k sqft11 Netherwood Rd, Kitchener, ON N2P0B7Sold
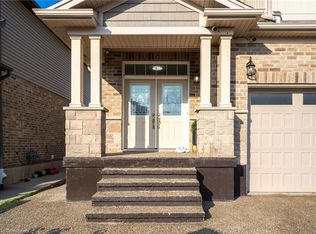
- C$1,120,0006 bd4 ba2.4k sqft2 Wildflower St, Kitchener, ON N2P0B7Sold
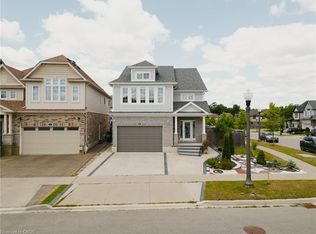
- C$984,5004 bd3 ba2.7k sqft297 Thomas Slee Dr, Kitchener, ON N2P0B7Pending
- C$899,9003 bd3 ba2.4k sqft516 Netherwood Cres, Kitchener, ON N2P0B6For Sale
- C$665,0003 bd4 ba1.3k sqft11 Wildflower St, Kitchener, ON N2P0E8Sold
- C$1,075,0005 bd4 ba2.4k sqft59 Netherwood Rd, Kitchener, ON N2P0E4For Sale
Similar homes
- C$654,0003 bd3 ba1.3k sqft145 S Creek Dr #A1, Kitchener, ON N2P 0H1For Sale
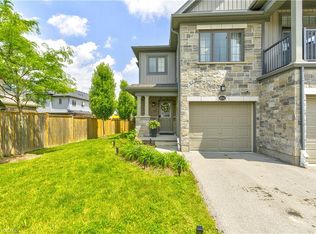 MLS ID #40844626, Jafar Konoodi, Broker, Royal LePage Wolle Realty. ITSO
 - C$625,0003 bd3 ba1.5k sqft91 Pony Way, Kitchener, ON N2R 0R8For Sale
 MLS ID #40847223, Anurag Sharma, Broker, RE/MAX Twin City Realty Inc.. ITSO
 - C$549,9003 bd3 ba1.4k sqft71 Glenvista Dr, Kitchener, ON N2R 0E3For Sale
 MLS ID #40846876, Anurag Sharma, Broker, RE/MAX Twin City Realty Inc.. ITSO
 - C$699,0003 bd3 ba1.5k sqft1361 Old Zeller Dr, Kitchener, ON N2A 0C6For Sale
 MLS ID #40849177, Bharat Sharma, Salesperson, Royal Lepage Real Estate Associates. ITSO
 - C$695,0003 bd4 ba1.6k sqft8 Roywood St, Kitchener, ON N2R 0S5For SaleMLS ID #40839394, Manish Kumar, Salesperson, EXP REALTY. ITSO
- C$679,9004 bd3 ba1.3k sqft18 Madeleine St, Kitchener, ON N2R 1V5For SaleMLS ID #40836752, Moska Sharif, Salesperson, RE/MAX TWIN CITY REALTY INC.. ITSO
- C$699,9003 bd3 ba1.5k sqft14 Donnenwerth Dr, Kitchener, ON N2E 3X2For SaleMLS ID #40848437, Dawn S. Peace, Salesperson, RE/MAX TWIN CITY REALTY INC.. ITSO
- C$669,0003 bd3 ba1.6k sqft73 Grand Flats Trl, Kitchener, ON N2A 0J8For SaleMLS ID #40842089, Yan Li, Broker, Peak Realty Ltd.. ITSO
- C$584,9003 bd3 ba1.5k sqft235 Red Clover Ct, Kitchener, ON N2E 4J5For SaleMLS ID #40845783, Anurag Sharma, Broker, RE/MAX Twin City Realty Inc.. ITSO
- C$679,9003 bd3 ba1.5k sqft135 Hardcastle Dr #85, Cambridge, ON N1S 0B6For SaleMLS ID #40842472, Sue Machado, Salesperson, RE/MAX REAL ESTATE CENTRE INC.. ITSO
- C$699,0003 bd3 ba1.4k sqft27 Red Clover Cres, Kitchener, ON N2E 4G8For SaleMLS ID #40834132, Ramanjeet Kaur Bhogal, Salesperson, HOMELIFE LANDMARK REALTY INC BROKERAGE 103B. ITSO
- C$739,9003 bd3 ba1.6k sqft167 Dunnigan Dr, Kitchener, ON N2B 0B1For SaleMLS ID #40845328, Tim Albrecht, Salesperson, RE/MAX Twin City Realty Inc.. ITSO
- C$629,9003 bd3 ba1.5k sqft1989 Ottawa St S #50, Kitchener, ON N2E 0G7For SaleMLS ID #40845645, Nick Faclaris, Salesperson, RE/MAX SOLID GOLD REALTY (II) LTD.. ITSO
- C$674,9003 bd4 ba1.5k sqft50 Bute St #10, North Dumfries, ON N0B 1E0For SaleMLS ID #40845383, Mandy Roth, Salesperson, RE/MAX TWIN CITY REALTY INC.. ITSO
- C$649,9003 bd4 ba1.6k sqft7 Upper Mercer St #G30, Kitchener, ON N2A 0B7For SaleMLS ID #40816259, Anees Ur Rehman, Salesperson, KELLER WILLIAMS INNOVATION REALTY. ITSO
- C$819,0003 bd4 ba1.9k sqft873 Robert Ferrie Dr, Kitchener, ON N2R 0P2For SaleMLS ID #40829127, Matt Bowlby, Salesperson, Royal LePage Wolle Realty. ITSO
- C$699,0003 bd4 ba1.7k sqft225 Broadacre Dr, Kitchener, ON N2R 0S6For SaleMLS ID #40839565, Baldeep Ratol, Broker, RE/MAX Realty Specialists Inc.. ITSO
- C$669,9003 bd3 ba1.4k sqft111 Bloomington Dr, Cambridge, ON N1P 1J6For SaleMLS ID #40842410, Mike Desormeaux, Salesperson, Rock Star Real Estate Inc.. ITSO
- C$599,9003 bd3 ba1.4k sqft1180 Countrystone Dr #14, Kitchener, ON N2N 0B9For SaleMLS ID #40839575, Lloyd Cruz, Salesperson, Corcoran Horizon Realty. ITSO
- C$554,9903 bd3 ba1.4k sqft20 Lomond Ln, Kitchener, ON N2R 0R4For SaleMLS ID #40833353, Anurag Sharma, Broker, RE/MAX Twin City Realty Inc.. ITSO
