Welcome to your future home sweet home! This inviting home offers 4 bedrooms, 1.5 baths, and a convenient first-floor bedroom for added accessibility. Step inside to discover a spacious open-concept living area, perfect for hosting gatherings or simply relaxing with loved ones. The upgraded kitchen boasts modern appliances, excellent natural light, and a charming breakfast nook, ideal for enjoying your morning coffee. Outside, soak up the sunshine on the back deck just off the kitchen, overlooking your fenced-in yard—a perfect oasis for outdoor activities and furry friends. Plus, with a convenient storage shed, you'll have plenty of space to store all your outdoor essentials. With off-street parking, you'll never have to worry about finding a spot. Don't miss out on this bright and cheerful home!
Sold for $645,000
$645,000
60 Newcastle Rd, Peabody, MA 01960
4beds
1,485sqft
Single Family Residence
Built in 1940
6,055 Square Feet Lot
$677,200 Zestimate®
$434/sqft
$3,914 Estimated rent
Home value
$677,200
$643,000 - $711,000
$3,914/mo
Zestimate® history
Owner options
List your home for rent
$3,914/mo
Rent Zestimate®
Find your next renter with Zillow Rental Manager. Plus, with online applications, you can quickly screen prospective tenants – for free.
$3,914/mo
Rent Zestimate®
Refinance and save
$4,166/mo
Est. payment
Refinancing to a lower rate could help reduce your monthly payments and save thousands over the life of the loan.
$4,166/mo
Est. payment
Explore your selling options
Work with a Zillow partner agent
Leverage their expertise and Zillow's premium Showcase listings to get your home seen by more buyers.
Get startedList with your own agent
Get your home in front of millions of buyers by listing it on Zillow.
Learn how to do itSell it yourself
Take full control of how buyers see your home on Zillow by listing For Sale by Owner (FSBO).
List your homeWhat's special
Upgraded kitchenModern appliancesExcellent natural light
Zillow last checked:
Listing updated:
Listed by:
Adam Gustafson 781-696-3049,
Today Real Estate, Inc. 781-696-3049,
Kate Gustafson 978-273-0737
Bought with:
Kathryn Tully
Century 21 North East
Source: MLS PIN,MLS#: 73239014
Facts & features
Interior
Bedrooms & bathrooms
- Bedrooms: 4
- Bathrooms: 2
- Full bathrooms: 1
- 1/2 bathrooms: 1
Primary bedroom
- Features: Ceiling Fan(s), Flooring - Wall to Wall Carpet, Lighting - Overhead
- Level: First
- Area: 130
- Dimensions: 10 x 13
Bedroom 2
- Features: Flooring - Hardwood, Lighting - Overhead
- Level: Second
- Area: 242
- Dimensions: 11 x 22
Bedroom 3
- Features: Flooring - Hardwood, Lighting - Overhead
- Level: Second
- Area: 209
- Dimensions: 19 x 11
Bedroom 4
- Features: Ceiling Fan(s), Flooring - Hardwood, Lighting - Overhead
- Level: Second
- Area: 143
- Dimensions: 13 x 11
Bathroom 1
- Features: Bathroom - Full, Bathroom - With Tub & Shower, Flooring - Stone/Ceramic Tile
- Level: First
- Area: 36
- Dimensions: 4 x 9
Dining room
- Features: Flooring - Hardwood, Lighting - Overhead
- Level: First
- Area: 120
- Dimensions: 10 x 12
Kitchen
- Features: Flooring - Hardwood, Countertops - Stone/Granite/Solid, Breakfast Bar / Nook, Deck - Exterior, Exterior Access, Recessed Lighting, Remodeled, Stainless Steel Appliances, Lighting - Pendant
- Level: First
- Area: 208
- Dimensions: 13 x 16
Living room
- Features: Flooring - Hardwood, Window(s) - Bay/Bow/Box
- Level: First
- Area: 228
- Dimensions: 19 x 12
Heating
- Baseboard, Oil
Cooling
- Heat Pump
Appliances
- Included: Electric Water Heater
- Laundry: In Basement
Features
- Recessed Lighting, Sun Room
- Flooring: Tile, Hardwood
- Windows: Insulated Windows
- Basement: Full
- Has fireplace: No
Interior area
- Total structure area: 1,485
- Total interior livable area: 1,485 sqft
Property
Parking
- Total spaces: 3
- Parking features: Paved Drive, Off Street, Paved
- Uncovered spaces: 3
Features
- Patio & porch: Deck
- Exterior features: Deck, Storage
- Fencing: Fenced/Enclosed
Lot
- Size: 6,055 Square Feet
Details
- Parcel number: M:0064 B:0199,2102790
- Zoning: R1A
Construction
Type & style
- Home type: SingleFamily
- Architectural style: Cape
- Property subtype: Single Family Residence
Materials
- Frame
- Foundation: Concrete Perimeter
- Roof: Shingle
Condition
- Year built: 1940
Utilities & green energy
- Electric: 200+ Amp Service
- Sewer: Public Sewer
- Water: Public
- Utilities for property: for Electric Range, for Electric Oven
Community & HOA
Community
- Features: Public Transportation, Shopping
HOA
- Has HOA: No
Location
- Region: Peabody
Financial & listing details
- Price per square foot: $434/sqft
- Tax assessed value: $411,300
- Annual tax amount: $3,751
- Date on market: 1/7/2026
Price history
| Date | Event | Price |
|---|---|---|
| 6/27/2024 | Sold | $645,000+9.5%$434/sqft |
Source: MLS PIN #73239014 Report a problem | ||
| 5/21/2024 | Contingent | $589,000$397/sqft |
Source: MLS PIN #73239014 Report a problem | ||
| 5/16/2024 | Listed for sale | $589,000+162%$397/sqft |
Source: MLS PIN #73239014 Report a problem | ||
| 5/20/2013 | Sold | $224,821-19.7%$151/sqft |
Source: Agent Provided Report a problem | ||
| 10/15/2002 | Sold | $280,000$189/sqft |
Source: Public Record Report a problem | ||
Public tax history
| Year | Property taxes | Tax assessment |
|---|---|---|
| 2025 | $5,441 +45.1% | $587,600 +42.9% |
| 2024 | $3,751 -5.8% | $411,300 -1.7% |
| 2023 | $3,984 | $418,500 |
| 2022 | $3,984 +19.7% | $418,500 +31.9% |
| 2021 | $3,328 -2% | $317,300 +0.3% |
| 2020 | $3,397 +1.4% | $316,300 +3.9% |
| 2019 | $3,350 +9.8% | $304,300 +14.3% |
| 2018 | $3,052 +0.2% | $266,300 +2.8% |
| 2017 | $3,046 -4.2% | $259,000 -2.9% |
| 2016 | $3,180 +5.4% | $266,800 +8.8% |
| 2015 | $3,016 +7.1% | $245,200 +8% |
| 2014 | $2,815 +2.2% | $227,000 -1.3% |
| 2013 | $2,755 +2% | $230,000 +0.7% |
| 2012 | $2,700 +2.1% | $228,400 |
| 2011 | $2,645 +7.1% | $228,400 -2.9% |
| 2010 | $2,470 +0.2% | $235,200 -11.2% |
| 2009 | $2,464 +1.3% | $264,900 -5.6% |
| 2008 | $2,432 +1% | $280,500 -9.7% |
| 2007 | $2,409 +2% | $310,500 -0.1% |
| 2006 | $2,361 +2.5% | $310,700 +12% |
| 2005 | $2,303 +2.6% | $277,500 |
| 2004 | $2,245 +4.3% | $277,500 +21.9% |
| 2003 | $2,152 +25.1% | $227,700 +9.7% |
| 2001 | $1,720 +10.8% | $207,500 +30.1% |
| 1999 | $1,552 | $159,500 |
Find assessor info on the county website
Neighborhood: 01960
Nearby homes
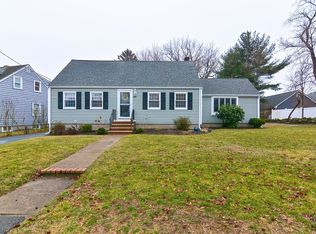
- $745,0004 bd2 ba2.1k sqft62 Newcastle Rd, Peabody, MA 01960Sold
- $680,6003 bd2 ba1.2k sqft56 Newcastle Rd, Peabody, MA 01960Off Market
- $674,8003 bd2 ba1.4k sqft61 Newcastle Rd, Peabody, MA 01960Off Market
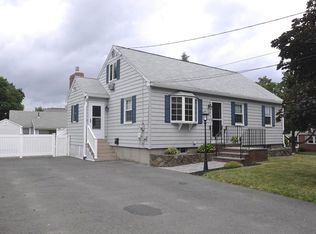
- $641,8003 bd1 ba1.1k sqft6 Burnham Rd, Peabody, MA 01960Off Market
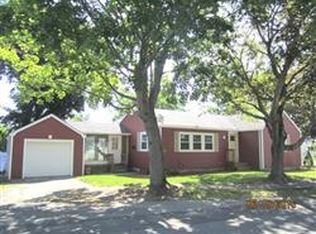
- $726,5003 bd2 ba2.3k sqft54 1/2 Newcastle Rd, Peabody, MA 01960Off Market
- $609,6003 bd1 ba1k sqft1 Jefferson Rd, Peabody, MA 01960Off Market
- $642,8002 bd1 ba1.1k sqft63 Newcastle Rd, Peabody, MA 01960Off Market
- $624,3003 bd1 ba1.1k sqft57 Newcastle Rd, Peabody, MA 01960Off Market
Nearby schools
GreatSchools rating
- 5/10Thomas Carroll Elementary SchoolGrades: PK-5Distance: 0.4 mi
- 5/10J Henry Higgins Middle SchoolGrades: 6-8Distance: 1.1 mi
- 3/10Peabody Veterans Memorial High SchoolGrades: 9-12Distance: 2.7 mi
Get a cash offer in 3 minutes
Find out how much your home could sell for in as little as 3 minutes with a no-obligation cash offer.
Estimated market value
$677,200
Get a cash offer in 3 minutes
Find out how much your home could sell for in as little as 3 minutes with a no-obligation cash offer.
Estimated market value
$677,200
- Massachusetts
- Essex County
- Peabody
- 01960
- 60 Newcastle Rd
