Skip main navigation
Closed
  • $743,000

    60 Oakhurst Road, Cape Elizabeth, ME 04107

    2beds
    1,204sqft
    Single Family Residence
    Built in 1938
    0.28 Acres Lot
    $743,300 Zestimate®
    $617/sqft
    $2,973 Estimated rent

    Home value

    $743,300

    $706,000 - $780,000

    $2,973/mo

    Zestimate® history
    Loading...

    Owner options

    List your home for rent

    $2,973/mo

    Rent Zestimate®

    Find your next renter with Zillow Rental Manager. Plus, with online applications, you can quickly screen prospective tenants – for free.

    Learn more

    $2,973/mo

    Rent Zestimate®

    Refinance and save

    $3,803/mo

    Est. payment

    Refinancing to a lower rate could help reduce your monthly payments and save thousands over the life of the loan.

    See today's rates

    $3,803/mo

    Est. payment

    Explore your selling options

    Work with a Zillow partner agent

    Leverage their expertise and Zillow's premium Showcase listings to get your home seen by more buyers.

    Get started

    List with your own agent

    Get your home in front of millions of buyers by listing it on Zillow.

    Learn how to do it

    Sell it yourself

    Take full control of how buyers see your home on Zillow by listing For Sale by Owner (FSBO).

    List your home

    What's special

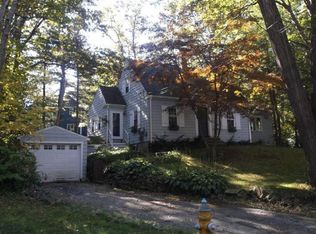
    Nestled in one of Cape Elizabeth's most beloved seaside neighborhoods, 60 Oakhurst Road presents a rare opportunity to experience the very best of coastal Maine living. Located within the highly sought-after Casino Beach Association, this home offers private access to Casino Beach--a cherished stretch of shoreline just moments away. Surrounded by mature trees and quiet, winding streets, the Oakhurst neighborhood is known for its timeless charm and strong sense of community. A shared appreciation for this special coastal enclave creates a lifestyle that feels both welcoming and enduring. This thoughtfully refreshed 2-bedroom, 1-bath home is ready for its next chapter. Freshly painted throughout, it showcases beautifully refinished original oak floors that add warmth and character to the living spaces. A finished bonus family room in the basement provides flexible space--perfect for relaxing, working from home, or entertaining. Significant updates add to the home's appeal and peace of mind, including a roof replacement in 2019 with durable GAF architectural shingles, and in 2023, the installation of natural gas heating, a new water heater, and improved attic insulation. Outside, the property continues to impress. A spacious, fenced-in backyard offers privacy and room to enjoy the outdoors, while the front yard creates a memorable first impression with established, seasonal plantings--hydrangeas, lilacs, and peonies bring color and charm throughout the year. Newly constructed granite steps, wrought iron railings, and a professionally dry-stacked retaining wall lend a storybook quality to the home's entrance. With solid bones, thoughtful updates, and an unbeatable location, this property offers an exceptional opportunity to personalize and create something truly special. Just minutes from local favorites like Rosemont Market and The Cookie Jar, yet tucked away in a neighborhood coastal setting, 60 Oakhurst Road is more than a home--it's a lifestyle.

    Zillow last checked:

    Listing updated:

    Listed by:

    Keller Williams Realty

    Bought with:

    Legacy Properties Sotheby's International Realty

    Source: Maine Listings,MLS#: 1657711MLS Logo

    Facts & features

    Interior

    Bedrooms & bathrooms
    • Bedrooms: 2
    • Bathrooms: 1
    • Full bathrooms: 1
    Bedroom 1
    • Features: Closet
    • Level: First
    Bedroom 2
    • Features: Closet
    • Level: First
    Dining room
    • Level: First
    Family room
    • Level: Basement
    Kitchen
    • Features: Cathedral Ceiling(s)
    • Level: First
    Laundry
    • Level: First
    Living room
    • Features: Heat Stove
    • Level: First
    Heating
    • Hot Water, Radiator, Wood Stove
    Cooling
    • None
    Appliances
    • Included: Dishwasher, Disposal, Dryer, Electric Range, Refrigerator, Washer, ENERGY STAR Qualified Appliances
    Features
    • 1st Floor Bedroom, Bathtub, Shower, Storage
    • Flooring: Tile, Wood
    • Windows: Double Pane Windows
    • Basement: Interior Entry,Finished,Full,Partial,Unfinished
    • Number of fireplaces: 1
    Interior area
    • Total structure area: 1,204
    • Total interior livable area: 1,204 sqft
    • Finished area above ground: 973
    • Finished area below ground: 231

    Property

    Parking
    • Total spaces: 1
    • Parking features: Paved, 1 - 4 Spaces, On Site, Garage Door Opener, Underground
    • Garage spaces: 1
    Features
    • Patio & porch: Deck, Porch
    • Has view: Yes
    • View description: Scenic, Trees/Woods
    Lot
    • Size: 0.28 Acres
    • Features: Near Golf Course, Near Public Beach, Near Shopping, Near Turnpike/Interstate, Near Town, Neighborhood, Level, Open Lot, Rolling Slope, Sidewalks, Landscaped, Wooded
    Details
    • Additional structures: Shed(s)
    • Parcel number: CAPEU04080000000
    • Zoning: RC
    • Other equipment: Cable, Internet Access Available

    Construction

    Type & style
    • Home type: SingleFamily
    • Architectural style: Cottage,Ranch
    • Property subtype: Single Family Residence
    Materials
    • Wood Frame, Shingle Siding
    • Foundation: Block
    • Roof: Shingle
    Condition
    • Year built: 1938

    Utilities & green energy

    • Electric: Circuit Breakers
    • Sewer: Public Sewer
    • Water: Public
    • Utilities for property: Utilities On
    Green energy
    • Energy efficient items: Water Heater, Thermostat

    Community & neighborhood

    Security
    • Security features: Air Radon Mitigation System
    Location
    • Region: Cape Elizabeth
    • Subdivision: Cape Casino Beach Assoc.

    HOA & financial

    HOA
    • Has HOA: Yes
    • HOA fee: $55 annually

    Other

    Other facts
    • Road surface type: Paved

    Price history

    DateEventPrice
    5/21/2026Pending sale$739,900-0.4%$615/sqft
    Source: Maine Listings #1657711 Report a problem
    5/20/2026Sold$743,000+0.4%$617/sqft
    Source: Maine Listings #1657711 Report a problem
    4/24/2026Contingent$739,900$615/sqft
    Source: Maine Listings #1657711 Report a problem
    4/14/2026Listed for sale$739,900$615/sqft
    Source: Maine Listings #1657711 Report a problem

    Public tax history

    YearProperty taxesTax assessment
    2024$16,042 $718,100
    2023$16,042 +205.4%$718,100 +189.2%
    2022$5,252 +4.4%$248,300
    2020$5,031 +3.3%$248,300 +0.4%
    2019$4,869 +3.5%$247,400
    2018$4,706 +5.7%$247,400
    2017$4,453 +2.6%$247,400
    2016$4,339 +3.9%$247,400
    2015$4,176 +3.7%$247,400
    2013$4,028 +2.8%$247,400
    2012$3,919 +8.7%$247,400 +4.2%
    2011$3,604 +23.6%$237,400 +42.8%
    2009$2,915 +0.3%$166,200 -0.3%
    2008$2,907 +9.2%$166,700 +1.2%
    2006$2,663 $164,800

    Find assessor info on the county website

    Neighborhood: 04107

    Nearby schools

    GreatSchools rating
    Get pre-qualified for a loan
    At Zillow Home Loans, we can pre-qualify you in as little as 5 minutes with no impact to your credit score.

    An equal housing lender. NMLS #10287.

    Sell for more on Zillow
    Get a Zillow Showcase℠ listing at no additional cost and you could sell for .
    $743,300
    2% more
    +$14,866
    With Zillow Showcase(estimated)
    $758,166