Not your average front-to-back split! This 4 bed, 3 full bath home packs a punch with two additions—including a large sun-drenched four-season room, a private primary suite, and a heated garage currently used as the ultimate workshop. The kitchen features warm wood cabinets, granite countertops, and stainless steel appliances. Downstairs you'll find a finished basement perfect for a playroom, gym, or extra living space. Out back, the fun continues with a basketball 1/2 court, garden beds, and a patio made for entertaining: fire up the grill, stream the game, or just relax with music and good company. With the layout and square footage from the additions, there's great in-law potential for those looking to create separate living space as well! Tucked away on a cul de sac in one of Bridgewater’s most convenient spots—right near The Nip and minutes to highway access—this home blends privacy, space, and location. Come see how much this one has to offer!
Sold for $685,000
$685,000
60 Paddock Rd, Bridgewater, MA 02324
4beds
2,692sqft
Single Family Residence
Built in 1977
0.59 Acres Lot
$757,700 Zestimate®
$254/sqft
$4,243 Estimated rent
Home value
$757,700
$712,000 - $811,000
$4,243/mo
Zestimate® history
Owner options
List your home for rent
$4,243/mo
Rent Zestimate®
Find your next renter with Zillow Rental Manager. Plus, with online applications, you can quickly screen prospective tenants – for free.
$4,243/mo
Rent Zestimate®
Refinance and save
$4,513/mo
Est. payment
Refinancing to a lower rate could help reduce your monthly payments and save thousands over the life of the loan.
$4,513/mo
Est. payment
Explore your selling options
Work with a Zillow partner agent
Leverage their expertise and Zillow's premium Showcase listings to get your home seen by more buyers.
Get startedList with your own agent
Get your home in front of millions of buyers by listing it on Zillow.
Learn how to do itSell it yourself
Take full control of how buyers see your home on Zillow by listing For Sale by Owner (FSBO).
List your homeWhat's special
Extra living spaceGarden bedsFinished basementLarge sun-drenched four-season roomGranite countertopsUltimate workshopStainless steel appliances
Zillow last checked:
Listing updated:
Listed by:
Ashley Trapp 508-930-0687,
The Simply Sold Realty Co. 508-807-5394
Bought with:
Team Bell
Keller Williams South Watuppa
Source: MLS PIN,MLS#: 73380437
Facts & features
Interior
Bedrooms & bathrooms
- Bedrooms: 4
- Bathrooms: 3
- Full bathrooms: 3
Primary bedroom
- Features: Bathroom - Full, Closet, Flooring - Wall to Wall Carpet, Recessed Lighting
- Level: Second
- Area: 405
- Dimensions: 15 x 27
Bedroom 2
- Features: Flooring - Wall to Wall Carpet, Lighting - Overhead
- Level: Second
- Area: 165
- Dimensions: 11 x 15
Bedroom 3
- Features: Flooring - Wall to Wall Carpet, Lighting - Overhead
- Level: Second
- Area: 108
- Dimensions: 9 x 12
Bedroom 4
- Features: Flooring - Wall to Wall Carpet, Lighting - Overhead
- Level: Second
- Area: 132
- Dimensions: 11 x 12
Primary bathroom
- Features: Yes
Bathroom 1
- Features: Bathroom - Full, Bathroom - With Tub & Shower, Flooring - Laminate, Countertops - Stone/Granite/Solid, Cabinets - Upgraded
- Level: Second
- Area: 72
- Dimensions: 9 x 8
Bathroom 2
- Features: Bathroom - Full, Bathroom - Tiled With Tub & Shower, Cabinets - Upgraded
- Level: Second
- Area: 48
- Dimensions: 8 x 6
Bathroom 3
- Features: Bathroom - Full, Bathroom - With Shower Stall, Countertops - Stone/Granite/Solid, Cabinets - Upgraded
- Level: First
- Area: 42
- Dimensions: 7 x 6
Dining room
- Features: Wood / Coal / Pellet Stove, Vaulted Ceiling(s), Flooring - Hardwood, Window(s) - Bay/Bow/Box, Exterior Access, Open Floorplan, Lighting - Overhead
- Level: Main,First
- Area: 266
- Dimensions: 19 x 14
Family room
- Features: Ceiling Fan(s), Vaulted Ceiling(s), Closet/Cabinets - Custom Built, Flooring - Laminate, Exterior Access, Slider
- Level: Main,First
- Area: 540
- Dimensions: 20 x 27
Kitchen
- Features: Flooring - Laminate, Countertops - Stone/Granite/Solid, Kitchen Island, Open Floorplan, Recessed Lighting, Stainless Steel Appliances
- Level: Main,First
- Area: 238
- Dimensions: 17 x 14
Living room
- Features: Bathroom - Full, Wood / Coal / Pellet Stove, Skylight, Ceiling Fan(s), Beamed Ceilings, Vaulted Ceiling(s), Closet, Flooring - Laminate, Slider
- Level: Main,First
- Area: 408
- Dimensions: 17 x 24
Heating
- Baseboard, Oil, Electric, Propane, Pellet Stove, Wood Stove
Cooling
- Ductless
Appliances
- Included: Water Heater, Range, Dishwasher, Range Hood, Plumbed For Ice Maker
- Laundry: Electric Dryer Hookup, Washer Hookup, In Basement
Features
- Recessed Lighting, Bonus Room
- Flooring: Tile, Carpet, Laminate, Hardwood
- Basement: Finished,Interior Entry
- Number of fireplaces: 1
Interior area
- Total structure area: 2,692
- Total interior livable area: 2,692 sqft
- Finished area above ground: 2,323
- Finished area below ground: 369
Property
Parking
- Total spaces: 7
- Parking features: Attached, Heated Garage, Insulated, Paved Drive, Off Street, Paved
- Attached garage spaces: 1
- Uncovered spaces: 6
Features
- Levels: Front to Back Split
- Patio & porch: Porch, Patio
- Exterior features: Porch, Patio, Rain Gutters, Garden
Lot
- Size: 0.59 Acres
- Features: Cul-De-Sac, Wooded
Details
- Parcel number: 932547
- Zoning: RES
Construction
Type & style
- Home type: SingleFamily
- Property subtype: Single Family Residence
Materials
- Frame
- Foundation: Concrete Perimeter
- Roof: Shingle
Condition
- Year built: 1977
Utilities & green energy
- Electric: 200+ Amp Service
- Sewer: Private Sewer
- Water: Public
- Utilities for property: for Electric Range, for Electric Dryer, Washer Hookup, Icemaker Connection
Community & HOA
Community
- Features: Shopping, Golf, Highway Access, Public School, University
HOA
- Has HOA: No
Location
- Region: Bridgewater
Financial & listing details
- Price per square foot: $254/sqft
- Tax assessed value: $611,200
- Annual tax amount: $7,230
- Date on market: 1/5/2026
- Exclusions: Mounted Tvs, Washing Machine, Dryer; Refrigerator Negotiable
Price history
| Date | Event | Price |
|---|---|---|
| 7/3/2025 | Sold | $685,000+1.5%$254/sqft |
Source: MLS PIN #73380437 Report a problem | ||
| 6/3/2025 | Contingent | $675,000$251/sqft |
Source: MLS PIN #73380437 Report a problem | ||
| 5/27/2025 | Listed for sale | $675,000+347%$251/sqft |
Source: MLS PIN #73380437 Report a problem | ||
| 6/18/1993 | Sold | $151,000-16.8%$56/sqft |
Source: Public Record Report a problem | ||
| 6/2/1988 | Sold | $181,500$67/sqft |
Source: Public Record Report a problem | ||
Public tax history
| Year | Property taxes | Tax assessment |
|---|---|---|
| 2025 | $7,230 +3.6% | $611,200 +6.3% |
| 2024 | $6,981 +0.2% | $575,000 +6% |
| 2023 | $6,966 +0.3% | $542,500 +11.9% |
| 2022 | $6,945 +9.8% | $485,000 +11% |
| 2021 | $6,326 +1.3% | $436,900 +3% |
| 2020 | $6,246 +1.8% | $424,000 +2.4% |
| 2019 | $6,138 +2.5% | $413,900 +5% |
| 2018 | $5,988 +4.2% | $394,200 +7% |
| 2017 | $5,749 +4.8% | $368,300 +4.3% |
| 2016 | $5,486 -0.4% | $353,000 +4.1% |
| 2015 | $5,509 +2.1% | $339,200 +2.1% |
| 2014 | $5,397 +5.9% | $332,100 +3.1% |
| 2013 | $5,097 +1.3% | $322,000 -3.3% |
| 2012 | $5,033 +3.6% | $333,100 -1.1% |
| 2011 | $4,857 +12% | $336,800 -4.4% |
| 2010 | $4,338 -30.3% | $352,400 -6.4% |
| 2009 | $6,221 +59.9% | $376,600 +0.2% |
| 2008 | $3,890 +2.7% | $375,800 -4.7% |
| 2007 | $3,786 +5.4% | $394,400 |
| 2006 | $3,593 +5.8% | $394,400 +13.3% |
| 2005 | $3,396 +8.6% | $348,000 +26% |
| 2004 | $3,128 +6.3% | $276,100 +3.1% |
| 2003 | $2,943 +1% | $267,800 +39.5% |
| 2002 | $2,915 -1% | $192,000 |
| 2000 | $2,945 | $192,000 |
Find assessor info on the county website
Neighborhood: 02324
Nearby homes
- $635,8003 bd1 ba1.7k sqft58 Paddock Rd, Bridgewater, MA 02324Off Market
- $626,0003 bd2 ba1.3k sqft74 Paddock Rd, Bridgewater, MA 02324Off Market
- $601,9003 bd2 ba1.2k sqft63 Paddock Rd, Bridgewater, MA 02324Off Market
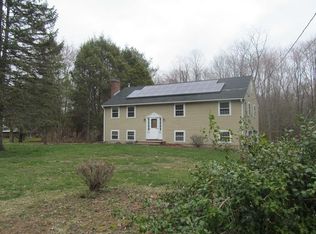
- $695,0004 bd1 ba2.2k sqft44 Paddock Rd, Bridgewater, MA 02324Off Market
- $684,9003 bd2 ba2k sqft51 Paddock Rd, Bridgewater, MA 02324Off Market
- $774,7004 bd2 ba1.9k sqft255 Lakeside Dr, Bridgewater, MA 02324Off Market
- $926,6004 bd3 ba2.9k sqft245 Lakeside Dr, Bridgewater, MA 02324Off Market
- $829,4004 bd2 ba2.2k sqft265 Lakeside Dr, Bridgewater, MA 02324Off Market
Nearby schools
GreatSchools rating
- NAMitchell Elementary SchoolGrades: PK-2Distance: 2.8 mi
- 5/10Bridgewater Middle SchoolGrades: 6-8Distance: 2.9 mi
- 6/10Bridgewater-Raynham RegionalGrades: 9-12Distance: 2.5 mi
Schools provided by the listing agent
- Elementary: Mitchell
- Middle: Williams/Bms
- High: Brrhs
Source: MLS PIN. This data may not be complete. We recommend contacting the local school district to confirm school assignments for this home.
Get a cash offer in 3 minutes
Find out how much your home could sell for in as little as 3 minutes with a no-obligation cash offer.
Estimated market value
$757,700
Get a cash offer in 3 minutes
Find out how much your home could sell for in as little as 3 minutes with a no-obligation cash offer.
Estimated market value
$757,700
- Massachusetts
- Plymouth County
- Bridgewater
- 02324
- 60 Paddock Rd
